
917 Silver Buckle Lane, Montgomery, TX 77356
Local realty services provided by:American Real Estate ERA Powered
917 Silver Buckle Lane,Montgomery, TX 77356
$331,955
- 4 Beds
- 3 Baths
- 2,353 sq. ft.
- Single family
- Active
Listed by: jimmy franklin
Office: pulte homes281-609-9327
MLS#:39243633
Source:HARMLS
Price summary
- Price:$331,955
- Price per sq. ft.:$141.08
- Monthly HOA dues:$83.33
About this home
November completion. The 2,353 sq. ft., 4-bedroom, 3-bathroom Monroe floor plan by Centex at Montgomery Bend beautifully incorporates striking Hill Country elevations with a design optimized for generational living. The home features a bright, open-concept main layout that connects the central living space to the kitchen and dining areas, perfect for keeping a busy household connected. Unwind in the huge primary suite designed as a true private retreat, or step outside to enjoy a large backyard with endless possibilities for outdoor fun. Zoned to the highly sought-after Montgomery ISD, this home is nestled in a personal, boutique-style neighborhood that allows you to breathe and relax, while keeping you minutes away from the community's resort pool and weekend dining on Lake Conroe.
Contact an agent
Home facts
- Year built:2026
- Subdivision & Development:Montgomery Bend
- Listing ID #:39243633
- Updated:August 30, 2026 at 03:18 PM
Rooms and interior
- Bedrooms:4
- Total bathrooms:3
- Full bathrooms:3
- Rooms Total:7
- Flooring:Carpet, Plank, Vinyl
- Bathrooms Description:Separate Shower, Soaking Tub, Tub Shower
- Kitchen Description:Dishwasher, Disposal, Free Standing Range, Gas Oven, Gas Range, Microwave, Oven, Solid Surface Counters
- Living area:2,353 sq. ft.
Heating and cooling
- Cooling:Attic Fan, Central Air, Electric
- Heating:Central, Gas
- Central air:Yes
Structure and exterior
- Roof:Composition
- Year built:2026
- Building area:2,353 sq. ft.
- Lot Features:Subdivision
- Architectural Style:Traditional
- Construction Materials:Stone, Wood Siding
- Exterior Features:Fence, Patio, Private Yard, Sprinkler Irrigation
- Foundation Description:Slab
- Levels:2 Stories
Schools
- High school:MONTGOMERY HIGH SCHOOL
- Middle school:MONTGOMERY JUNIOR HIGH SCHOOL
- Elementary school:MONTGOMERY ELEMENTARY SCHOOL (MONTGOMERY)
Utilities
- Sewer:Public Sewer
Finances and disclosures
- Price:$331,955
- Price per sq. ft.:$141.08
Features and amenities
- Appliances:Dishwasher, Disposal, Free Standing Range, Gas Oven, Gas Range, Microwave, Oven, Tankless Water Heater
- Amenities:Low Emissivity Windows, Programmable Thermostat, Smoke Detectors, Tankless Water Heater
Parking
- Parking description:Garage
- Garage:Yes
- Garage spaces:2
New listings near 917 Silver Buckle Lane
- New
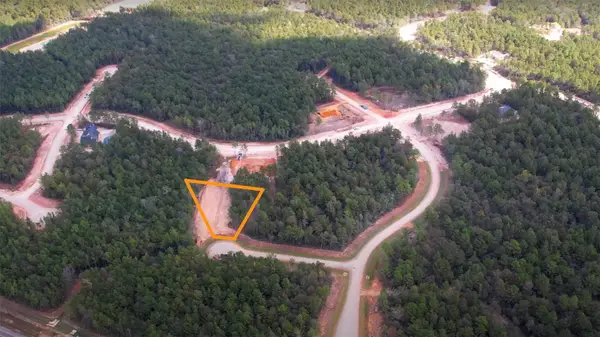 $235,000Active1 Acres
4609 High Meadow West Court, Montgomery, TX 77316
MLS# 44253312Listed by: WOODSEDGE PROPERTIES - New
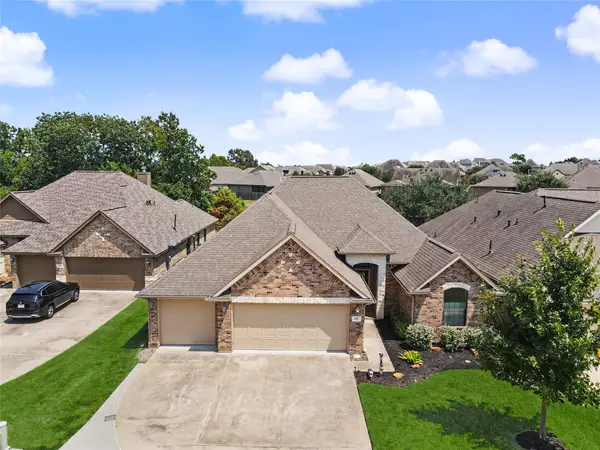 $365,000Active4 beds 3 baths2,019 sq. ft.
115 Racetrack Lane, Montgomery, TX 77356
MLS# 4137189Listed by: TWIN DOVE REALTY - New
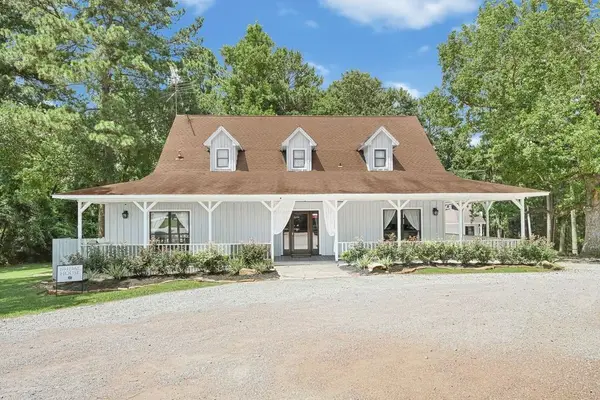 $3,100,000Active2 beds 6 baths6,890 sq. ft.
1951 S Pine Lake Road, Montgomery, TX 77316
MLS# 43219798Listed by: LPT REALTY, LLC - New
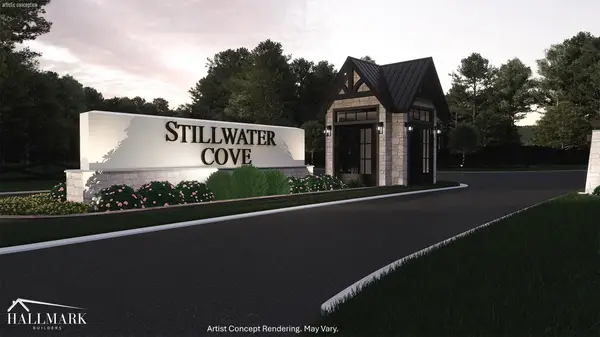 $299,700Active1 Acres
TBD Stillwater Cove Drive, Montgomery, TX 77356
MLS# 79581232Listed by: PAGE PROPERTIES - New
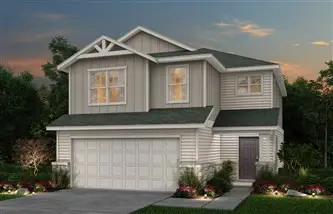 $297,110Active4 beds 3 baths1,832 sq. ft.
914 Silver Buckle Lane, Montgomery, TX 77356
MLS# 10409999Listed by: PULTE HOMES - New
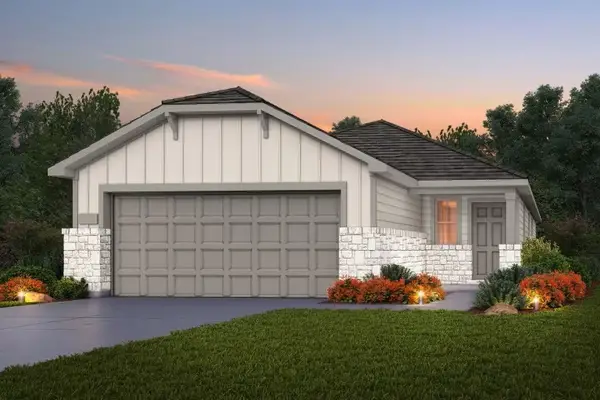 $280,930Active3 beds 2 baths1,581 sq. ft.
913 Silver Buckle Lane, Montgomery, TX 77356
MLS# 21799663Listed by: PULTE HOMES - New
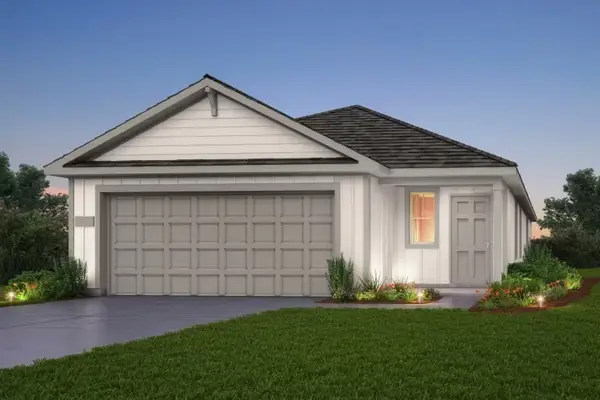 $292,450Active4 beds 2 baths1,777 sq. ft.
910 Silver Buckle Lane, Montgomery, TX 77356
MLS# 46014905Listed by: PULTE HOMES - New
 $658,900Active4 beds 3 baths3,210 sq. ft.
18955 Harbor Side Boulevard, Montgomery, TX 77356
MLS# 50560466Listed by: FERRIS REALTY - New
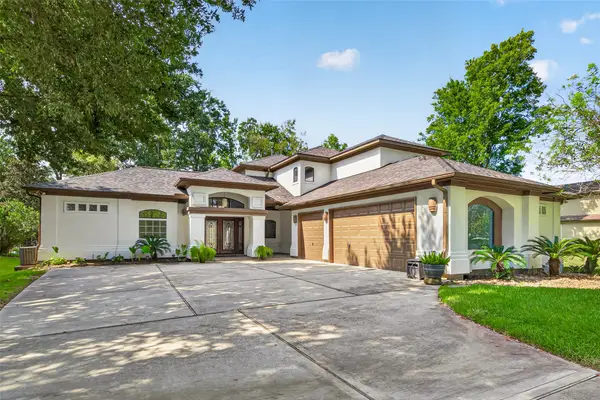 $869,000Active3 beds 3 baths2,706 sq. ft.
11436 Grand Pine Drive, Montgomery, TX 77356
MLS# 57188038Listed by: NB ELITE REALTY


Protect your home and budget from life's surprises with an Assurant Home Warranty, backed by a partner that supports you through every step of homeownership. Explore Plans.
© 2023 - 2026 ERA Franchise Systems LLC. All rights reserved. ERA Franchise Systems LLC fully supports the principles of the Fair Housing Act and the Equal Opportunity Act. ERA, ERA Real Estate powered, and their respective logos are registered service marks of ERA Franchise Systems LLC. Each office is independently owned and operated.