
94 Bent Tree Lane, Montgomery, TX 77356
Local realty services provided by:ERA Experts
94 Bent Tree Lane,Montgomery, TX 77356
$1,050,000
- 3 Beds
- 3 Baths
- 3,654 sq. ft.
- Single family
- Active
Listed by: rachel rost
Office: berkshire hathaway homeservices premier properties936-447-4700
MLS#:52764102
Source:HARMLS
Price summary
- Price:$1,050,000
- Price per sq. ft.:$287.36
- Monthly HOA dues:$135.83
About this home
Located on a corner double lot spanning over half an acre in Bentwater, 94 Bent Tree Lane is a fully reimagined luxury home renovated top to bottom with exceptional craftsmanship and intentional design. The German-smeared brick exterior, custom double arched front doors, and bricked barrel ceiling entry create a striking first impression. The kitchen, a 2026 Texas Association of Builders STAR Award Kitchen Remodel finalist, features a Designer Collection Monogram Brass Appliance Package, custom cabinetry, elevated brass finishes, and an entertainer’s layout. The primary suite offers spa-inspired details including a bidet and luxurious Axis carpet in the closets. Upstairs library and double executive workspace, huge porte-cochère for four covered parking spots and side entry golf cart garage, and thoughtful designer finishes throughout make this a rare and comprehensive luxury transformation. Attachment has full list of updates that make this property a rare jewel in today's market.
Contact an agent
Home facts
- Year built:1994
- Listing ID #:52764102
- Updated:July 06, 2026 at 11:52 AM
Rooms and interior
- Bedrooms:3
- Total bathrooms:3
- Full bathrooms:3
- Rooms Total:17
- Flooring:Carpet, Plank, Tile, Vinyl
- Bathrooms Description:Bidet, Separate Shower, Soaking Tub, Tub Shower
- Kitchen Description:Breakfast Bar, Convection Oven, Dishwasher, Disposal, Double Oven, Dry Bar, Free Standing Range, Kitchen Family Room Combo, Kitchen Island, Microwave, Pantry, Quartz Counters, Refrigerator, Walk In Pantry
- Living area:3,654 sq. ft.
Heating and cooling
- Cooling:Central Air, Electric, Zoned
- Heating:Central, Gas, Zoned
- Central air:Yes
Structure and exterior
- Roof:Composition
- Year built:1994
- Building area:3,654 sq. ft.
- Lot area:0.59 Acres
- Lot Features:Corner Lot, Near Golf Course, Subdivision
- Architectural Style:Ranch, Traditional
- Construction Materials:Brick, Cement Siding
- Exterior Features:Patio, Porch, Private Yard, Sprinkler Irrigation, Tennis Courts
- Foundation Description:Slab
- Levels:1 Story
Schools
- High school:MONTGOMERY HIGH SCHOOL
- Middle school:MONTGOMERY JUNIOR HIGH SCHOOL
- Elementary school:LINCOLN ELEMENTARY SCHOOL (MONTGOMERY)
Utilities
- Sewer:Public Sewer
Finances and disclosures
- Price:$1,050,000
- Price per sq. ft.:$287.36
- Tax amount:$11,006 (2025)
Features and amenities
- Appliances:Convection Oven, Dishwasher, Disposal, Double Oven, Free Standing Range, Microwave, Refrigerator
- Amenities:Controlled Access, Crown Molding, Entrance Foyer, Handicap Access, High Ceilings, Low Emissivity Windows, Security System - Owned, Smoke Detectors, Window Coverings
- Pool features:Gunite, In Ground, Screen Enclosure
Parking
- Parking description:Additional Parking, Attached Carport, Driveway, Garage, Garage Door Opener, Golf Cart Garage, Oversized, Porte Cochere
- Garage:Yes
- Garage spaces:2
- Carport spaces:2
New listings near 94 Bent Tree Lane
- New
 $145,000Active3 beds 2 baths1,216 sq. ft.
217 Ridgeside, Montgomery, TX 77316
MLS# 77048605Listed by: KELLER WILLIAMS REALTY NORTHEAST - LIVINGSTON - New
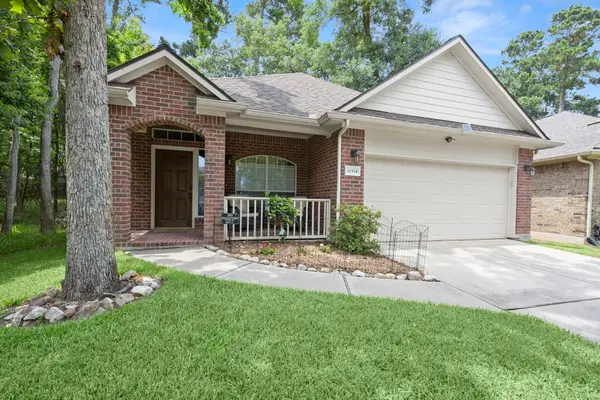 $275,000Active3 beds 2 baths1,427 sq. ft.
11318 Twain Drive, Montgomery, TX 77356
MLS# 55663757Listed by: CB&A, REALTORS - New
 $389,900Active4 beds 2 baths2,121 sq. ft.
106 Winslow Hill Place, Montgomery, TX 77316
MLS# 96937414Listed by: RE/MAX PARTNERS - New
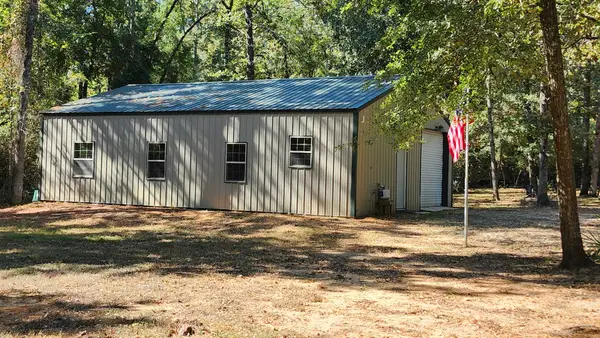 $299,995Active3 beds 1 baths
14205 Walding Woods Drive, Montgomery, TX 77356
MLS# 39315804Listed by: WALZEL PROPERTIES - SPRING - New
 $45,000Active0.2 Acres
0 Tri Lakes Rd, Montgomery, TX 77316
MLS# 52609016Listed by: CDW GROUP REALTORS - New
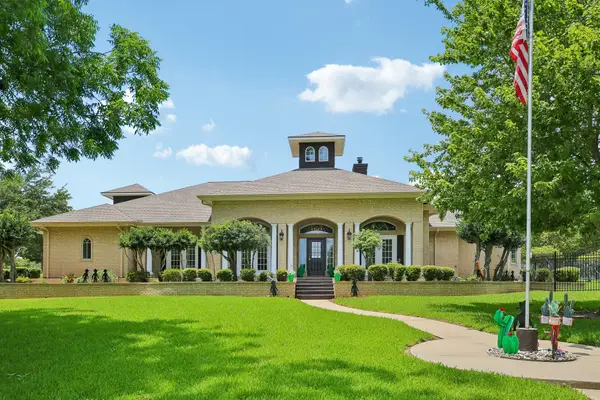 $939,900Active4 beds 6 baths4,807 sq. ft.
118 Waterfront Drive, Montgomery, TX 77356
MLS# 8663861Listed by: BERKSHIRE HATHAWAY HOMESERVICES PREMIER PROPERTIES - New
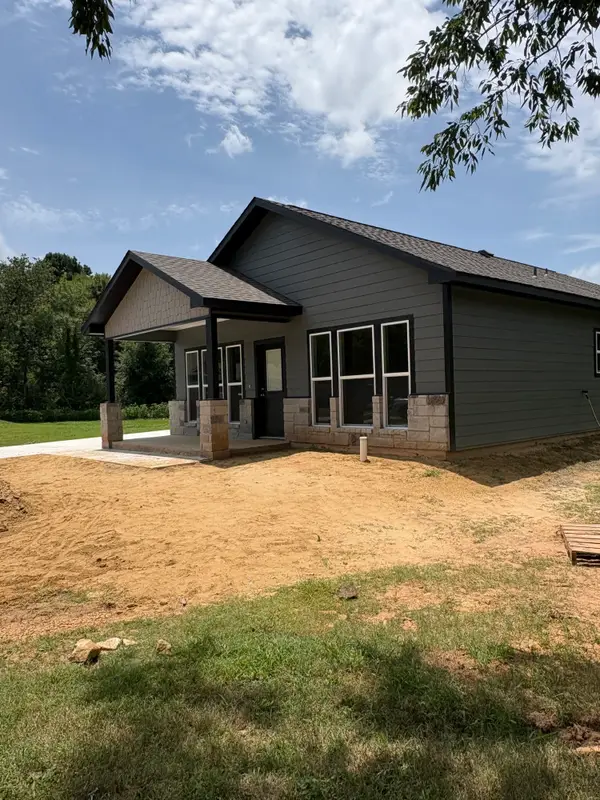 $260,000Active3 beds 2 baths
1147 Baja Street, Montgomery, TX 77356
MLS# 10181818Listed by: GREEN & ASSOCIATES REAL ESTATE - New
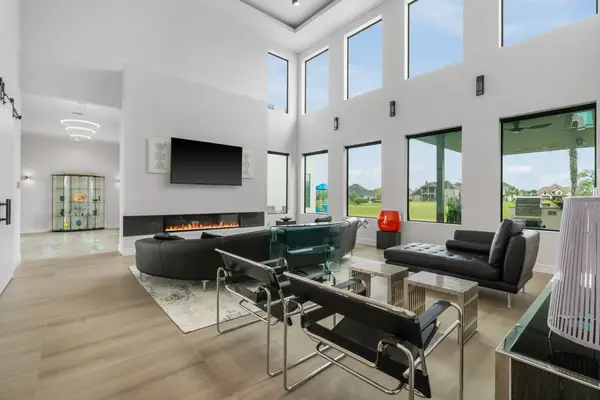 $1,299,000Active3 beds 4 baths4,904 sq. ft.
11600 Grand Pine Drive, Montgomery, TX 77356
MLS# 19974161Listed by: BERKSHIRE HATHAWAY HOMESERVICES PREMIER PROPERTIES - New
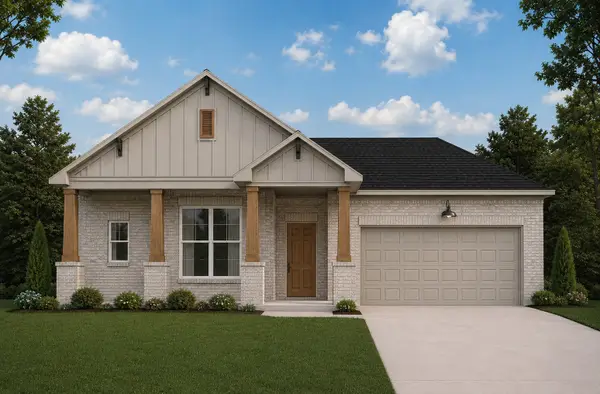 $449,900Active3 beds 2 baths2,091 sq. ft.
3730 Treasure Island, Montgomery, TX 77356
MLS# 80568157Listed by: CB&A, REALTORS - New
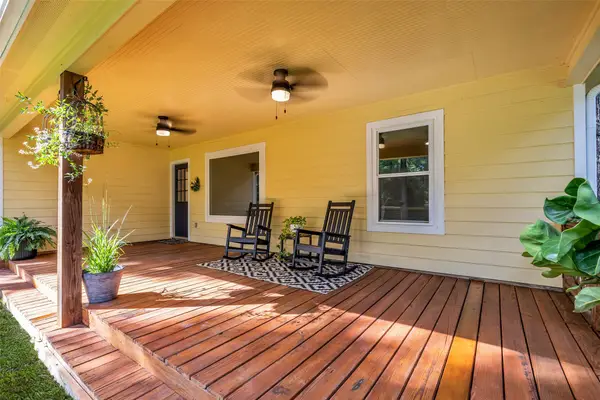 $315,000Active3 beds 2 baths1,481 sq. ft.
5945 Sinclair Drive, Montgomery, TX 77316
MLS# 34233068Listed by: COMPASS RE TEXAS, LLC - THE WOODLANDS


Protect your home and budget from life's surprises with an Assurant Home Warranty, backed by a partner that supports you through every step of homeownership. Explore Plans.
© 2023 - 2026 ERA Franchise Systems LLC. All rights reserved. ERA Franchise Systems LLC fully supports the principles of the Fair Housing Act and the Equal Opportunity Act. ERA, ERA Real Estate powered, and their respective logos are registered service marks of ERA Franchise Systems LLC. Each office is independently owned and operated.