
7909 Rock Crest Drive, Moody, TX 76557
Local realty services provided by:ERA Brokers Consolidated
Listed by: chelsea mayes
Office: magnolia realty temple belton
MLS#:619717
Source:TX_FRAR
Price summary
- Price:$555,000
- Price per sq. ft.:$235.47
About this home
Welcome to your dream home in the desirable Deer Grove subdivision! This beautiful 4-bedroom, 3-bathroom home sits on a spacious half-acre lot, offering the perfect blend of comfort, functionality, and style. Step inside to discover an inviting open-concept floor plan featuring durable luxury vinyl plank flooring throughout the main living areas and bedrooms, creating a seamless flow that's both modern and low maintenance.
Designed with privacy in mind, the split-bedroom layout includes a private in-law suite, making it ideal for multi-generational living or hosting guests. The spacious living room centers around a floor to ceiling brick cozy gas fireplace and opens effortlessly to the chef-inspired kitchen, complete with a large island, gas cooktop with pot filler, walk-in pantry, and plenty of space for gathering and entertaining.
Step outside to enjoy the fully fenced backyard, offering privacy and endless possibilities for outdoor entertaining, gardening, or simply relaxing. Located in the highly sought-after Belton ISD, including Lake Belton High School, this home is just minutes from the lake, local shopping, dining, and everyday conveniences. Best of all, you'll enjoy the benefits of county living with NO CITY TAXES!...
Contact an agent
Home facts
- Year built:2026
- Subdivision & Development:Deer Grv Sub
- Listing ID #:619717
- Added:52 day(s) ago
- Updated:September 05, 2026 at 02:48 PM
Rooms and interior
- Bedrooms:4
- Total bathrooms:3
- Full bathrooms:3
- Flooring:Vinyl
- Dining Description:Breakfast Area
- Bathrooms Description:Double Vanity, Garden Tub/Roman Tub, Separate Shower, Tub Shower
- Kitchen Description:Built-In Oven, Cooktop, Dishwasher, Disposal, Gas Cooktop, Granite Counters, Microwave, Oven, Solid Surface Counters, Some Gas Appliances
- Bedroom Description:All Bedrooms Up
- Living area:2,357 sq. ft.
Heating and cooling
- Cooling:Ceiling Fans, Central Air, Electric
- Heating:Central, Electric
- Central air:Yes
Structure and exterior
- Roof:Composition, Shingle
- Year built:2026
- Building area:2,357 sq. ft.
- Lot area:0.51 Acres
- Construction Materials:Brick, Masonry, Stone Veneer
- Exterior Features:Covered, Covered Patio, Patio, Porch, Propane Tank Leased, Rain Gutters
- Foundation Description:Slab
- Levels:1 Story
Schools
- High school:Lake Belton High School
Utilities
- Sewer:Public Sewer
Finances and disclosures
- Price:$555,000
- Price per sq. ft.:$235.47
Features and amenities
- Appliances:Built-In Oven, Cooktop, Dishwasher, Disposal, Electric Water Heater, Gas Cooktop, Microwave, Oven, Some Gas Appliances
- Laundry features:Electric Dryer Hookup, Inside, Laundry Room, Lower Level, Washer Hookup
- Amenities:Attic, Beamed Ceilings, Carbon Monoxide Detector, Cathedral Ceilings, High Ceilings, In-Law Floorplan, Open Floorplan, Pull-Down Attic Stairs, Smoke Detectors, Vaulted Ceilings, Walk-in Closets
Parking
- Parking description:3 Car Garage, Attached, Door-Multi, Garage, Garage Door Opener
- Garage:Yes
- Garage spaces:3
New listings near 7909 Rock Crest Drive
- New
 $119,900Active2 beds 2 baths1,403 sq. ft.
114 Avenue A, Moody, TX 76557
MLS# 21368673Listed by: CAMILLE JOHNSON 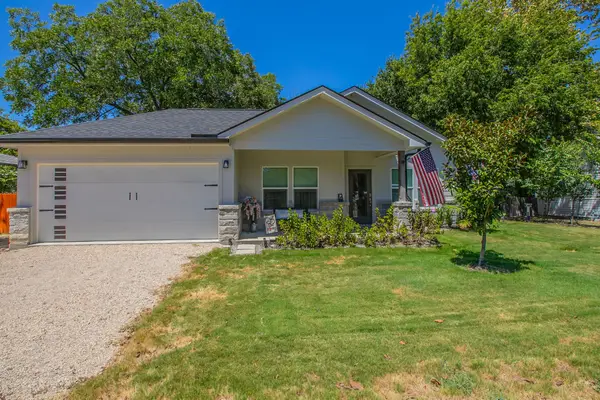 $264,900Active3 beds 2 baths1,357 sq. ft.
114 Goodwin Lane, Moody, TX 76557
MLS# 21365215Listed by: CENTURY 21 JUDGE FITE COMPANY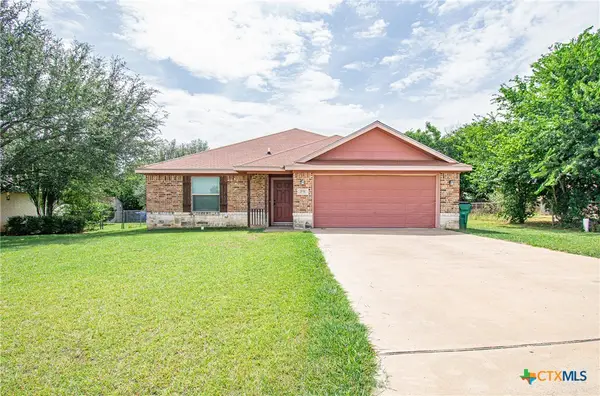 $224,900Active3 beds 2 baths1,370 sq. ft.
202 Diane Drive, Moody, TX 76557
MLS# 620080Listed by: JL SAENZ REAL ESTATE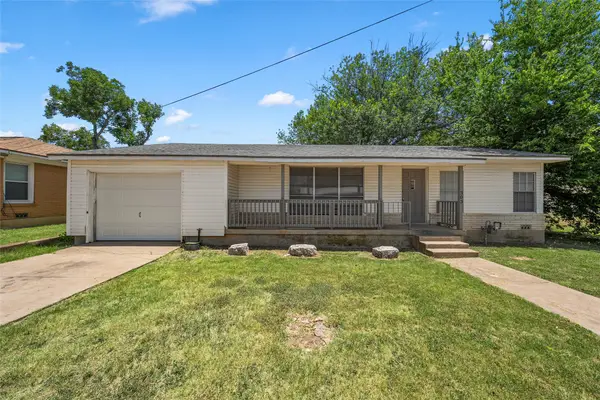 $189,500Active3 beds 2 baths1,567 sq. ft.
303 Avenue E, Moody, TX 76557
MLS# 21318770Listed by: COLDWELL BANKER APEX, REALTORS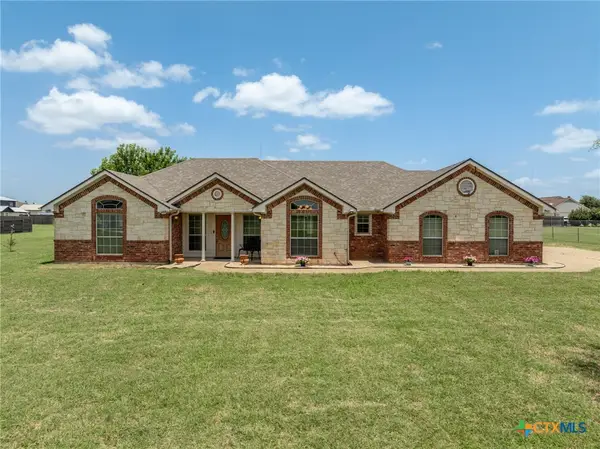 $420,000Active3 beds 2 baths1,714 sq. ft.
205 Hatter Drive, Moody, TX 76557
MLS# 618520Listed by: AMAZING REALTY LLC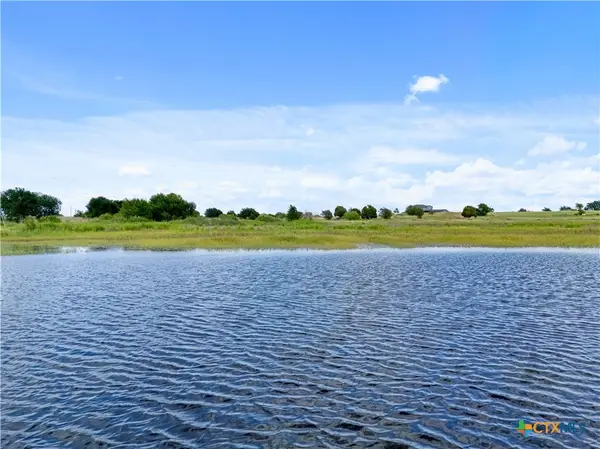 $209,000Active10.01 Acres
10.01 ac. 8070 S Lone Star Parkway, Moody, TX 76657
MLS# 618355Listed by: KELLY REALTORS $209,000Active10.01 Acres
10 ac. S Lone Star Parkway, Moody, TX 76657
MLS# 21317587Listed by: KELLY LAND AND RANCH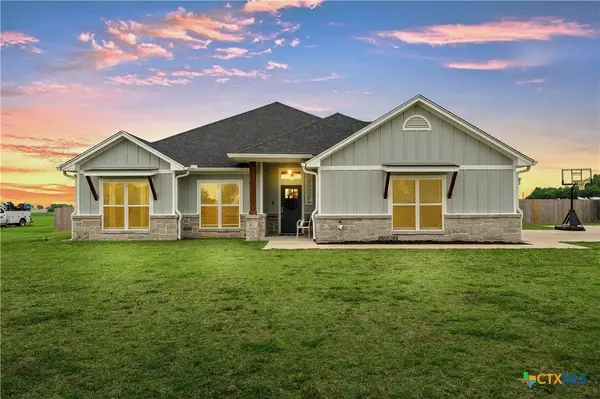 $325,000Pending4 beds 2 baths1,883 sq. ft.
108 Hatter Drive, Moody, TX 76557
MLS# 615693Listed by: JD WALTERS REAL ESTATE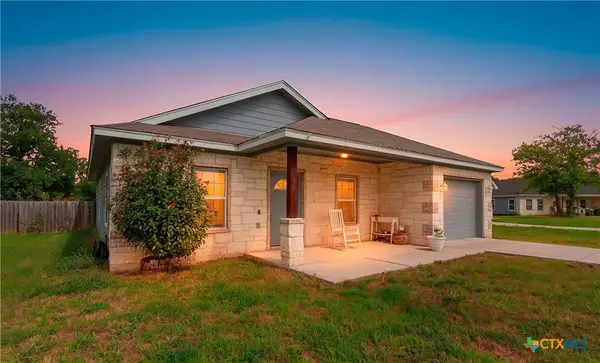 $215,000Active3 beds 2 baths1,142 sq. ft.
104 Avenue B, Moody, TX 76557
MLS# 616140Listed by: TWO LAKES REAL ESTATE $799,900Active4 beds 4 baths4,066 sq. ft.
LOT 4 Tower Drive, Moody, TX 76557
MLS# 615128Listed by: COMPASS RE TEXAS, LLC


Protect your home and budget from life's surprises with an Assurant Home Warranty, backed by a partner that supports you through every step of homeownership. Explore Plans.
© 2023 - 2026 ERA Franchise Systems LLC. All rights reserved. ERA Franchise Systems LLC fully supports the principles of the Fair Housing Act and the Equal Opportunity Act. ERA, ERA Real Estate powered, and their respective logos are registered service marks of ERA Franchise Systems LLC. Each office is independently owned and operated.