
104 Cr 2669, Moore, TX 78057
Local realty services provided by:ERA Experts
104 Cr 2669,Moore, TX 78057
$179,900
- 3 Beds
- 2 Baths
- 1,680 sq. ft.
- Mobile / Manufactured
- Active
Listed by: darla wallace
Office: brava realty
MLS#:2019977
Source:LERA
Price summary
- Price:$179,900
- Price per sq. ft.:$107.08
About this home
Welcome home to peaceful country living! This spacious 3-bedroom, 2-bathroom Oak Creek home sits on a full acre in a quiet Moore neighborhood, offering plenty of room to enjoy the outdoors while still providing the comforts of home. Built in 2017, this 30x56 home offers approximately 1,680 square feet of living space with an inviting layout and plenty of room for everyday living and entertaining. Enjoy the privacy and tranquility of an acreage property with the feel of a close-knit neighborhood. If you're looking for a place to slow down, spread out, and enjoy a little more space, this one is worth a look! This property is owned by 21st Mortgage Corporation. 21st Mortgage will finance this for qualified buyers.
Contact an agent
Home facts
- Year built:2017
- Subdivision & Development:None
- Listing ID #:2019977
- Added:1 day(s) ago
- Updated:September 30, 2026 at 01:58 PM
Rooms and interior
- Bedrooms:3
- Total bathrooms:2
- Full bathrooms:2
- Flooring:Carpeting, Laminate
- Dining Description:Breakfast Bar, Separate Dining Room
- Bathrooms Description:Garden Tub, Separate Vanity, Tub/Shower Separate
- Kitchen Description:Breakfast Bar, Island Kitchen, Microwave Oven, Stove/Range, Walk-In Pantry
- Bedroom Description:Ceiling Fan, Full Bath, Walk-In Closet
- Living area:1,680 sq. ft.
Heating and cooling
- Cooling:One Central
- Heating:Central, Electric
Structure and exterior
- Roof:Composition
- Year built:2017
- Building area:1,680 sq. ft.
- Lot area:1 Acres
- Architectural Style:Manufactured Home - Double Wide
- Construction Materials:Siding
- Levels:1 Story
Schools
- High school:Pearsall High School
- Middle school:Pearsall Junior High
- Elementary school:Pearsall
Utilities
- Water:Co-op Water
- Sewer:Septic
Finances and disclosures
- Price:$179,900
- Price per sq. ft.:$107.08
- Tax amount:$3,727 (2026)
Features and amenities
- Laundry features:Dryer Connection, Washer Connection
- Amenities:Utility Room Inside
 IDX information is provided exclusively for consumers’ personal, non-commercial use, that it may not be used for any purpose other than to identify prospective properties consumers may be interested in purchasing, and that the data is deemed reliable but is not guaranteed accurate by LERA MLS (Local Expertise Regional Access). The MLS may, at its discretion, require use of other disclaimers as necessary to protect participants and/or the MLS from liability.
 New listings near 104 Cr 2669
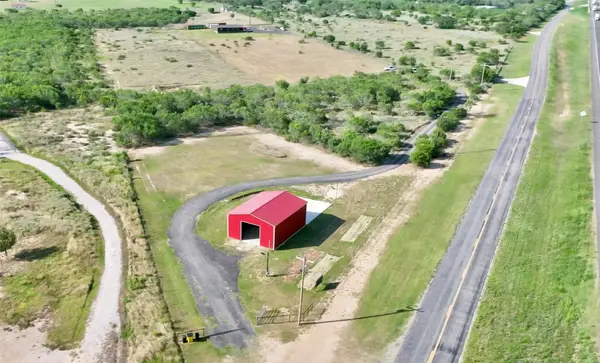 $664,000Active3 beds 2 baths1,710 sq. ft.
14951 I-35 N, Moore, TX 78057
MLS# 80945083Listed by: SOUTH, LLC $35,000Active1 Acres
103 County Road 1670, Moore, TX 78057
MLS# 2009999Listed by: TEXAS RANCH KINGS REALTY, LLC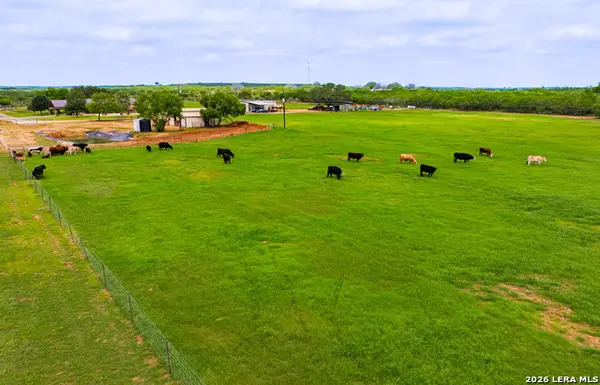 $899,000Active4 beds 3 baths2,380 sq. ft.
366 County Road 2543, Moore, TX 78057
MLS# 2009694Listed by: KELLER WILLIAMS HERITAGE $380,000Active3 beds 2 baths1,350 sq. ft.
675 County Rd 1629, Moore, TX 78057
MLS# 2009051Listed by: TX SOLD, LLC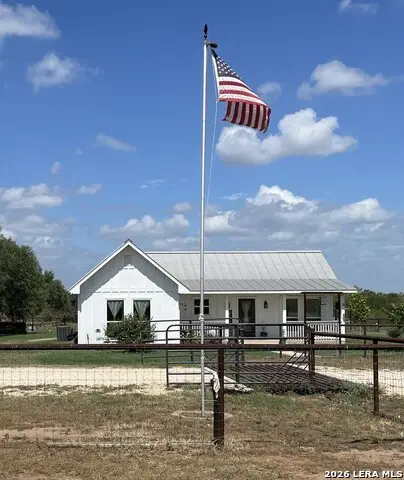 $519,000Active2 beds 2 baths1,535 sq. ft.
977 Private Road 1688, Moore, TX 78057
MLS# 2009054Listed by: REAL BROKER, LLC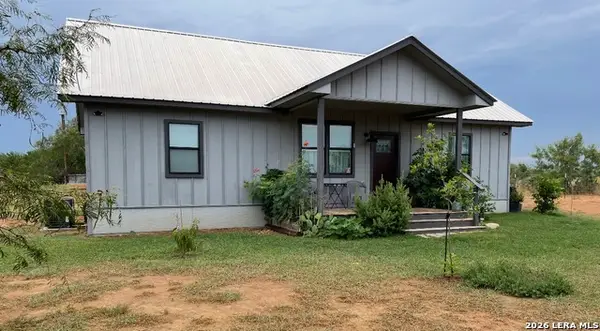 $297,500Active3 beds 2 baths1,350 sq. ft.
675 Cr 1629, Moore, TX 78057
MLS# 2009056Listed by: TX SOLD, LLC $450,500Active3 beds 2 baths1,350 sq. ft.
675 County Road 1629, Moore, TX 78057
MLS# 2009044Listed by: TX SOLD, LLC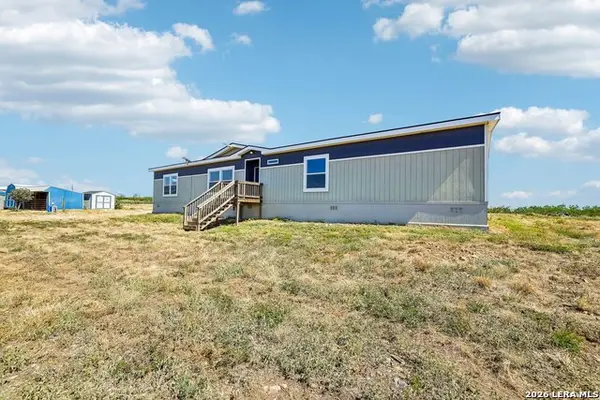 $404,500Active5 beds 3 baths2,280 sq. ft.
290 Lilly Bear Ln, Moore, TX 78057
MLS# 2008752Listed by: KELLER WILLIAMS HERITAGE $74,500Active1.59 Acres
Lot 5 Pr Frio Estates Drive, Moore, TX 78057
MLS# 56191085Listed by: BLUE INDIE REALTY INC


Protect your home and budget from life's surprises with an Assurant Home Warranty, backed by a partner that supports you through every step of homeownership. Explore Plans.
© 2023 - 2026 ERA Franchise Systems LLC. All rights reserved. ERA Franchise Systems LLC fully supports the principles of the Fair Housing Act and the Equal Opportunity Act. ERA, ERA Real Estate powered, and their respective logos are registered service marks of ERA Franchise Systems LLC. Each office is independently owned and operated.