
209 Devonshire Street, Mount Pleasant, TX 75455
Local realty services provided by:ERA Newlin & Company
Listed by: genesis garcia
Office: texas ally real estate group
MLS#:21390129
Source:GDAR
Price summary
- Price:$659,900
- Price per sq. ft.:$210.56
About this home
What if your next move gave you more room to live?
Whether you're already in Mount Pleasant or considering a move to East Texas, 209 Devonshire St offers the space, comfort, and indoor-outdoor lifestyle that make this Northeast Texas community worth a closer look.
Built in 2022 and beautifully refreshed, this 4-bedroom, 3.5-bath, 3,134 sq ft home sits on approximately 0.44 acres in Country Club Estates with no HOA.
Inside, the thoughtfully designed floor plan offers room to live, work, and entertain, including a dedicated home office, spacious living areas, and a kitchen designed for those who love to cook. The kitchen features a full KitchenAid appliance suite, commercial-grade gas range, custom vent hood, and built-in ice machine.
The generously sized primary suite provides a comfortable private retreat, complete with a large walk-in closet with plenty of space for organized storage.
And then there's the outdoor living space.
The expansive covered area features a built-in outdoor kitchen, gas fireplace, Coyote grill, Kamado Joe smoker, and outdoor refrigerator creating an exceptional setting for Texas evenings, weekend cookouts, game days, and gatherings with family and friends.
The generous backyard gives you room to enjoy today, with space and potential for a future pool.
Located in Mount Pleasant, Texas, this home offers an opportunity to enjoy the space and lifestyle of East Texas while staying connected to everything the region has to offer. Whether you're searching for Mount Pleasant TX homes for sale, a home in Northeast Texas, an East Texas property, or a Texas home with room to spread out, 209 Devonshire St deserves a closer look.
More space. More flexibility. A different pace of Texas living.
209 Devonshire St ,your next chapter could start here. ?...
Contact an agent
Home facts
- Year built:2022
- Subdivision & Development:Country Club Estates III
- Listing ID #:21390129
- Added:3 day(s) ago
- Updated:September 22, 2026 at 11:51 AM
Rooms and interior
- Bedrooms:4
- Total bathrooms:3
- Full bathrooms:2
- Half bathrooms:1
- Kitchen Description:Dishwasher, Gas Cooktop, Gas Oven, Gas Range, Refrigerator
- Living area:3,134 sq. ft.
Structure and exterior
- Year built:2022
- Building area:3,134 sq. ft.
- Lot area:0.44 Acres
- Levels:1 Story
Schools
- High school:Harts Bluff Early College
- Middle school:Harts Bluff
- Elementary school:Harts Bluff
Finances and disclosures
- Price:$659,900
- Price per sq. ft.:$210.56
- Tax amount:$11,314
Features and amenities
- Appliances:Dishwasher, Gas Cooktop, Gas Oven, Gas Range, Refrigerator, Washer
- Laundry features:Washer
Parking
- Garage:Yes
- Garage spaces:2
 Information provided, in part, by North Texas Real Estate Information Systems, Inc. Last Updated September 22, 2026 Listings with the NTREIS logo are listed by brokerages other than ERA Newlin & Company.
New listings near 209 Devonshire Street
- New
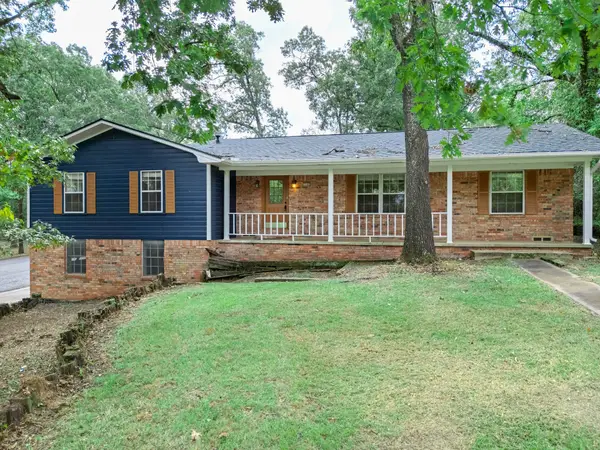 $219,000Active4 beds 3 baths2,102 sq. ft.
516 Azalea Lane, Mt Pleasant, TX 75455
MLS# 21391461Listed by: BOLD REAL ESTATE GROUP - New
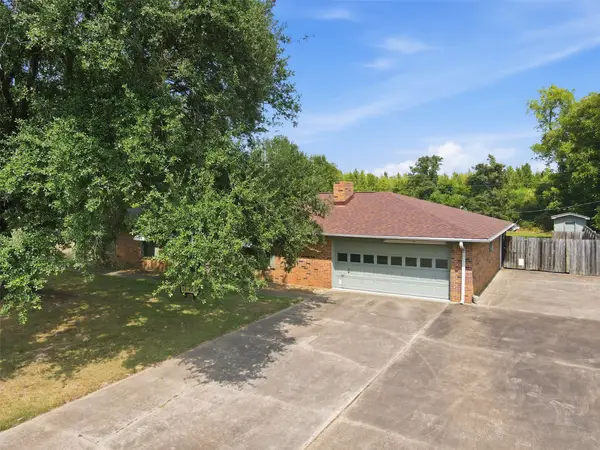 $259,900Active3 beds 2 baths1,654 sq. ft.
221 County Road 3220, Mt Pleasant, TX 75455
MLS# 21385432Listed by: CLEMENTS, REALTORS - New
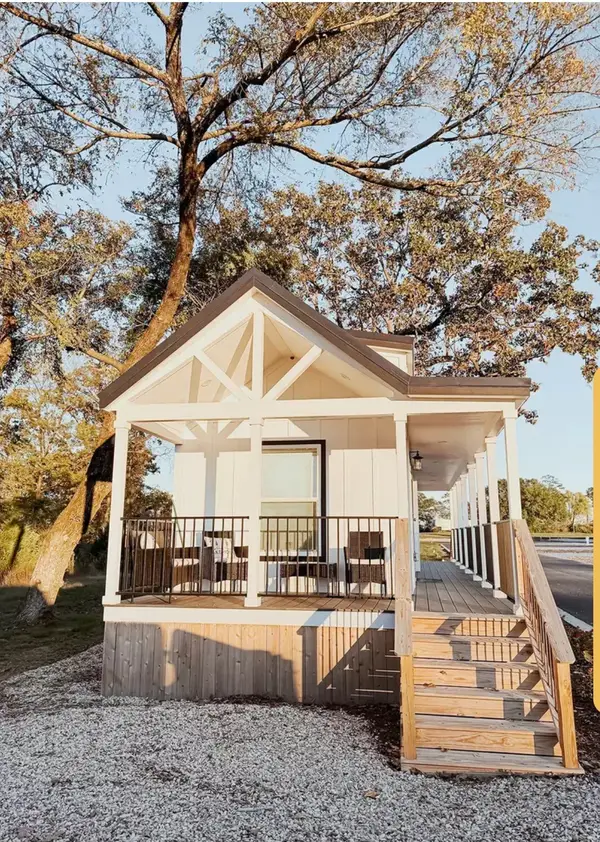 $199,000Active2 beds 1 baths374 sq. ft.
50 Cr 3227 Unit 001, Mt Pleasant, TX 75455
MLS# 21385248Listed by: MAYBEN REALTY, LLC - New
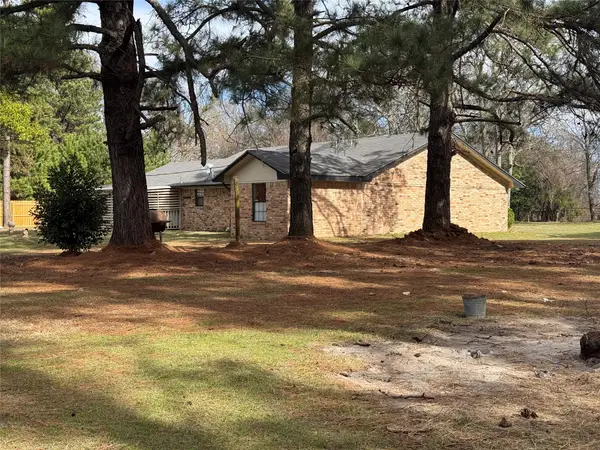 $255,000Active4 beds 2 baths1,894 sq. ft.
254 County Road 3225, Mt Pleasant, TX 75455
MLS# 21384701Listed by: RE/MAX FOUR CORNERS - New
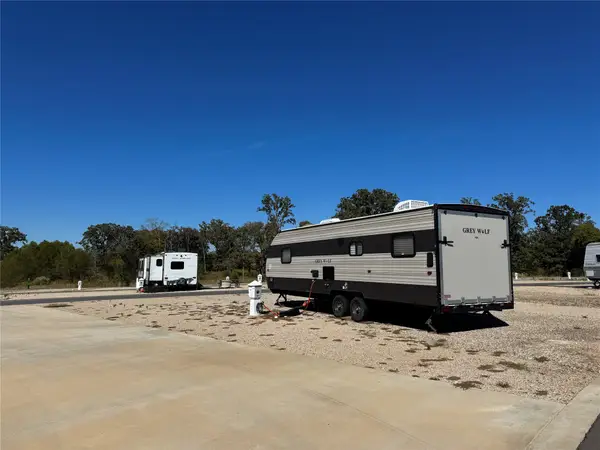 $65,000Active0.05 Acres
50 Cr 3227 Unit 63, Mt Pleasant, TX 75455
MLS# 21382476Listed by: MAYBEN REALTY, LLC - New
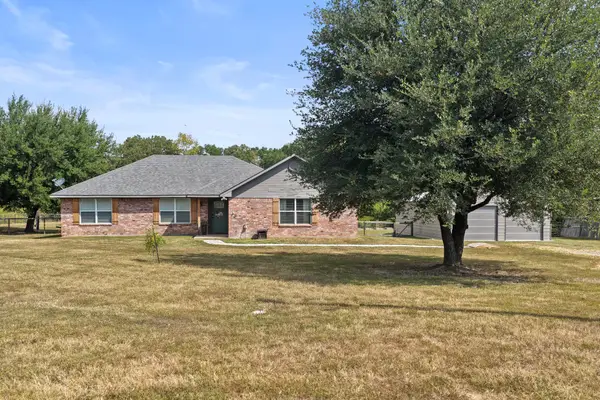 $250,000Active4 beds 2 baths1,728 sq. ft.
380 N Frontage Rd, Mt Pleasant, TX 75455
MLS# 21384155Listed by: MAYBEN REALTY, LLC 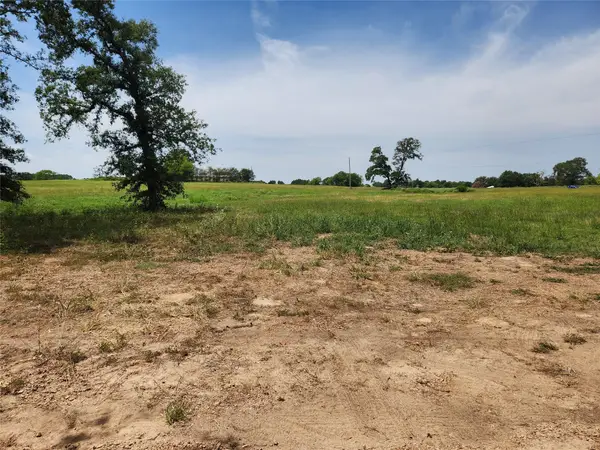 $86,000Active4.37 Acres
Lot 21 Cr 3249, Mt Pleasant, TX 75455
MLS# 21382991Listed by: RE/MAX TYLER $86,000Active4.37 Acres
Lot 22 Cr 3249, Mt Pleasant, TX 75455
MLS# 21383008Listed by: RE/MAX TYLER $90,000Active4.61 Acres
Lot 23 Cr 3249, Mt Pleasant, TX 75455
MLS# 21383014Listed by: RE/MAX TYLER


Protect your home and budget from life's surprises with an Assurant Home Warranty, backed by a partner that supports you through every step of homeownership. Explore Plans.
© 2023 - 2026 ERA Franchise Systems LLC. All rights reserved. ERA Franchise Systems LLC fully supports the principles of the Fair Housing Act and the Equal Opportunity Act. ERA, ERA Real Estate powered, and their respective logos are registered service marks of ERA Franchise Systems LLC. Each office is independently owned and operated.