
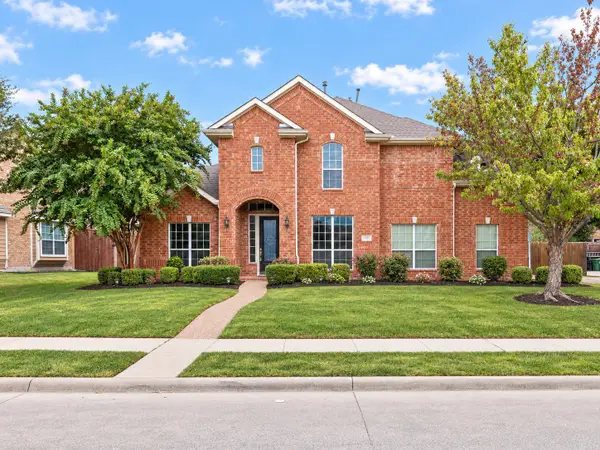
1412 Parkview Lane, Murphy, TX 75094
Local realty services provided by:ERA Myers & Myers Realty
1412 Parkview Lane,Murphy, TX 75094
$1,199,000
- 5 Beds
- 5 Baths
- 5,513 sq. ft.
- Single family
- Active
Listed by: colleen frost
Office: colleen frost real estate serv
MLS#:21399356
Source:GDAR
Price summary
- Price:$1,199,000
- Price per sq. ft.:$217.49
- Monthly HOA dues:$43.75
About this home
Stunning completely renovated home on an expansive .69-acre lot backing to mature trees - true privacy and serenity in the heart of Murphy. A dramatic two-story entry with a sweeping iron-baluster staircase and rich wood flooring sets the tone for the bright, open interior. The formal dining room sits across from a private study, and the spacious family room features a vaulted ceiling, a striking stone fireplace, and a wall of windows framing gorgeous backyard views. The chefs kitchen is a showstopper with a large island with seating, gorgeous quartz countertops, two convection ovens, a 6-burner gas cooktop, built-in refrigerator, trash-recycle cabinet, and a generous walk-in pantry. The elegant owners retreat offers a bay-window sitting area, heated bathroom floor, dual sinks, soaking tub, frameless glass shower, and a custom walk-in closet. A secondary bedroom with its own full bath downstairs is ideal for guests. Upstairs you’ll find three additional bedrooms, a flexible loft area, a large game room with a balcony overlooking the backyard, and a dedicated media room. The backyard is a dream escape - featuring a spacious covered outdoor living area with a built-in kitchen, a stone firepit area with pergola, and lush landscaping surrounded by mature trees. The huge private yard feels like country living with every city convenience nearby. Foam insulation throughout the home provides exceptional energy efficiency, resulting in impressively low utility bills. New roof 2026! Walk to Hunt Elementary and enjoy close proximity to shopping and restaurants....
Contact an agent
Home facts
- Year built:2004
- Subdivision & Development:Rolling Ridge Estates Ph 2
- Listing ID #:21399356
- Added:1 day(s) ago
- Updated:October 03, 2026 at 12:42 PM
Rooms and interior
- Bedrooms:5
- Total bathrooms:5
- Full bathrooms:4
- Half bathrooms:1
- Flooring:Carpet, Ceramic Tile, Wood
- Kitchen Description:Built In Refrigerator, Convection Oven, Dishwasher, Disposal, Electric Oven, Gas Cooktop, Microwave, Vented Exhaust Fan
- Living area:5,513 sq. ft.
Heating and cooling
- Cooling:Ceiling Fans, Central Air, Electric, Zoned
- Heating:Central, Natural Gas, Zoned
- Central air:Yes
Structure and exterior
- Roof:Composition
- Year built:2004
- Building area:5,513 sq. ft.
- Lot area:0.69 Acres
- Lot Features:Irregular Lot, Landscaped, Lawn, Many Trees, Sprinkler System, Subdivision
- Architectural Style:Traditional
- Construction Materials:Brick
- Foundation Description:Slab
- Levels:2 Story
Schools
- High school:Mcmillen,Plano East
- Middle school:Murphy
- Elementary school:Hunt
Finances and disclosures
- Price:$1,199,000
- Price per sq. ft.:$217.49
- Tax amount:$16,457
Features and amenities
- Appliances:Built In Refrigerator, Convection Oven, Dishwasher, Disposal, Electric Oven, Gas Cooktop, Gas Water Heater, Microwave, Vented Exhaust Fan
- Amenities:Bay Windows, Carbon Monoxide Detectors, Prewired, Security Lights, Security System, Smoke Detectors, Window Coverings
Parking
- Garage:Yes
- Garage spaces:3
 Information provided, in part, by North Texas Real Estate Information Systems, Inc. Last Updated October 3, 2026 Listings with the NTREIS logo are listed by brokerages other than ERA Myers & Myers Realty.
New listings near 1412 Parkview Lane
- New
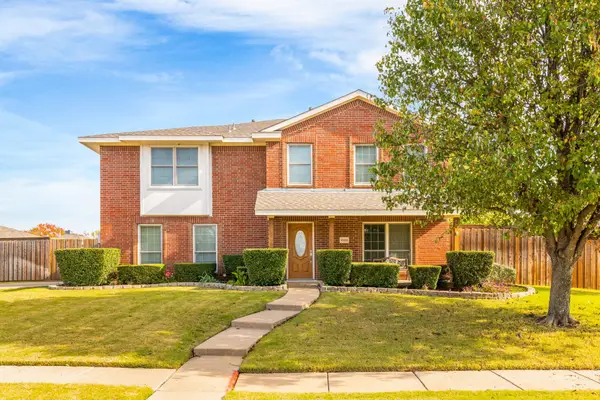 $489,900Active3 beds 3 baths2,674 sq. ft.
1000 Desperado Drive, Murphy, TX 75094
MLS# 21400444Listed by: EBBY HALLIDAY, REALTORS - Open Sun, 2 to 4pmNew
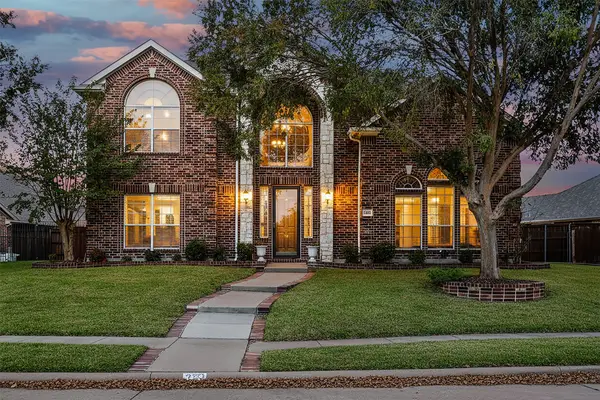 $555,000Active4 beds 3 baths3,070 sq. ft.
333 Green Acres Drive, Murphy, TX 75094
MLS# 21399635Listed by: KELLER WILLIAMS CENTRAL - New
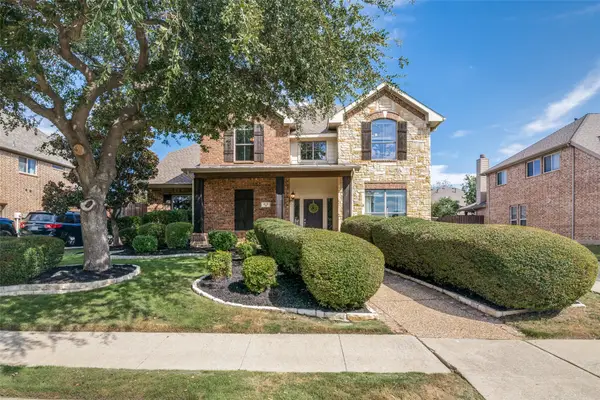 $499,900Active4 beds 4 baths3,008 sq. ft.
413 Royal Oak Drive, Murphy, TX 75094
MLS# 21401303Listed by: UNITED REAL ESTATE - Open Sun, 2 to 4pmNew
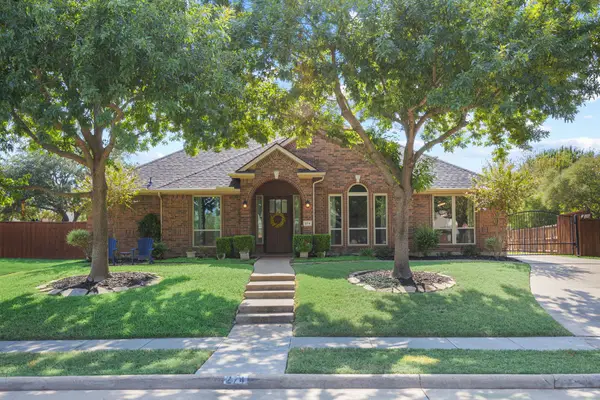 $635,000Active4 beds 3 baths3,254 sq. ft.
274 Love Bird Lane, Murphy, TX 75094
MLS# 21376559Listed by: LINDSAY TAYLOR REAL ESTATE GRO - New
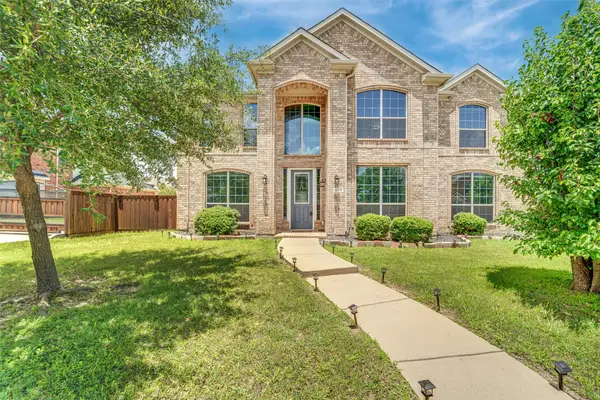 $565,000Active5 beds 3 baths3,244 sq. ft.
615 Lone Ridge Way, Murphy, TX 75094
MLS# 21400788Listed by: HOMESMART STARS - New
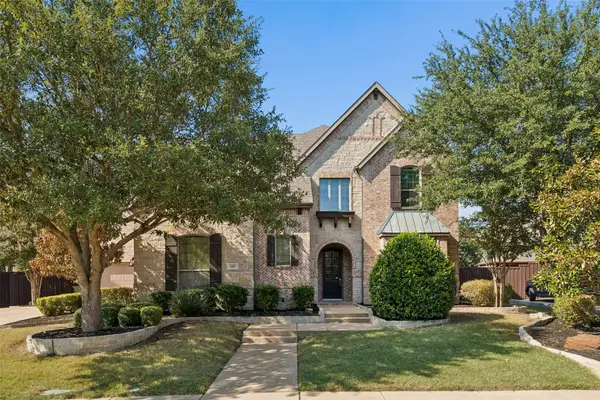 $969,000Active5 beds 5 baths4,524 sq. ft.
605 Royal Glen Drive, Murphy, TX 75094
MLS# 21400549Listed by: WILLIAM DAVIS REALTY - New
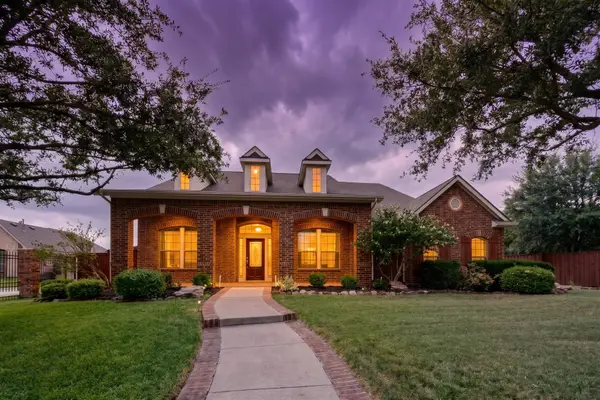 $687,000Active4 beds 4 baths3,693 sq. ft.
905 Mallard Trail, Murphy, TX 75094
MLS# 21380044Listed by: INTEGRITY PLUS REALTY LLC - New
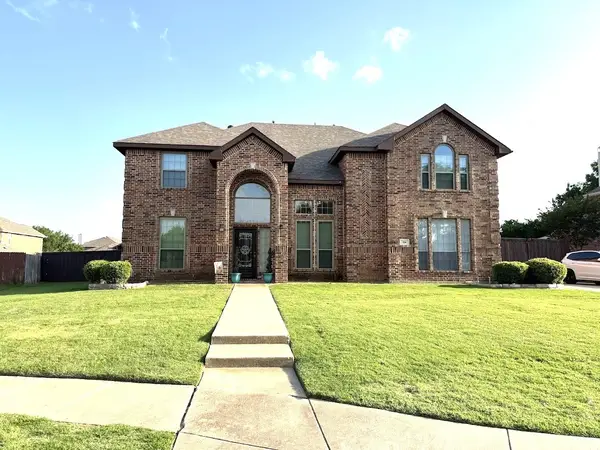 $625,000Active4 beds 4 baths3,295 sq. ft.
104 Misty Glen Lane, Murphy, TX 75094
MLS# 21397734Listed by: FATHOM REALTY - New
 $549,000Active3 beds 3 baths2,673 sq. ft.
1201 Terrace Mill Drive, Murphy, TX 75094
MLS# 21369506Listed by: HSN REALTY LLC


Protect your home and budget from life's surprises with an Assurant Home Warranty, backed by a partner that supports you through every step of homeownership. Explore Plans.
© 2023 - 2026 ERA Franchise Systems LLC. All rights reserved. ERA Franchise Systems LLC fully supports the principles of the Fair Housing Act and the Equal Opportunity Act. ERA, ERA Real Estate powered, and their respective logos are registered service marks of ERA Franchise Systems LLC. Each office is independently owned and operated.