
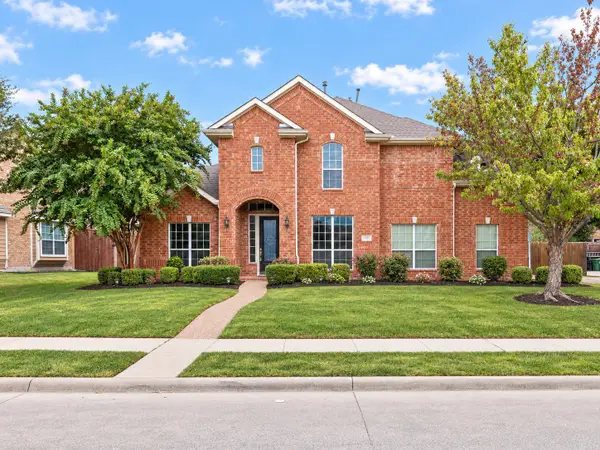
413 Royal Oak Drive, Murphy, TX 75094
Local realty services provided by:ERA Newlin & Company
Upcoming open houses
- Sun, Oct 0401:00 pm - 03:00 pm
Listed by: crystal kenealy
Office: united real estate
MLS#:21401303
Source:GDAR
Price summary
- Price:$499,900
- Price per sq. ft.:$166.19
- Monthly HOA dues:$58.33
About this home
PRICED FOR AN IMMEDIATE SALE! Don't miss this incredible opportunity to own a spacious 4-bedroom home (with potential for a second primary suite) in the highly coveted, master-planned community of Maxwell Creek North! Nestled on a beautifully landscaped lot, this home features a spectacular, oversized perfect for a future pool or ample alternate use backyard complete with an established retaining wall and mature privacy, your own personal sanctuary. Step inside to find a flowing 3,008 sq ft layout flooded with natural light, boasting multiple open living areas perfect for entertaining and daily family life. The seller is generously offering a $7,500 DESIGN CREDIT to the buyer at closing with an acceptable offer, giving you the perfect opportunity to customize finishes or buy down your interest rate! Enjoy the BRAND NEW WASHER and DRYER, and the resort-style neighborhood amenities including a private community clubhouse, dual water slides, a splash pad, parks, and playgrounds. Zoned for the top-rated, award-winning Wylie ISD (including Tibbals Elementary and Draper Intermediate). This aggressively priced gem will not last long. schedule your tour today! OPEN HOUSES SAT Oct 3rd 1 to 3pm and Sun Oct 4th 1 to 3pm, Accepting all offers with preapproval until Monday Oct 5th 5pm...
Contact an agent
Home facts
- Year built:2003
- Subdivision & Development:Maxwell Creek North Ph 1
- Listing ID #:21401303
- Added:2 day(s) ago
- Updated:October 04, 2026 at 12:51 AM
Rooms and interior
- Bedrooms:4
- Total bathrooms:4
- Full bathrooms:3
- Half bathrooms:1
- Flooring:Carpet, Tile
- Kitchen Description:Built In Gas Range, Convection Oven, Dishwasher, Disposal, Electric Oven, Gas Cooktop, Gas Range, Microwave, Refrigerator, Vented Exhaust Fan
- Living area:3,008 sq. ft.
Heating and cooling
- Cooling:Ceiling Fans, Central Air, Electric, Gas, Zoned
- Central air:Yes
Structure and exterior
- Year built:2003
- Building area:3,008 sq. ft.
- Lot area:0.21 Acres
- Lot Features:Few Trees, Interior Lot, Lawn
- Construction Materials:Brick
- Levels:2 Story
Schools
- High school:Wylie
- Middle school:Dr. Al Draper,Cooper
- Elementary school:Tibbals
Finances and disclosures
- Price:$499,900
- Price per sq. ft.:$166.19
- Tax amount:$8,846
Features and amenities
- Appliances:Built In Gas Range, Convection Oven, Dishwasher, Disposal, Dryer, Electric Oven, Gas Cooktop, Gas Range, Microwave, Refrigerator, Vented Exhaust Fan, Washer
- Laundry features:Dryer, Washer
- Amenities:Fire Alarm, Security System, Smoke Detectors
Parking
- Garage:Yes
- Garage spaces:2
 Information provided, in part, by North Texas Real Estate Information Systems, Inc. Last Updated October 4, 2026 Listings with the NTREIS logo are listed by brokerages other than ERA Newlin & Company.
New listings near 413 Royal Oak Drive
- New
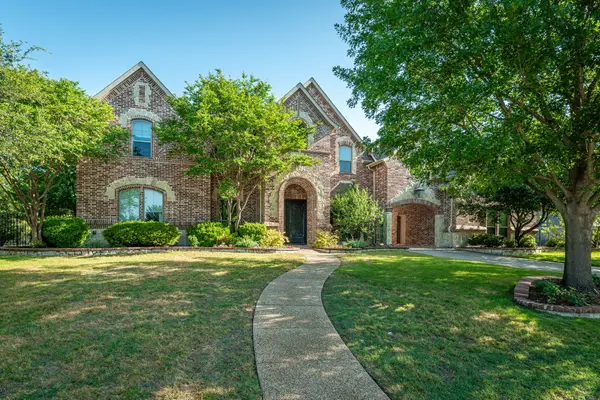 $1,199,000Active5 beds 5 baths5,513 sq. ft.
1412 Parkview Lane, Murphy, TX 75094
MLS# 21399356Listed by: COLLEEN FROST REAL ESTATE SERV - New
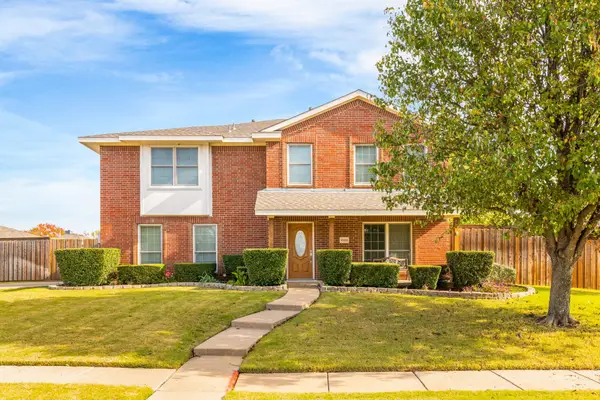 $489,900Active3 beds 3 baths2,674 sq. ft.
1000 Desperado Drive, Murphy, TX 75094
MLS# 21400444Listed by: EBBY HALLIDAY, REALTORS - Open Sun, 2 to 4pmNew
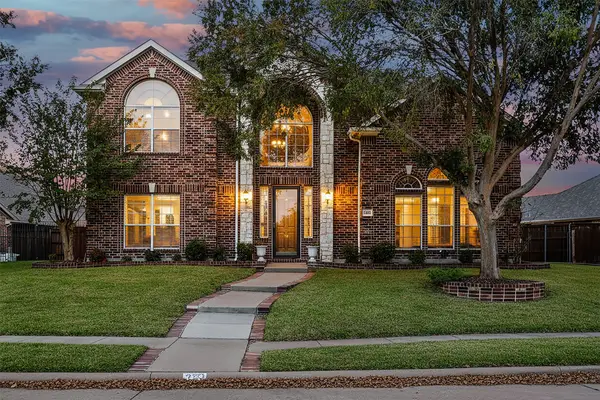 $555,000Active4 beds 3 baths3,070 sq. ft.
333 Green Acres Drive, Murphy, TX 75094
MLS# 21399635Listed by: KELLER WILLIAMS CENTRAL - Open Sun, 2 to 4pmNew
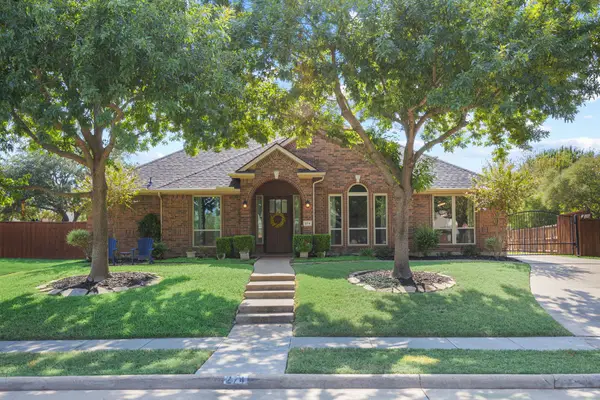 $635,000Active4 beds 3 baths3,254 sq. ft.
274 Love Bird Lane, Murphy, TX 75094
MLS# 21376559Listed by: LINDSAY TAYLOR REAL ESTATE GRO - New
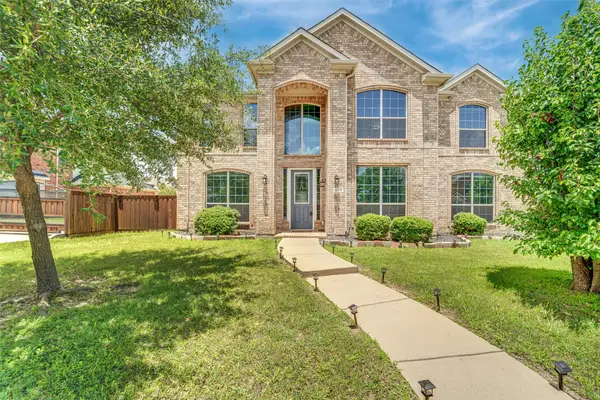 $565,000Active5 beds 3 baths3,244 sq. ft.
615 Lone Ridge Way, Murphy, TX 75094
MLS# 21400788Listed by: HOMESMART STARS - New
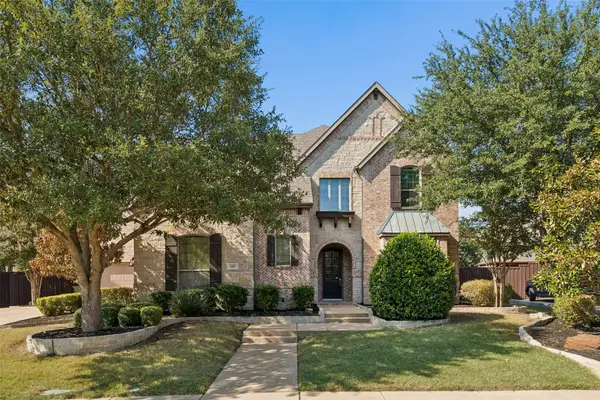 $969,000Active5 beds 5 baths4,524 sq. ft.
605 Royal Glen Drive, Murphy, TX 75094
MLS# 21400549Listed by: WILLIAM DAVIS REALTY - New
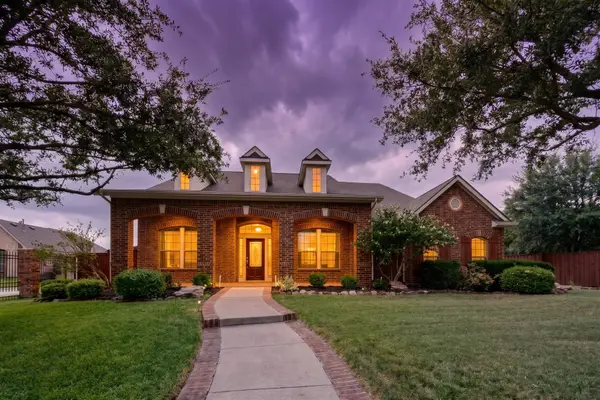 $687,000Active4 beds 4 baths3,693 sq. ft.
905 Mallard Trail, Murphy, TX 75094
MLS# 21380044Listed by: INTEGRITY PLUS REALTY LLC - New
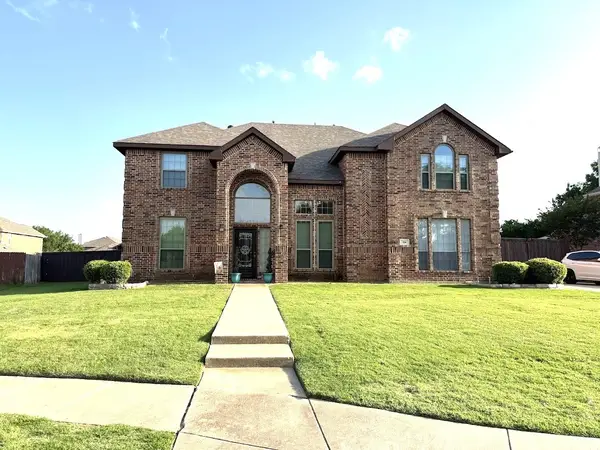 $625,000Active4 beds 4 baths3,295 sq. ft.
104 Misty Glen Lane, Murphy, TX 75094
MLS# 21397734Listed by: FATHOM REALTY - New
 $549,000Active3 beds 3 baths2,673 sq. ft.
1201 Terrace Mill Drive, Murphy, TX 75094
MLS# 21369506Listed by: HSN REALTY LLC


Protect your home and budget from life's surprises with an Assurant Home Warranty, backed by a partner that supports you through every step of homeownership. Explore Plans.
© 2023 - 2026 ERA Franchise Systems LLC. All rights reserved. ERA Franchise Systems LLC fully supports the principles of the Fair Housing Act and the Equal Opportunity Act. ERA, ERA Real Estate powered, and their respective logos are registered service marks of ERA Franchise Systems LLC. Each office is independently owned and operated.