
425 Waters Edge Way, Murphy, TX 75094
Local realty services provided by:ERA Courtyard Real Estate
Listed by: thomas thompson
Office: keller williams legacy
MLS#:21356638
Source:GDAR
Price summary
- Price:$765,000
- Price per sq. ft.:$199.43
- Monthly HOA dues:$58.33
About this home
Discover this breathtaking two-story traditional pool home nestled on an oversized, greenbelt-facing lot in Murphy. Thoughtfully designed with timeless style, quality finishes, and a well-planned floor plan, this exceptional home spans overs 3,800 sq. ft. of beautifully appointed living space designed for both everyday living and effortless entertaining. An elegant foyer with soaring 22 ft ceilings welcomes you inside, setting the tone for the spacious and inviting interiors. Sweeping hardwoods carry you into the open-concept living and entertainment space, where the spacious living room features a floor to ceiling stone gas fireplace and seamless sightlines into the kitchen and breakfast area. The gourmet chef’s kitchen is sure to impress with top-of-the-line Monogram appliances, including a six-burner gas range with dual ovens, built-in refrigerator, pot filler, Quartzite counters, soft-close Shaker-style cabinetry, and a large island. The kitchen offers exceptional storage with three pantries, including a walk-in pantry with beverage fridge. The first floor primary suite provides a private retreat with a tranquil ensuite bath and a 10x6 WIC outfitted with a custom California Closet system. A wrought-iron staircase leads to the second floor, where a spacious game room features built-in cabinetry and a media room offers surround-sound capability. Two bedrooms share a beautifully renovated Jack and Jill bath and feature WIC's with custom Elfa closet systems. An additional bedroom also includes a custom Elfa closet system and access to a full bath. Step outside to your private backyard, complete with a sparkling pool and spa, covered patio, and pergola equipped with a Big Green Egg grill and fireplace. With plenty of grassy space, there’s room for a playground and endless opportunities for outdoor enjoyment. Ideally located across from Maxwell Creek Trails and Parks, this exceptional home offers easy access to schools, shopping, dining, and everyday conveniences....
Contact an agent
Home facts
- Year built:2012
- Subdivision & Development:Maxwell Creek North Ph 10b
- Listing ID #:21356638
- Added:3 day(s) ago
- Updated:August 16, 2026 at 11:48 PM
Rooms and interior
- Bedrooms:4
- Total bathrooms:4
- Full bathrooms:3
- Half bathrooms:1
- Flooring:Carpet, Ceramic Tile, Hardwood, Marble
- Kitchen Description:Built In Refrigerator, Dishwasher, Disposal, Double Oven, Electric Oven, Gas Range, Ice Maker, Microwave, Refrigerator, Some Commercial Grade, Vented Exhaust Fan, Wine Cooler
- Living area:3,836 sq. ft.
Heating and cooling
- Cooling:Ceiling Fans, Central Air, Electric, Zoned
- Heating:Central, Fireplaces, Natural Gas, Zoned
- Central air:Yes
Structure and exterior
- Roof:Composition
- Year built:2012
- Building area:3,836 sq. ft.
- Lot area:0.34 Acres
- Lot Features:Few Trees, Interior Lot, Landscaped, Lawn, Sprinkler System, Subdivision
- Architectural Style:Traditional
- Construction Materials:Brick, Stone
- Foundation Description:Slab
- Levels:2 Story
Schools
- High school:Wylie
- Middle school:Dr. Al Draper,Cooper
- Elementary school:Tibbals
Finances and disclosures
- Price:$765,000
- Price per sq. ft.:$199.43
- Tax amount:$12,260
Features and amenities
- Appliances:Built In Refrigerator, Dishwasher, Disposal, Double Oven, Dryer, Electric Oven, Gas Range, Gas Water Heater, Ice Maker, Microwave, Range, Refrigerator, Some Commercial Grade, Vented Exhaust Fan, Washer, Wine Cooler
- Laundry features:Dryer, Washer
- Amenities:Carbon Monoxide Detectors, Fire Alarm, Security System, Security System Owned, Smoke Detectors
Parking
- Garage:Yes
- Garage spaces:3
 Information provided, in part, by North Texas Real Estate Information Systems, Inc. Last Updated August 16, 2026 Listings with the NTREIS logo are listed by brokerages other than ERA Courtyard Real Estate.
New listings near 425 Waters Edge Way
- New
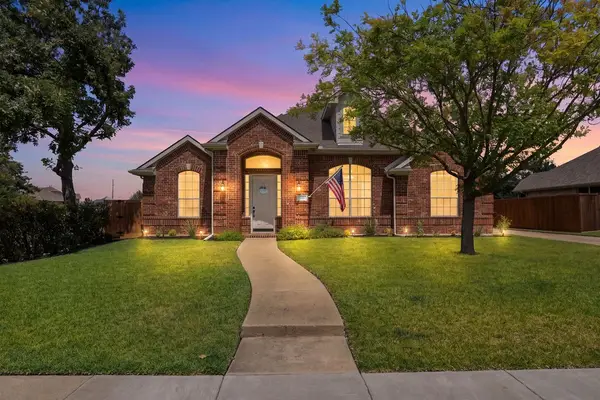 $618,500Active4 beds 2 baths3,017 sq. ft.
510 Hawthorne Drive, Murphy, TX 75094
MLS# 21359258Listed by: MONUMENT REALTY - New
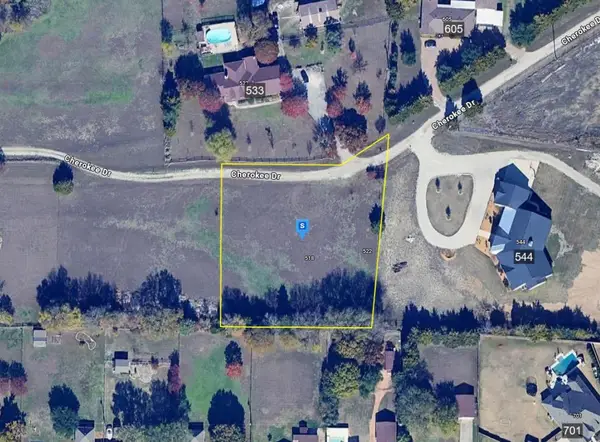 $359,999Active1.01 Acres
TBD Cherokee Drive, Murphy, TX 75094
MLS# 21359870Listed by: PLATLABS, LLC - Open Sun, 1 to 2pmNew
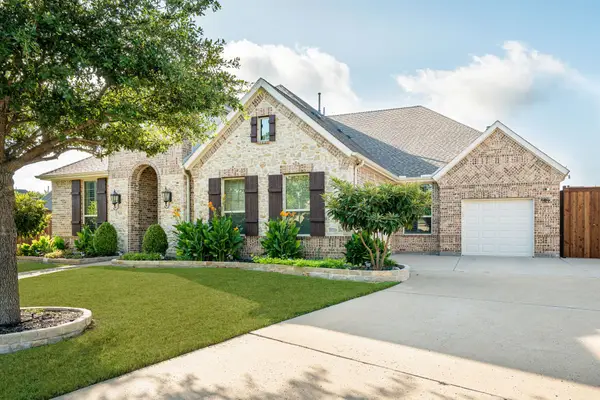 $789,000Active4 beds 3 baths2,921 sq. ft.
701 Lina Court, Murphy, TX 75094
MLS# 21357316Listed by: COLLEEN FROST REAL ESTATE SERV - New
 $859,000Active6 beds 5 baths5,458 sq. ft.
1006 Cardinal Court, Murphy, TX 75094
MLS# 21343977Listed by: RE/MAX FOUR CORNERS - Open Sun, 11am to 1pmNew
 $645,000Active4 beds 4 baths3,594 sq. ft.
421 Shady Oaks Drive, Murphy, TX 75094
MLS# 21274654Listed by: KELLER WILLIAMS CENTRAL - New
 $499,999Active4 beds 3 baths2,710 sq. ft.
162 Shelby Trace, Murphy, TX 75094
MLS# 21344520Listed by: DWELLINC, LLC - New
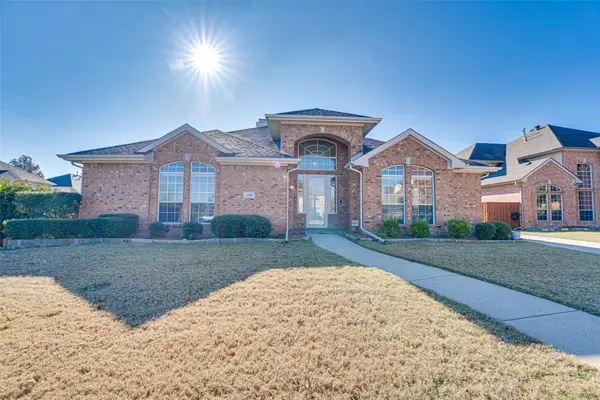 $515,000Active4 beds 2 baths2,455 sq. ft.
316 Mimosa Drive, Murphy, TX 75094
MLS# 21351474Listed by: DHS REALTY 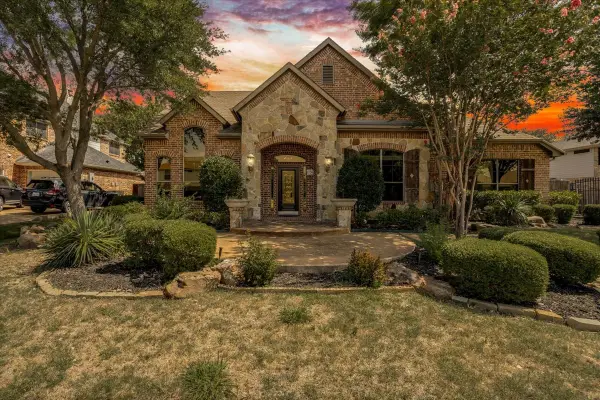 $680,000Active4 beds 4 baths4,225 sq. ft.
626 Waters Edge Way, Murphy, TX 75094
MLS# 21350609Listed by: UNITED REAL ESTATE $628,000Active4 beds 3 baths3,195 sq. ft.
710 Rosewood Drive, Murphy, TX 75094
MLS# 21349730Listed by: TEXAS SIGNATURE REALTY


Protect your home and budget from life's surprises with an Assurant Home Warranty, backed by a partner that supports you through every step of homeownership. Explore Plans.
© 2023 - 2026 ERA Franchise Systems LLC. All rights reserved. ERA Franchise Systems LLC fully supports the principles of the Fair Housing Act and the Equal Opportunity Act. ERA, ERA Real Estate powered, and their respective logos are registered service marks of ERA Franchise Systems LLC. Each office is independently owned and operated.