
711 Country Meadow Drive, Murphy, TX 75094
Local realty services provided by:ERA Courtyard Real Estate
Listed by: jim hopson
Office: primary shelter realty
MLS#:21327049
Source:GDAR
Price summary
- Price:$629,000
- Price per sq. ft.:$177.13
- Monthly HOA dues:$39.83
About this home
Now offered at $629,000 after a $30,000 price improvement, with more than $50,000 invested in recent updates and improvements. Spacious 5-bedroom, 4-bath home in Murphy offering an especially desirable floor plan with both the primary suite and a secondary bedroom on the main level. Recent improvements include plantation shutters across the rear of the home, 2-inch wood blinds across the front, a completely remodeled upstairs full bath taken down to the studs, updated flooring in the downstairs bedroom-office suite, refreshed landscaping and stonework, and improvements to the interior stone fireplace. The insulated glass in 37 windows has been replaced, adding comfort, efficiency. An open layout, hand-scraped hardwood floors and an updated kitchen provide comfortable spaces for everyday living and entertaining. Multiple baths have also been thoughtfully updated, including two extensively remodeled bathrooms. Outside, the home stands apart with a generous yard that wraps around the house, providing an abundance of usable outdoor space rarely found among nearby homes. The corner lot provides a large wraparound yard with more of the homesite preserved as usable green space rather than driveway. The downstairs layout offers tremendous versatility for guests, multigenerational living, a home office or private bedroom suite. The cul-de-sac setting, attractive stone landscaping and enhanced front approach add to the home's drive-up appeal. A 3-car garage provides additional storage and flexibility. With five bedrooms, four baths, two bedrooms downstairs, extensive recent improvements and an unusually spacious homesites, this home offers a combination of space, functionality and updates that is difficult to duplicate. The sellers have made a meaningful price move and are ready for the next owner. If this home has been on your list, now is the time to come see it and make an offer....
Contact an agent
Home facts
- Year built:2001
- Subdivision & Development:Daniel Crossing Ph A
- Listing ID #:21327049
- Added:47 day(s) ago
- Updated:September 07, 2026 at 02:47 AM
Rooms and interior
- Bedrooms:5
- Total bathrooms:4
- Full bathrooms:4
- Flooring:Carpet, Ceramic Tile, Hardwood
- Kitchen Description:Dishwasher, Disposal, Double Oven, Gas Cooktop, Microwave
- Living area:3,551 sq. ft.
Heating and cooling
- Cooling:Central Air, Electric
- Heating:Central, Natural Gas
- Central air:Yes
Structure and exterior
- Roof:Composition
- Year built:2001
- Building area:3,551 sq. ft.
- Lot area:0.35 Acres
- Lot Features:Subdivision
- Architectural Style:Traditional
- Construction Materials:Brick
- Foundation Description:Slab
- Levels:2 Story
Schools
- High school:Mcmillen,Plano East
- Middle school:Murphy
- Elementary school:Boggess
Finances and disclosures
- Price:$629,000
- Price per sq. ft.:$177.13
- Tax amount:$10,050
Features and amenities
- Appliances:Dishwasher, Disposal, Double Oven, Gas Cooktop, Microwave, Plumbed For Gas, Some Gas Appliances
Parking
- Garage:Yes
- Garage spaces:3
 Information provided, in part, by North Texas Real Estate Information Systems, Inc. Last Updated September 7, 2026 Listings with the NTREIS logo are listed by brokerages other than ERA Courtyard Real Estate.
New listings near 711 Country Meadow Drive
- New
 $699,000Active5 beds 4 baths4,031 sq. ft.
730 Rosewood Drive, Murphy, TX 75094
MLS# 21378188Listed by: WILLIAM DAVIS REALTY - New
 $475,000Active3 beds 2 baths2,244 sq. ft.
204 Sherwood Drive, Murphy, TX 75094
MLS# 21374078Listed by: ORCHARD BROKERAGE - New
 $489,900Active4 beds 3 baths2,323 sq. ft.
501 Ambrose Drive, Murphy, TX 75094
MLS# 21376933Listed by: COLLEEN FROST REAL ESTATE SERV - New
 $525,000Active4 beds 3 baths2,380 sq. ft.
205 Thomas Drive, Murphy, TX 75094
MLS# 21373025Listed by: RE/MAX DFW ASSOCIATES - Open Sat, 1 to 3pmNew
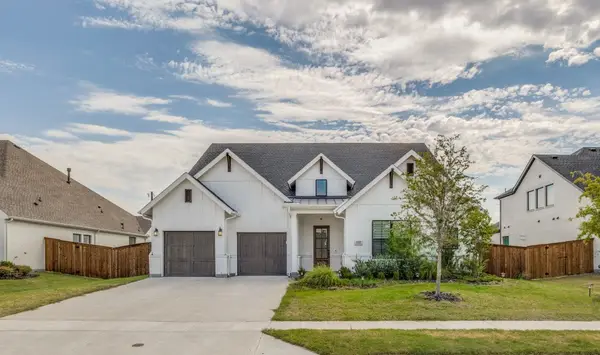 $955,000Active4 beds 4 baths3,008 sq. ft.
132 Cottonwood Court, Murphy, TX 75094
MLS# 21363927Listed by: SUNET GROUP - New
 $1,300,000Active5 beds 7 baths5,077 sq. ft.
1304 Overland Drive, Murphy, TX 75094
MLS# 21351809Listed by: REAL BROKER, LLC - New
 $550,000Active4 beds 3 baths3,103 sq. ft.
108 Windsor Drive, Murphy, TX 75094
MLS# 21370519Listed by: CARRASCO REAL ESTATE CO. - New
 $510,000Active4 beds 2 baths3,017 sq. ft.
316 Shady Timbers Lane, Murphy, TX 75094
MLS# 21369383Listed by: KELLER WILLIAMS REALTY 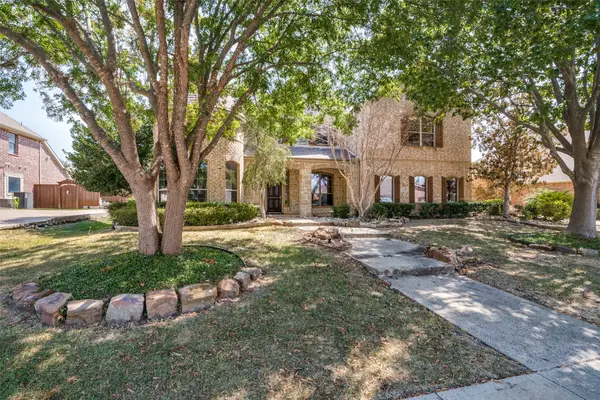 $715,000Active4 beds 4 baths4,045 sq. ft.
522 Oakhurst Drive, Murphy, TX 75094
MLS# 21366022Listed by: DHS REALTY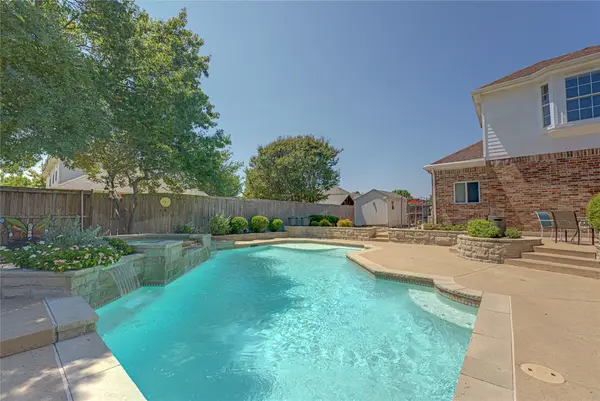 $520,000Active5 beds 5 baths3,011 sq. ft.
130 W Clubview Court, Murphy, TX 75094
MLS# 21363328Listed by: DHS REALTY


Protect your home and budget from life's surprises with an Assurant Home Warranty, backed by a partner that supports you through every step of homeownership. Explore Plans.
© 2023 - 2026 ERA Franchise Systems LLC. All rights reserved. ERA Franchise Systems LLC fully supports the principles of the Fair Housing Act and the Equal Opportunity Act. ERA, ERA Real Estate powered, and their respective logos are registered service marks of ERA Franchise Systems LLC. Each office is independently owned and operated.