
730 Rosewood Drive, Murphy, TX 75094
Local realty services provided by:ERA Newlin & Company
Listed by: cindy herbert
Office: william davis realty
MLS#:21378188
Source:GDAR
Price summary
- Price:$699,000
- Price per sq. ft.:$173.41
- Monthly HOA dues:$51.67
About this home
Pull through the electric gate, follow the long driveway as it wraps alongside the home, and immediately feel the sense of privacy and presence that makes 730 Rosewood Dr different. Tucked into Murphy’s desirable Maxwell Creek North community, this impressive home offers over 4,000 sq ft designed for comfortable everyday living and memorable gatherings.
Step inside to soaring ceilings, abundant natural light and an open floor plan that feels welcoming from the start. The kitchen is made for gathering, featuring granite countertops, a large island and gas cooktop, all opening to the main living area. Picture slow mornings around the island, dinner with friends and evenings that naturally bring everyone together.
With 5 bedrooms and 4 full baths, the thoughtful layout includes a private home office plus a first-floor bedroom and full bath, ideal for guests or multigenerational living. Upstairs, the game room and dedicated media room set the stage for movie nights, entertaining, hobbies or a home gym.
The electric gated driveway is one of this home’s standout features, extending from the front, along the side and continuing to the rear of the property. It provides generous parking, added privacy and a setup that is increasingly hard to find.
Thoughtful upgrades add even more convenience, including a reverse osmosis drinking water system, irrigation system and fiber internet for fast, reliable connectivity for working from home, streaming, gaming and everyday life.
Out back, a large yard is ready for quiet evenings, weekend gatherings or the outdoor retreat you’ve been envisioning.
Enjoy Maxwell Creek North amenities including a community pool, clubhouse, playgrounds and nearby trails, with Murphy shopping, dining, parks and FM 544 conveniently close.
Come for the impressive first impression. Stay for everything this home makes possible.
Buyers and buyer’s agent to verify all information....
Contact an agent
Home facts
- Year built:2007
- Subdivision & Development:Maxwell Creek North Ph 9
- Listing ID #:21378188
- Added:1 day(s) ago
- Updated:September 06, 2026 at 02:21 PM
Rooms and interior
- Bedrooms:5
- Total bathrooms:4
- Full bathrooms:4
- Flooring:Carpet, Tile
- Kitchen Description:Dishwasher, Disposal, Gas Cooktop, Microwave
- Living area:4,031 sq. ft.
Heating and cooling
- Cooling:Ceiling Fans, Central Air
- Heating:Central
- Central air:Yes
Structure and exterior
- Year built:2007
- Building area:4,031 sq. ft.
- Lot area:0.29 Acres
- Construction Materials:Brick
- Foundation Description:Slab
- Levels:2 Story
Schools
- High school:Wylie
- Middle school:Trenton
- Elementary school:Tibbals
Finances and disclosures
- Price:$699,000
- Price per sq. ft.:$173.41
- Tax amount:$11,669
Features and amenities
- Appliances:Dishwasher, Disposal, Gas Cooktop, Microwave
- Amenities:Carbon Monoxide Detectors, Irrigation Equipment, Security Gate, Smoke Detectors, Window Coverings
Parking
- Garage:Yes
- Garage spaces:2
 Information provided, in part, by North Texas Real Estate Information Systems, Inc. Last Updated September 6, 2026 Listings with the NTREIS logo are listed by brokerages other than ERA Newlin & Company.
New listings near 730 Rosewood Drive
- New
 $475,000Active3 beds 2 baths2,244 sq. ft.
204 Sherwood Drive, Murphy, TX 75094
MLS# 21374078Listed by: ORCHARD BROKERAGE - New
 $489,900Active4 beds 3 baths2,323 sq. ft.
501 Ambrose Drive, Murphy, TX 75094
MLS# 21376933Listed by: COLLEEN FROST REAL ESTATE SERV - New
 $525,000Active4 beds 3 baths2,380 sq. ft.
205 Thomas Drive, Murphy, TX 75094
MLS# 21373025Listed by: RE/MAX DFW ASSOCIATES - Open Sat, 1 to 3pmNew
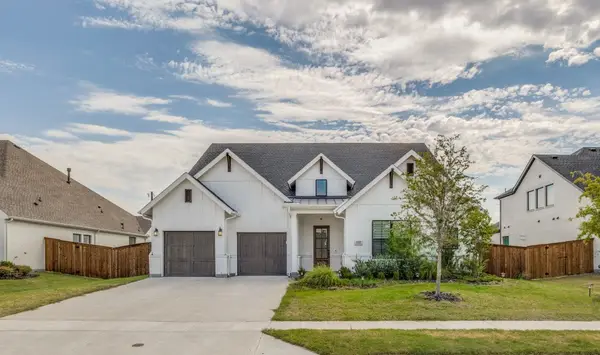 $955,000Active4 beds 4 baths3,008 sq. ft.
132 Cottonwood Court, Murphy, TX 75094
MLS# 21363927Listed by: SUNET GROUP - New
 $1,300,000Active5 beds 7 baths5,077 sq. ft.
1304 Overland Drive, Murphy, TX 75094
MLS# 21351809Listed by: REAL BROKER, LLC - New
 $550,000Active4 beds 3 baths3,103 sq. ft.
108 Windsor Drive, Murphy, TX 75094
MLS# 21370519Listed by: CARRASCO REAL ESTATE CO. - New
 $510,000Active4 beds 2 baths3,017 sq. ft.
316 Shady Timbers Lane, Murphy, TX 75094
MLS# 21369383Listed by: KELLER WILLIAMS REALTY 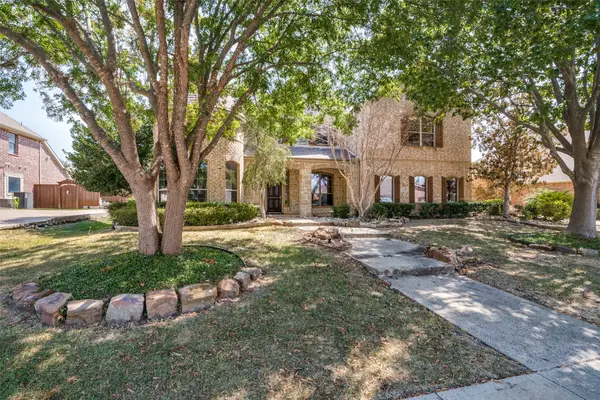 $715,000Active4 beds 4 baths4,045 sq. ft.
522 Oakhurst Drive, Murphy, TX 75094
MLS# 21366022Listed by: DHS REALTY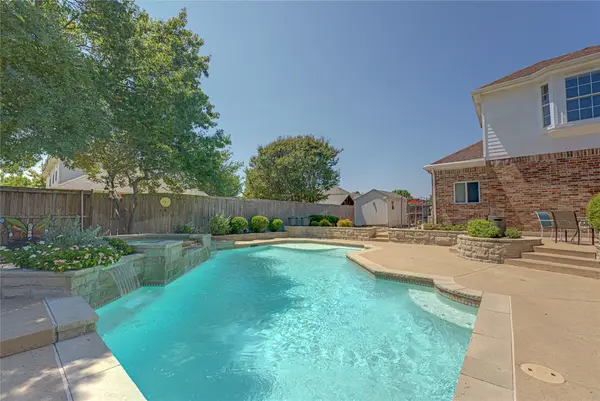 $520,000Active5 beds 5 baths3,011 sq. ft.
130 W Clubview Court, Murphy, TX 75094
MLS# 21363328Listed by: DHS REALTY


Protect your home and budget from life's surprises with an Assurant Home Warranty, backed by a partner that supports you through every step of homeownership. Explore Plans.
© 2023 - 2026 ERA Franchise Systems LLC. All rights reserved. ERA Franchise Systems LLC fully supports the principles of the Fair Housing Act and the Equal Opportunity Act. ERA, ERA Real Estate powered, and their respective logos are registered service marks of ERA Franchise Systems LLC. Each office is independently owned and operated.