
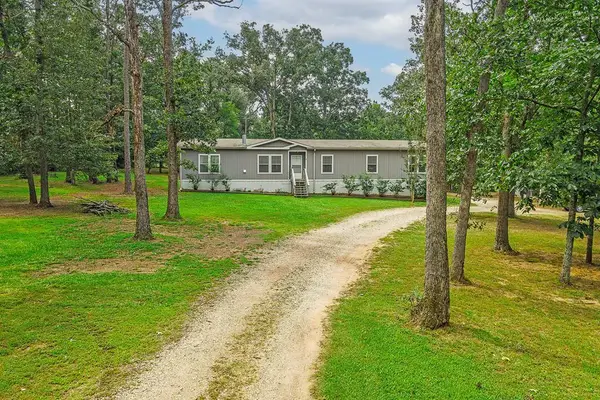
1005 Laurel Lane, Nacogdoches, TX 75964
Local realty services provided by:American Real Estate ERA Powered
Listed by: kristi barnes
Office: living texas realty group
MLS#:70014901
Source:TX_NMLS
Price summary
- Price:$210,000
- Price per sq. ft.:$142.86
About this home
Neat and inviting 3-bedroom, 2-bath home ready to make new memories! This charming home features an oversized living room with cathedral ceilings, a cozy fireplace, and two sets of French doors leading to a naturally private backyard. Bay windows in the dining area bring in an abundance of natural light that flows into the kitchen, which also features a garden window over the sink, perfect for the gardener at heart. The spacious primary suite offers a walk-in closet and large vanity, while the additional bedrooms are comfortable and versatile. A convenient laundry room, pantry, and two-car garage complete this wonderful home. A sweet little gem with plenty of space and privacy!
Contact an agent
Home facts
- Year built:1984
- Subdivision & Development:Carter
- Listing ID #:70014901
- Added:1 day(s) ago
- Updated:August 26, 2026 at 01:33 PM
Rooms and interior
- Bedrooms:3
- Total bathrooms:2
- Full bathrooms:2
- Flooring:Laminate
- Kitchen Description:Refrigerator
- Living area:1,470 sq. ft.
Heating and cooling
- Cooling:Electric
- Heating:Central, Electric
Structure and exterior
- Roof:Composition
- Year built:1984
- Building area:1,470 sq. ft.
- Lot area:0.47 Acres
- Architectural Style:Traditional
- Construction Materials:Brick
- Exterior Features:Fenced Yard
Schools
- Elementary school:Fredonia
Utilities
- Water:Public
- Sewer:Public Sewer
Finances and disclosures
- Price:$210,000
- Price per sq. ft.:$142.86
Features and amenities
- Laundry features:Dryer, Washer
New listings near 1005 Laurel Lane
 $50,000Active0.35 Acres
1000004518 Stallings Drive, Nacogdoches, TX 75961
MLS# 22200018Listed by: 1ST CHOICE REALTY- New
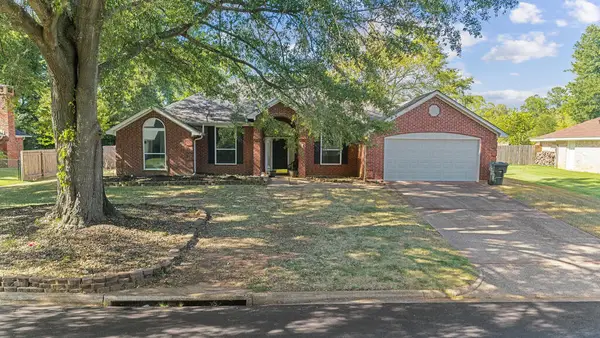 $330,000Active3 beds 2 baths1,879 sq. ft.
709 Oakview Drive, Nacogdoches, TX 75965
MLS# 70014908Listed by: LIVING TEXAS REALTY GROUP - New
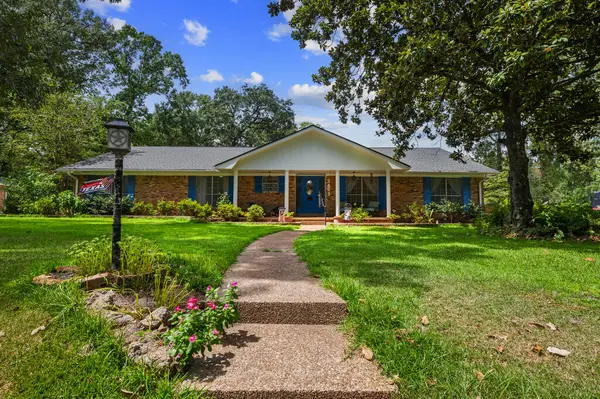 $399,000Active4 beds 3 baths3,150 sq. ft.
3421 Arthur, Nacogdoches, TX 75965
MLS# 70014905Listed by: ETX REALTY LLC - New
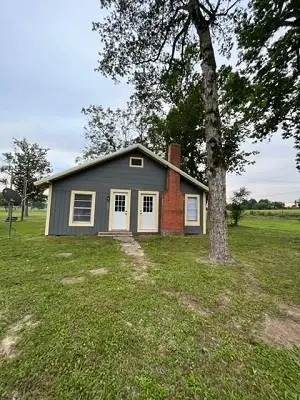 $140,000Active4 beds 2 baths1,676 sq. ft.
439 Cr 412, Nacogdoches, TX 75961
MLS# 70014899Listed by: BARHAM PROPERTIES - New
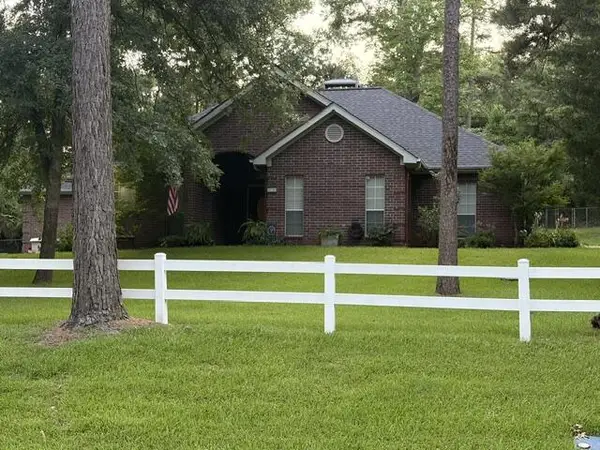 $479,000Active3 beds 3 baths2,395 sq. ft.
630 Cr 198, Nacogdoches, TX 75965
MLS# 70014865Listed by: ETX REALTY LLC - New
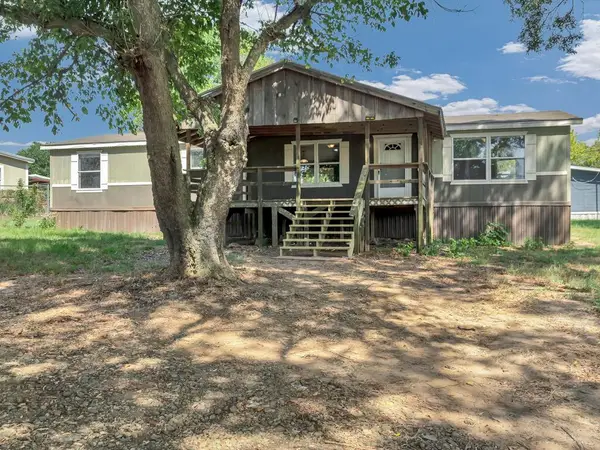 $120,000Active3 beds 2 baths1,680 sq. ft.
5780 Fm 226, Nacogdoches, TX 75961
MLS# 70014877Listed by: ONE ROCK 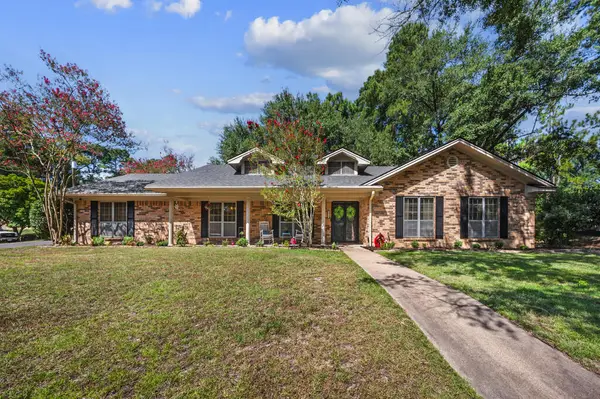 $255,000Pending3 beds 2 baths2,005 sq. ft.
2921 Sullivan Drive, Nacogdoches, TX 75964
MLS# 70014868Listed by: ETX REALTY LLC- New
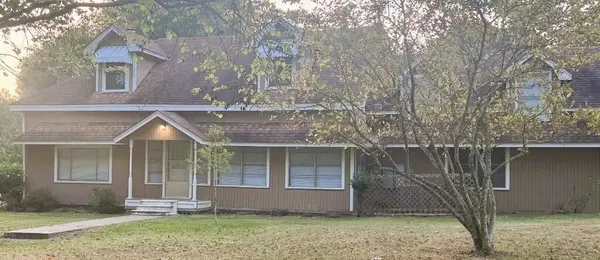 $337,750Active3 beds 3 baths3,372 sq. ft.
194 County Road 388, Nacogdoches, TX 75961
MLS# 70014863Listed by: 1ST CHOICE REALTY - New
 $265,000Active4 beds 2 baths2,280 sq. ft.
1312 Cr 124, Nacogdoches, TX 75965
MLS# 70014855Listed by: COLDWELL BANKER BLUEBERRY REALTY


Protect your home and budget from life's surprises with an Assurant Home Warranty, backed by a partner that supports you through every step of homeownership. Explore Plans.
© 2023 - 2026 ERA Franchise Systems LLC. All rights reserved. ERA Franchise Systems LLC fully supports the principles of the Fair Housing Act and the Equal Opportunity Act. ERA, ERA Real Estate powered, and their respective logos are registered service marks of ERA Franchise Systems LLC. Each office is independently owned and operated.