
3511 Broadmoor Boulevard, Nacogdoches, TX 75965
Local realty services provided by:American Real Estate ERA Powered
Listed by: cynthia pierce
Office: gann medford real estate936-633-2630
MLS#:23382185
Source:HARMLS
Price summary
- Price:$649,000
- Price per sq. ft.:$183.07
- Monthly HOA dues:$29.17
About this home
Experience refined living in the gated Broadmoor community. This beautifully updated 4-bedroom, 5-bath home with a bonus room offers comfort, style, and exceptional amenities. Recent updates include a Class 4 Tamko StormFighter roof, fresh interior paint, new carpet, and a renovated primary bath with soaking tub and updated tile. The spacious living area features 10-foot ceilings, custom built-ins, and a gas fireplace. The kitchen is designed for entertaining with an oversized island, bar seating, gas cooktop, double sinks, walk-in pantry, and freshly painted cabinetry, along with formal and casual dining spaces. All four bedrooms, including a private guest suite, are located downstairs. Upstairs, the bonus room offers built-ins and surround sound. Outside, enjoy a covered patio with outdoor kitchen, heated pool and spa, waterfalls, wading area, waterslide, and a 3-car garage.
Contact an agent
Home facts
- Year built:2008
- Listing ID #:23382185
- Updated:July 26, 2026 at 07:37 AM
Rooms and interior
- Bedrooms:4
- Total bathrooms:5
- Full bathrooms:5
- Rooms Total:7
- Flooring:Carpet, Tile, Wood
- Bathrooms Description:Separate Shower, Soaking Tub
- Kitchen Description:Breakfast Bar, Dishwasher, Disposal, Kitchen Family Room Combo, Kitchen Island, Pantry
- Living area:3,545 sq. ft.
Heating and cooling
- Cooling:Central Air, Electric
- Heating:Central, Electric
- Central air:Yes
Structure and exterior
- Roof:Composition
- Year built:2008
- Building area:3,545 sq. ft.
- Lot area:0.27 Acres
- Lot Features:Subdivision
- Architectural Style:Traditional
- Construction Materials:Brick, Stucco
- Exterior Features:Fence, Hot Tub Spa, Outdoor Kitchen, Patio, Sprinkler Irrigation
- Foundation Description:Slab
Schools
- High school:NACOGDOCHES HIGH SCHOOL
- Middle school:MIKE MOSES MIDDLE SCHOOL
- Elementary school:RAGUET ELEMENTARY SCHOOL
Utilities
- Sewer:Public Sewer
Finances and disclosures
- Price:$649,000
- Price per sq. ft.:$183.07
- Tax amount:$14,713 (2025)
Features and amenities
- Appliances:Dishwasher, Disposal
- Amenities:Ceiling Fans, Controlled Access, Crown Molding, Entrance Foyer
- Pool features:Gunite, Heated, In Ground
Parking
- Parking description:Garage
- Garage:Yes
- Garage spaces:3
New listings near 3511 Broadmoor Boulevard
- New
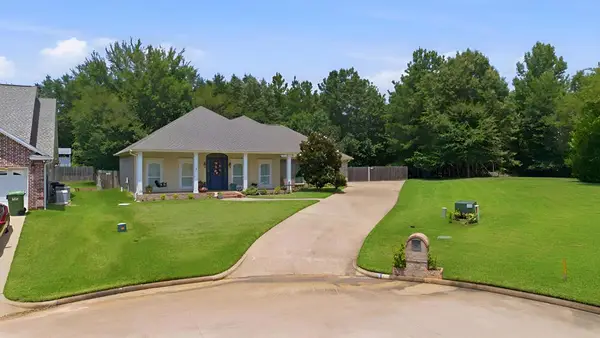 $458,850Active3 beds 3 baths2,192 sq. ft.
259 Sandstone Lane, Nacogdoches, TX 75965
MLS# 70014476Listed by: JANE BYRD PROPERTIES INTERNATIONAL L.L.C. - New
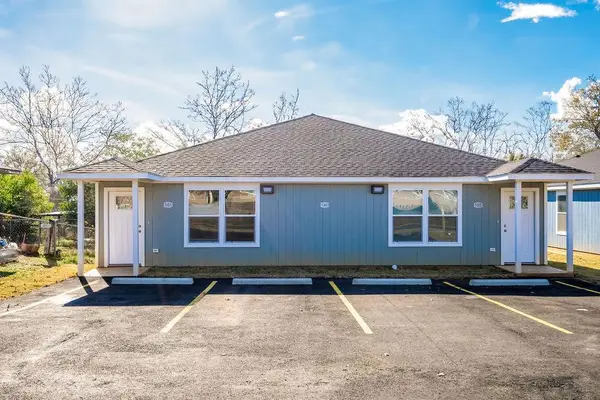 $269,900Active6 beds 6 baths2,058 sq. ft.
1301 Dolph Street, Nacogdoches, TX 75964
MLS# 70014469Listed by: CHARLES POOL REAL ESTATE - New
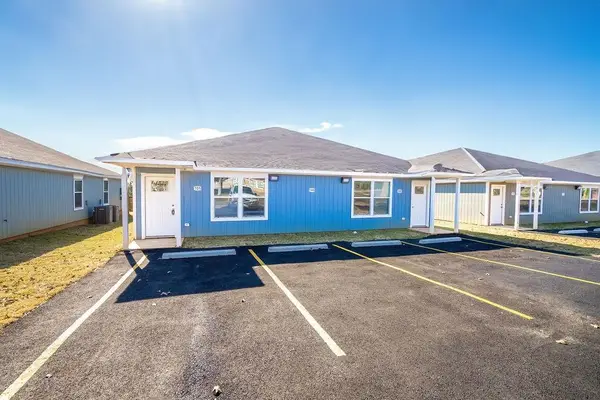 $269,900Active6 beds 6 baths2,058 sq. ft.
1305 Dolph Street, Nacogdoches, TX 75964
MLS# 70014470Listed by: CHARLES POOL REAL ESTATE - New
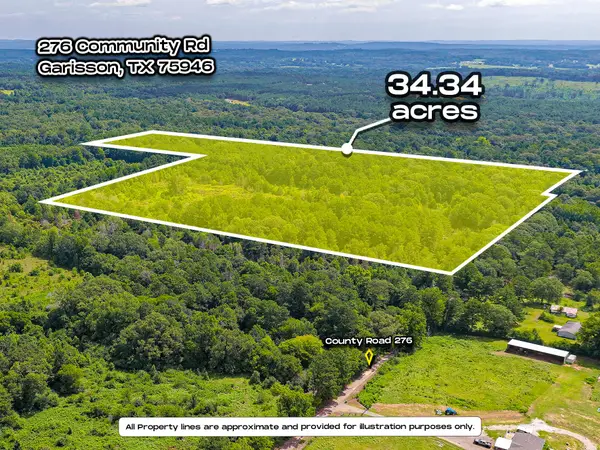 $343,000Active34.34 Acres
TBD County Road 276, Nacogdoches, TX 75961
MLS# 21340159Listed by: EPIQUE REALTY LLC - New
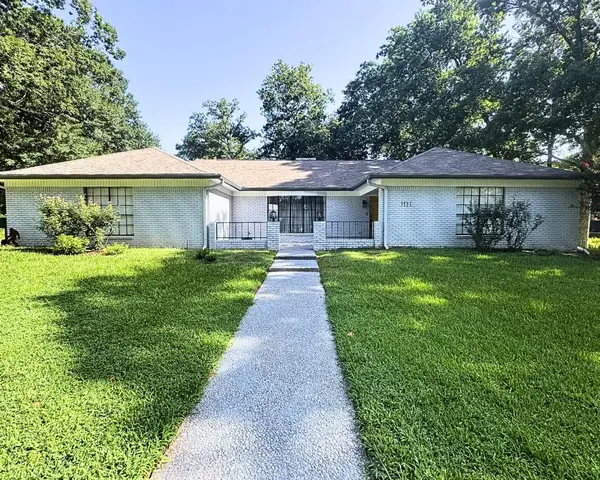 $374,900Active3 beds 2 baths2,180 sq. ft.
3421 Baywood Drive, Nacogdoches, TX 75965
MLS# 70014465Listed by: LIVING TEXAS REALTY GROUP - New
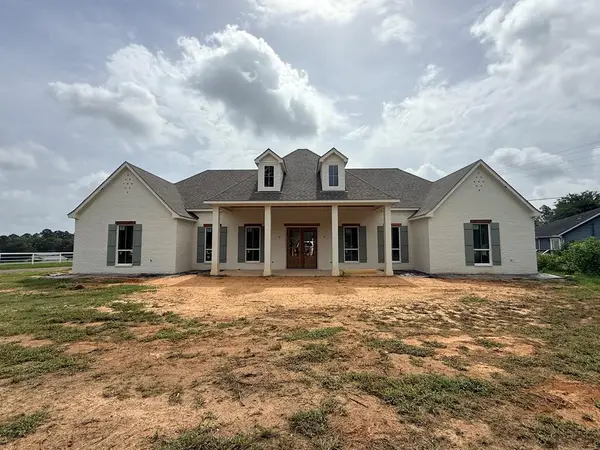 $625,000Active4 beds 4 baths2,635 sq. ft.
130 Cr 217, Nacogdoches, TX 75965
MLS# 70014466Listed by: LOBLOLLY PROPERTIES, LLC - New
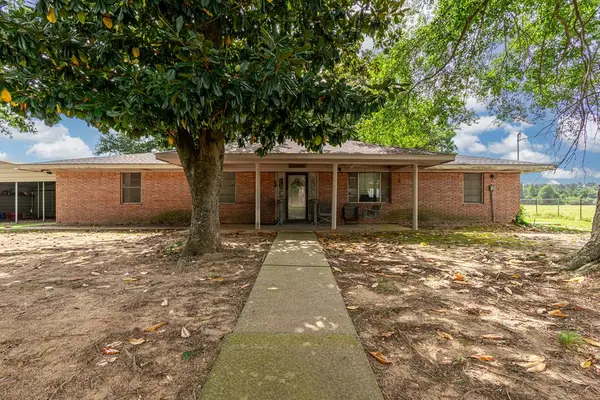 $750,000Active4 beds 2 baths2,000 sq. ft.
729 Cr 140, Nacogdoches, TX 75965
MLS# 70014462Listed by: CHARLES POOL REAL ESTATE - New
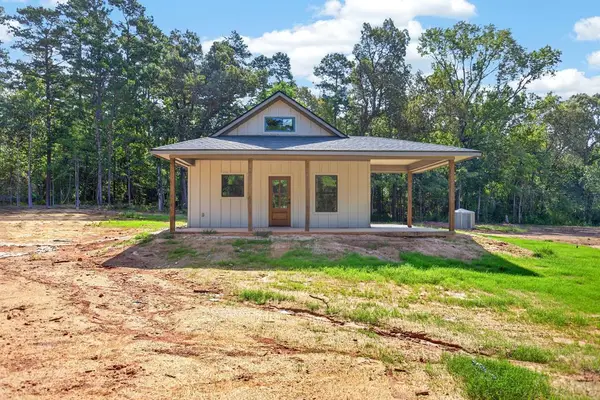 Listed by ERA$250,000Active3 beds 2 baths1,400 sq. ft.
510 County Road 837, Nacogdoches, TX 75964
MLS# 70014453Listed by: AMERICAN REAL ESTATE - ERA POWERED - New
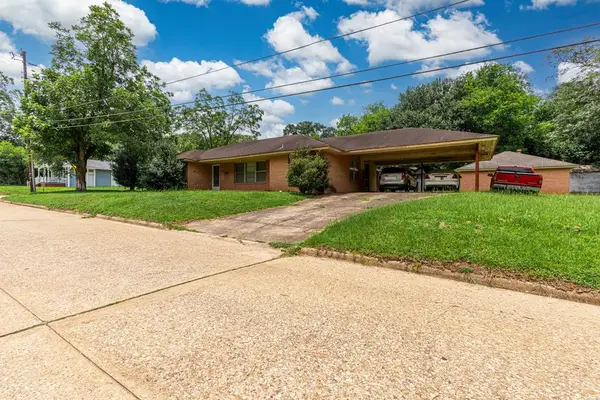 $129,000Active3 beds 2 baths1,443 sq. ft.
203 N Sanders St, Nacogdoches, TX 75961
MLS# 70014455Listed by: CHARLES POOL REAL ESTATE - New
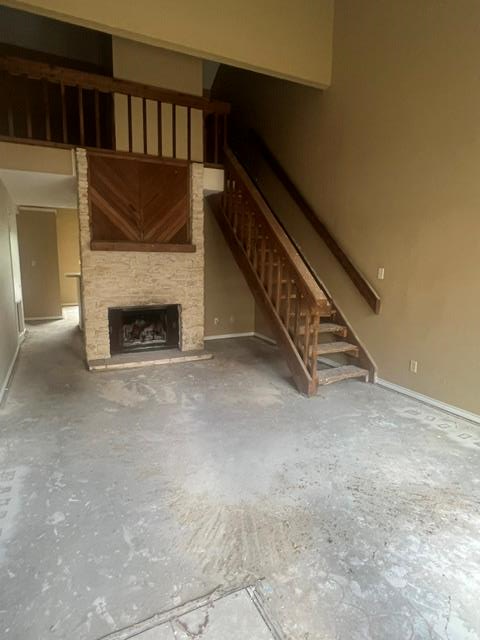 $117,500Active2 beds 3 baths1,332 sq. ft.
2140 Pearl Street, Nacogdoches, TX 75965
MLS# 70014460Listed by: T&M MERCANTILE PROPERTIES


Protect your home and budget from life's surprises with an Assurant Home Warranty, backed by a partner that supports you through every step of homeownership. Explore Plans.
© 2023 - 2026 ERA Franchise Systems LLC. All rights reserved. ERA Franchise Systems LLC fully supports the principles of the Fair Housing Act and the Equal Opportunity Act. ERA, ERA Real Estate powered, and their respective logos are registered service marks of ERA Franchise Systems LLC. Each office is independently owned and operated.