
205 Patterson, Naples, TX 75568
Local realty services provided by:ERA TEAM Real Estate
205 Patterson,Naples, TX 75568
$124,000
- 3 Beds
- 2 Baths
- 1,573 sq. ft.
- Single family
- Active
Listed by: judy hardin
Office: gerald haire realty
MLS#:26036025
Source:AR_CARMLS
Price summary
- Price:$124,000
- Price per sq. ft.:$78.83
About this home
Charming 3-bedroom, 2-bath home built in 1951, full of character and potential. This property features spacious living areas, a functional floor plan, and a covered carport for convenient parking. While the home could benefit from some TLC and updating, it provides a great opportunity for buyers to add their personal touch and build equity. Situated on a generous lot, this property offers plenty of room to enjoy outdoor living and create the home you’ve envisioned. Whether you’re searching for a primary residence, rental property, or renovation project, this home is packed with possibilities. Home is being sold " AS IS "
Contact an agent
Home facts
- Year built:1951
- Subdivision & Development:Not In List
- Listing ID #:26036025
- Added:3 day(s) ago
- Updated:September 07, 2026 at 02:43 PM
Rooms and interior
- Bedrooms:3
- Total bathrooms:2
- Full bathrooms:2
- Flooring:Carpet
- Dining Description:Breakfast Bar, Separate Dining Room
- Kitchen Description:Free-Standing Stove
- Bedroom Description:All Bedrooms Down
- Living area:1,573 sq. ft.
Heating and cooling
- Cooling:Central Cool-Electric
- Heating:Central Heat-Electric
Structure and exterior
- Roof:Composition
- Year built:1951
- Building area:1,573 sq. ft.
- Lot area:0.32 Acres
- Lot Features:In Subdivision
- Architectural Style:Traditional
- Construction Materials:Brick
- Levels:1 Story
Utilities
- Water:Water-Public
- Sewer:Sewer-Public
Finances and disclosures
- Price:$124,000
- Price per sq. ft.:$78.83
- Tax amount:$1,900
Features and amenities
- Appliances:Free-Standing Stove
- Amenities:Paneling, Sheet Rock, Wallpaper
Parking
- Parking description:Carport, Two Car
New listings near 205 Patterson
 $314,900Active4 beds 2 baths1,812 sq. ft.
111 Walker Drive, Naples, TX 75568
MLS# 21370281Listed by: MAYBEN REALTY, LLC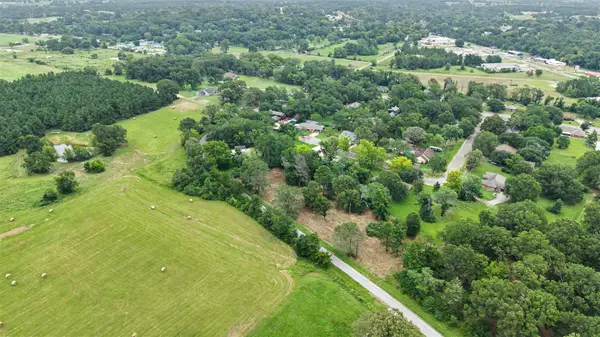 $35,000Active1.7 Acres
TBD Hazelwood Dr, Naples, TX 75568
MLS# 21362775Listed by: TEXAS REAL ESTATE EXECUTIVES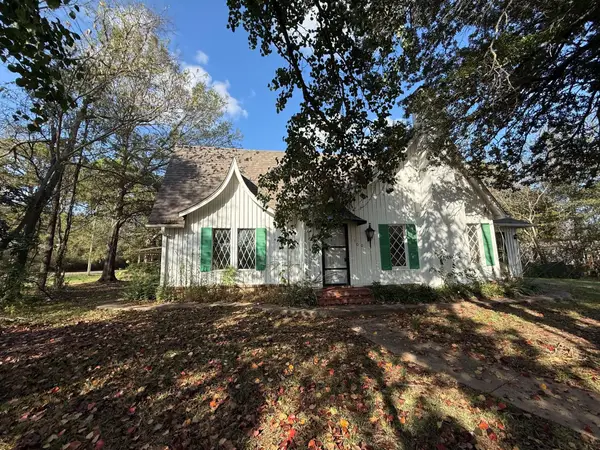 $99,900Active4 beds 4 baths1,934 sq. ft.
100 Smith Street, Naples, TX 75568
MLS# 21333705Listed by: RE/MAX NEW HORIZON $289,900Active4 beds 3 baths1,962 sq. ft.
307 Daingerfield Street, Naples, TX 75568
MLS# 21331313Listed by: UNITED REAL ESTATE DFW $159,000Active2 beds 2 baths2,166 sq. ft.
101 Baker Street, Naples, TX 75568
MLS# 21326186Listed by: GRAHAM & CO REALTY GROUP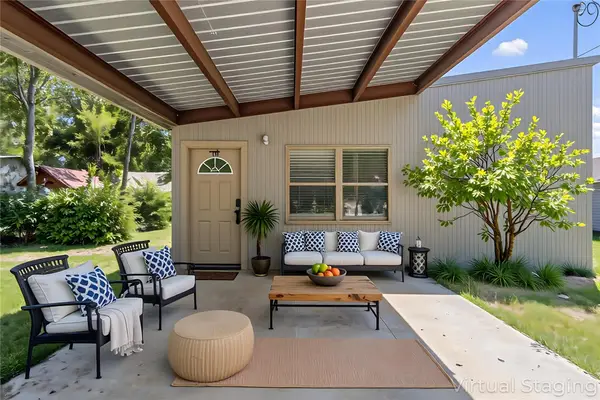 $99,950Active2 beds 1 baths864 sq. ft.
104 Truitt, Naples, TX 75568
MLS# 21300314Listed by: BOLD REAL ESTATE GROUP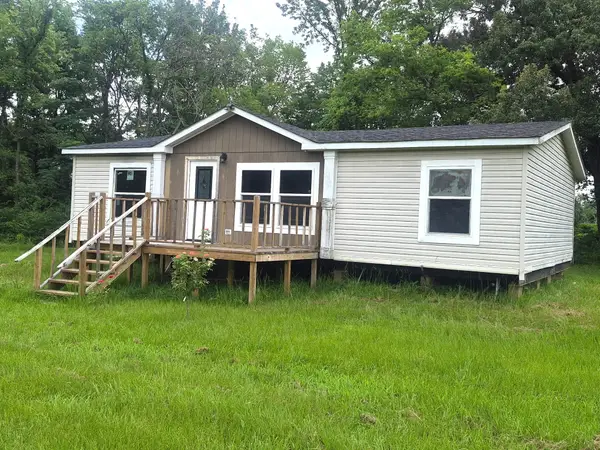 $76,300Active3 beds 2 baths1,120 sq. ft.
210 Cr 4317 Heard Rd, Naples, TX 75568
MLS# 21310861Listed by: CASTILLO REALTY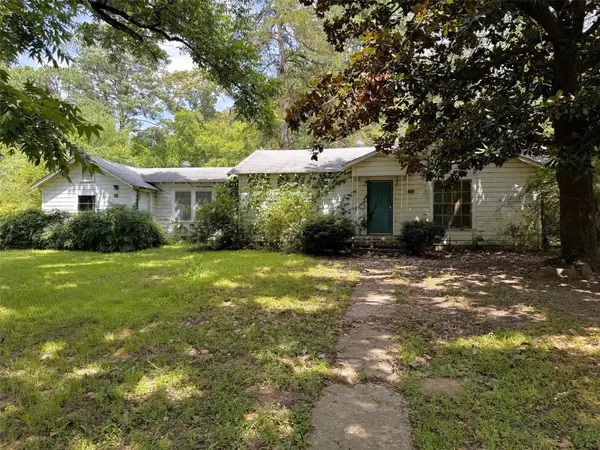 $49,000Active3 beds 2 baths1,643 sq. ft.
406 Pace Ave., Naples, TX 75568
MLS# 21311013Listed by: CASTILLO REALTY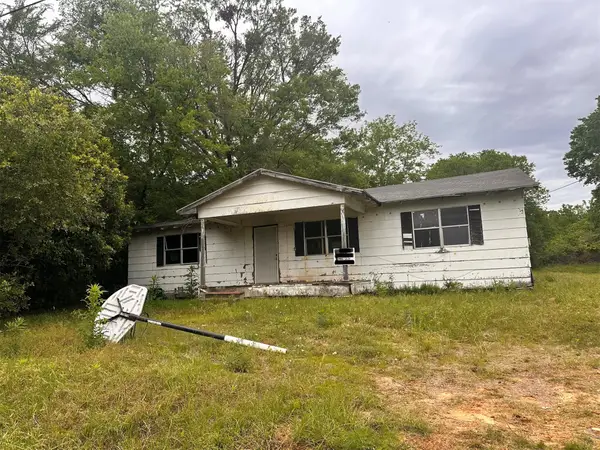 $19,000Pending3 beds 2 baths1,175 sq. ft.
105 Caddo, Naples, TX 75568
MLS# 21255196Listed by: TEXAS REAL ESTATE EXECUTIVES


Protect your home and budget from life's surprises with an Assurant Home Warranty, backed by a partner that supports you through every step of homeownership. Explore Plans.
© 2023 - 2026 ERA Franchise Systems LLC. All rights reserved. ERA Franchise Systems LLC fully supports the principles of the Fair Housing Act and the Equal Opportunity Act. ERA, ERA Real Estate powered, and their respective logos are registered service marks of ERA Franchise Systems LLC. Each office is independently owned and operated.