
285 Medina Verde Dr, Natalia, TX 78059
Local realty services provided by:ERA Experts
285 Medina Verde Dr,Natalia, TX 78059
$355,000
- 4 Beds
- 3 Baths
- 2,200 sq. ft.
- Single family
- Pending
Listed by: amy castro
Office: ih 10 realty
MLS#:1999950
Source:LERA
Price summary
- Price:$355,000
- Price per sq. ft.:$161.36
- Monthly HOA dues:$12.92
About this home
Beautiful Home located in the Texas Hill Country of Natalia. New Construction Home on a 1 Acre Lot with 4 Spacious Bedrooms and 3 Full Bathrooms. Home offers an Open Concept Layout with High Ceilings and Modern Finishes. Step outside to an Expansive Backyard with plenty of space to create your Ideal Outdoor setting that fits your Lifestyle. Enjoy the Peaceful Country Living while still conveniently located near the City of San Antonio and surrounding towns like La Coste, Castroville and Lytle. Come out and discover this Charming Home with the Opportunity to own property that you can Customize your Backyard to Entertain Family, Friends and Pets!!!
Contact an agent
Home facts
- Year built:2024
- Subdivision & Development:Medina Verde
- Listing ID #:1999950
- Added:54 day(s) ago
- Updated:September 06, 2026 at 07:38 AM
Rooms and interior
- Bedrooms:4
- Total bathrooms:3
- Full bathrooms:3
- Flooring:Carpeting, Ceramic Tile, Vinyl
- Bathrooms Description:Double Vanity, Shower Only
- Kitchen Description:Dishwasher, Disposal, Ice Maker Connection, Island Kitchen, Microwave Oven, Self-Cleaning Oven, Solid Counter Tops, Stove/Range, Vent Fan, Walk-In Pantry
- Bedroom Description:All Bedrooms Downstairs, Ceiling Fan, Full Bath, Master Bedroom Downstairs, Walk-In Closet, Walk-In Closets
- Living area:2,200 sq. ft.
Heating and cooling
- Cooling:One Central
- Heating:Central, Electric
Structure and exterior
- Roof:Composition
- Year built:2024
- Building area:2,200 sq. ft.
- Lot area:1.03 Acres
- Lot Features:1 - 2 Acres, Cul-de-Sac/Dead End, Level
- Architectural Style:One Story
- Construction Materials:Brick, Siding
- Foundation Description:Slab
- Levels:1 Story
Schools
- High school:Natalia
- Middle school:Natalia
- Elementary school:Natalia
Utilities
- Water:City
- Sewer:City, Septic
Finances and disclosures
- Price:$355,000
- Price per sq. ft.:$161.36
- Tax amount:$6,477 (2025)
Features and amenities
- Laundry features:Dryer Connection, Laundry Main Level, Washer Connection
- Amenities:Attic - Pull Down Stairs, Attic - Radiant Barrier Decking, Carbon Monoxide Detector, Ceiling Fans, Electric Water Heater, High Speed Internet, Plumb for Water Softener, Smoke Alarm, Utility Room Inside, Whole House Fan
Parking
- Parking description:Two Car Garage
 IDX information is provided exclusively for consumers’ personal, non-commercial use, that it may not be used for any purpose other than to identify prospective properties consumers may be interested in purchasing, and that the data is deemed reliable but is not guaranteed accurate by LERA MLS (Local Expertise Regional Access). The MLS may, at its discretion, require use of other disclaimers as necessary to protect participants and/or the MLS from liability.
 New listings near 285 Medina Verde Dr
- New
 $149,900Active1.75 Acres
307 County Road 6875, Natalia, TX 78059
MLS# 2014136Listed by: VIVID REALTY, LLC - New
 $599,500Active4 beds 3 baths3,499 sq. ft.
140 County Road 6871, Natalia, TX 78059
MLS# 2013639Listed by: KELLER WILLIAMS CITY-VIEW - New
 $215,000Active3 beds 2 baths1,140 sq. ft.
1685 County Road 5715, Natalia, TX 78059
MLS# 2012273Listed by: REDBIRD REALTY LLC - New
 $195,000Active3 beds 2 baths1,502 sq. ft.
605 W County Road 678, Natalia, TX 78059
MLS# 2011828Listed by: KW THOMPSON HOUSTON REAL ESTATE - New
 $574,900Active3 beds 3 baths2,397 sq. ft.
114 Cr 6875, Natalia, TX 78059
MLS# 2011711Listed by: KERR REALTY  $329,000Active4 beds 2 baths1,860 sq. ft.
278 County Road 6767, Natalia, TX 78059
MLS# 2011181Listed by: LPT REALTY, LLC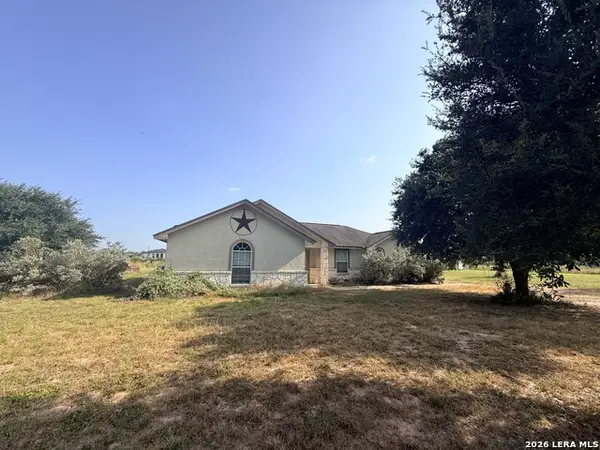 $319,900Active3 beds 3 baths1,409 sq. ft.
116 Palomino Trail, Natalia, TX 78059
MLS# 2009111Listed by: IH 10 REALTY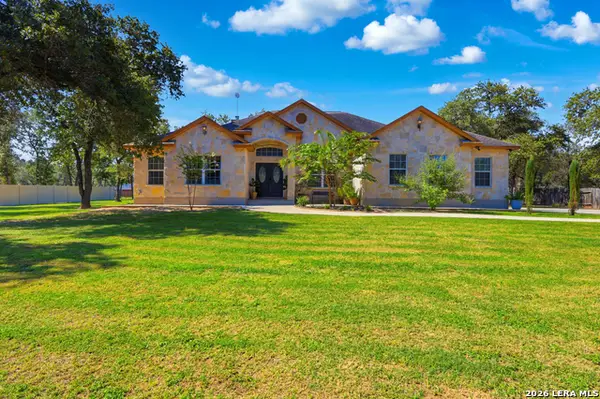 $499,000Active3 beds 5 baths2,725 sq. ft.
228 County Road 6864, Natalia, TX 78059
MLS# 2004252Listed by: EXP REALTY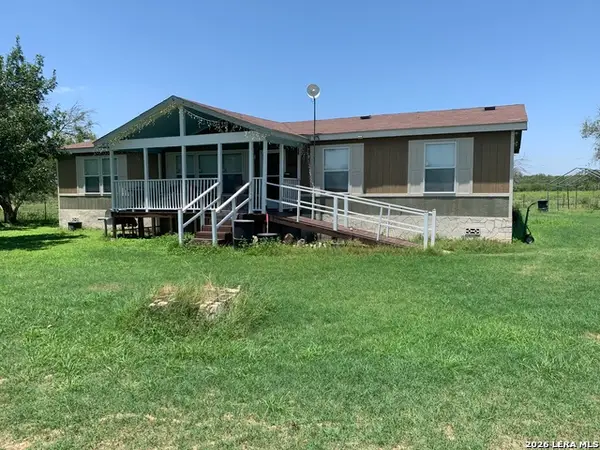 $499,900Active4 beds 2 baths1,860 sq. ft.
519 E 6714 E, Natalia, TX 78059
MLS# 2003450Listed by: MORALES REALTY, LLC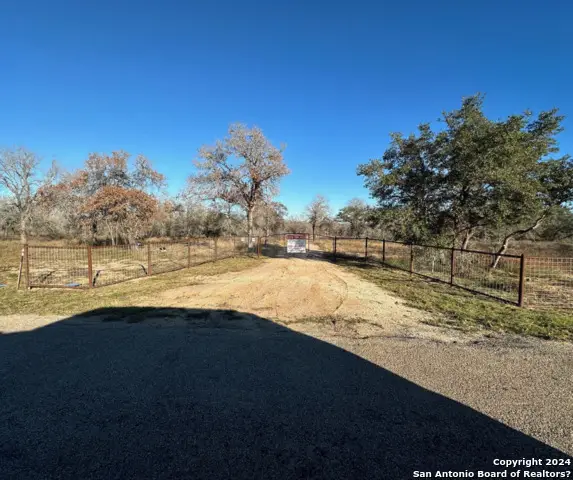 $166,250Active11.01 Acres
2703 County Road 770, Natalia, TX 78059
MLS# 2002928Listed by: KELLER WILLIAMS CITY-VIEW


Protect your home and budget from life's surprises with an Assurant Home Warranty, backed by a partner that supports you through every step of homeownership. Explore Plans.
© 2023 - 2026 ERA Franchise Systems LLC. All rights reserved. ERA Franchise Systems LLC fully supports the principles of the Fair Housing Act and the Equal Opportunity Act. ERA, ERA Real Estate powered, and their respective logos are registered service marks of ERA Franchise Systems LLC. Each office is independently owned and operated.