
133 2nd Ave, Nederland, TX 77627
Local realty services provided by:American Real Estate ERA Powered
133 2nd Ave,Nederland, TX 77627
$174,900
- 3 Beds
- 2 Baths
- 1,430 sq. ft.
- Single family
- Pending
Listed by: julie sanders
Office: setx properties
MLS#:270009
Source:TX_BBOR
Price summary
- Price:$174,900
- Price per sq. ft.:$122.31
About this home
Nice 3/2/2 on .34 of an acre outside of city limits in Nederland schools. The cute kitchen is updated, has a dining area, a custom pantry, and includes the refrigerator. The living room is spacious and overlooks the back. The primary suite has a walk-in closet and a private bath with a shower/tub. The other two bedrooms offer good closet space too. The big backyard comes with two storage buildings and a greenhouse, all with electricity. The seller has loved this home for 40 years. Ask for the features sheet to view more details and updates. If you're looking for land and a nice 3-bedroom home, you should check this one out!
Contact an agent
Home facts
- Listing ID #:270009
- Added:2 day(s) ago
- Updated:August 13, 2026 at 01:57 AM
Rooms and interior
- Bedrooms:3
- Total bathrooms:2
- Full bathrooms:2
- Flooring:Carpeting, Tile Floors
- Kitchen Description:Dishwasher, Free Standing Range, Gas Stove, Pantry, Refrigerator, Vent Fan
- Living area:1,430 sq. ft.
Heating and cooling
- Cooling:Central Electric
- Heating:Central Gas
Structure and exterior
- Roof:Arch. Comp. Shingle
- Building area:1,430 sq. ft.
- Lot area:0.34 Acres
- Construction Materials:Brick Veneer
- Exterior Features:Gutters, Wooden Deck, Workshop
- Foundation Description:Slab
- Levels:1 Story
Utilities
- Water:City Water
- Sewer:City Sewer
Finances and disclosures
- Price:$174,900
- Price per sq. ft.:$122.31
Features and amenities
- Amenities:Ceiling Fan(s), Paneling, Sheetrock, Wooden Deck, Workshop
Parking
- Parking description:Attached Garage, Garage Door Opener
- Garage spaces:2
New listings near 133 2nd Ave
- New
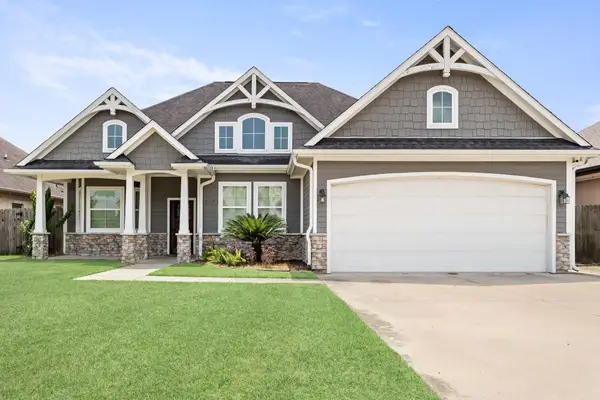 $415,000Active4 beds 3 baths2,251 sq. ft.
7917 Harper Ln, Nederland, TX 77627
MLS# 270068Listed by: JLA REALTY - New
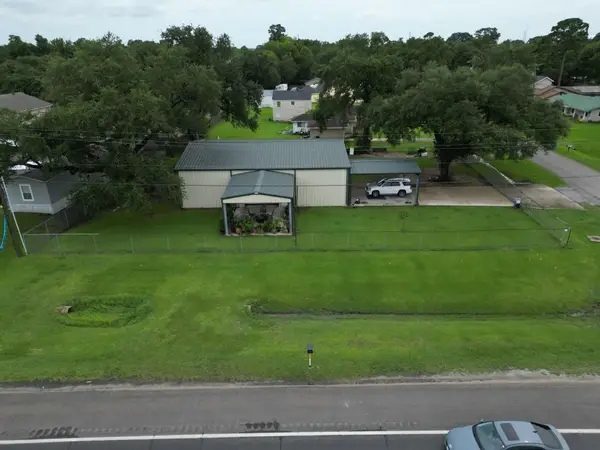 $345,000Active3 beds 2 baths1,288 sq. ft.
4155 N Twin City Highway, Nederland, TX 77627-0000
MLS# 270062Listed by: ADVANTAGE REAL ESTATE - New
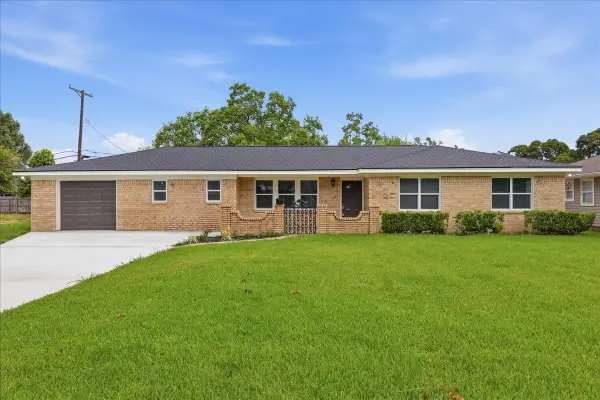 $299,000Active3 beds 2 baths1,416 sq. ft.
1716 Avenue E, Nederland, TX 77627
MLS# 270017Listed by: LANGE REALTY GROUP -- 9014834 - New
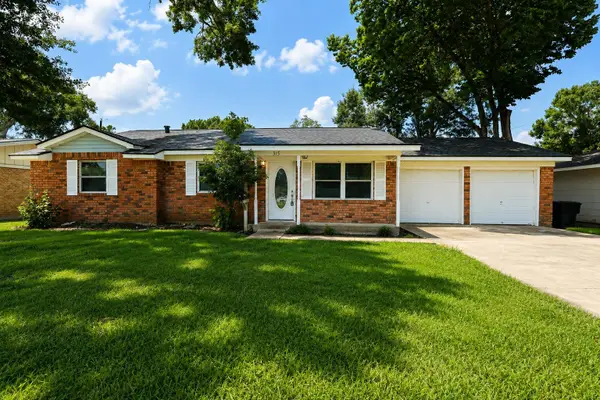 $260,000Active3 beds 3 baths1,912 sq. ft.
315 N 33rd, Nederland, TX 77627
MLS# 269960Listed by: ADVANTAGE REAL ESTATE 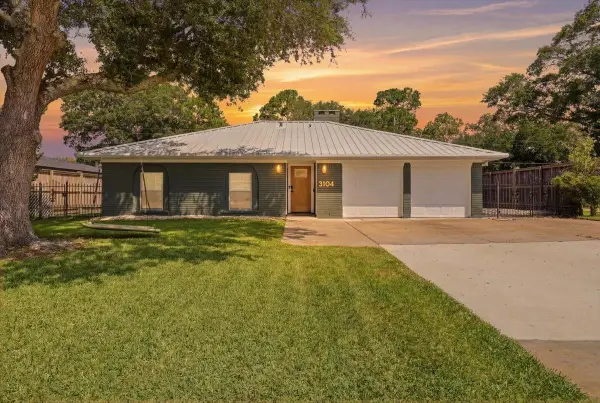 $295,000Pending3 beds 3 baths1,525 sq. ft.
3104 Nashville Avenue, Nederland, TX 77627
MLS# 269925Listed by: RE/MAX ONE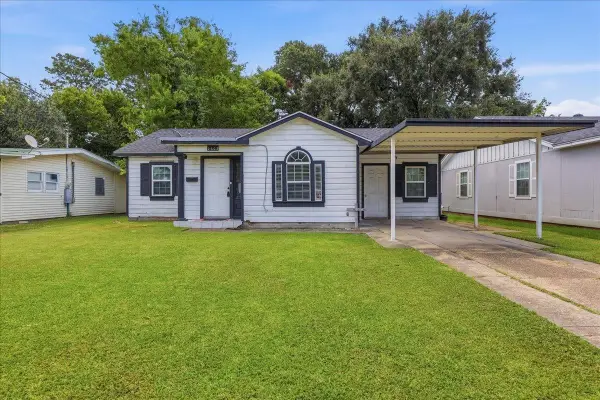 $105,000Pending3 beds 1 baths1,057 sq. ft.
2603 Ave F, Nederland, TX 77627
MLS# 269914Listed by: LANGE REALTY GROUP -- 9014834- New
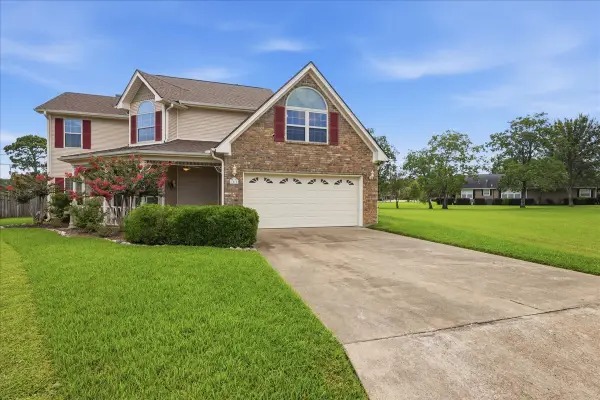 $499,900Active4 beds 4 baths2,469 sq. ft.
1515 N 26th Street, Nederland, TX 77627
MLS# 40877931Listed by: LANGE REALTY GROUP - New
 $379,900Active4 beds 5 baths2,398 sq. ft.
2403 Rosebud Street, Nederland, TX 77627
MLS# 30607839Listed by: REAL BROKER, LLC 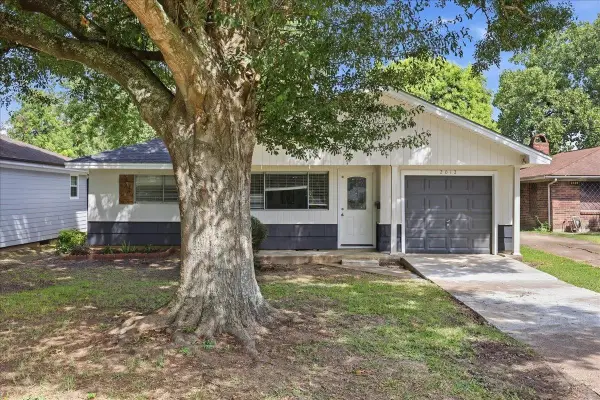 $147,900Pending2 beds 1 baths834 sq. ft.
2012 Avenue G, Nederland, TX 77627
MLS# 269759Listed by: FULLER GROUP


Protect your home and budget from life's surprises with an Assurant Home Warranty, backed by a partner that supports you through every step of homeownership. Explore Plans.
© 2023 - 2026 ERA Franchise Systems LLC. All rights reserved. ERA Franchise Systems LLC fully supports the principles of the Fair Housing Act and the Equal Opportunity Act. ERA, ERA Real Estate powered, and their respective logos are registered service marks of ERA Franchise Systems LLC. Each office is independently owned and operated.