
145 HILLDALE DRIVE, Nederland, TX 77627
Local realty services provided by:American Real Estate ERA Powered
145 HILLDALE DRIVE,Nederland, TX 77627
$189,900
- 3 Beds
- 2 Baths
- 1,120 sq. ft.
- Single family
- Active
Listed by: thomas prevost
Office: advantage real estate
MLS#:271191
Source:TX_BBOR
Price summary
- Price:$189,900
- Price per sq. ft.:$169.55
About this home
This is the perfect home for first time buyers! Open the front door and you get the feel that you're walking into a brand new custom home! You're greeted by beautiful luxury vinyl plank flooring, recessed lighting, and designer paint colors! Open concept living at it's best! Walk into the brand new Kitchen with all new cabinetry, Quartz countertops, pantry, and upgraded appliances! Both of the guest bedrooms and generous in size and feature great closet space! The primary bedroom has a totally new on suite bathroom with an amazing custom shower! The hall bathroom features a custom vanity and a designer tub surround! The home is situated on a large 55' x 217' lot! Plenty of room for all your outdoor activities! Good sized storage building to store all your toys! You get all this in the highly desired Nederland School District! Call Tommy 409.284.9735 or your favorite Realtor to schedule your private showing today!
Contact an agent
Home facts
- Listing ID #:271191
- Added:3 day(s) ago
- Updated:September 30, 2026 at 03:21 PM
Rooms and interior
- Bedrooms:3
- Total bathrooms:2
- Full bathrooms:2
- Flooring:Luxury Vinyl Plank, Tile Floors
- Kitchen Description:Dishwasher, Free Standing Range, Gas Stove, Microwave, Pantry, Quartz, Refrigerator, Vent Fan
- Living area:1,120 sq. ft.
Heating and cooling
- Cooling:Central Electric
- Heating:Central Gas
Structure and exterior
- Roof:Arch. Comp. Shingle
- Building area:1,120 sq. ft.
- Lot area:0.27 Acres
- Construction Materials:Vinyl Siding
- Exterior Features:Storage Bldg(s)
- Foundation Description:Pier & Beam
- Levels:1 Story
Utilities
- Water:City Water
- Sewer:City Sewer
Finances and disclosures
- Price:$189,900
- Price per sq. ft.:$169.55
- Tax amount:$2,428
Features and amenities
- Laundry features:Wash/Dry Connection
- Amenities:Blinds/Shades, Ceiling Fan(s), Inside Utility Room, Sheetrock, Smoke Alarm, Storage Bldg(s)
Parking
- Parking description:Attached Carport
New listings near 145 HILLDALE DRIVE
- New
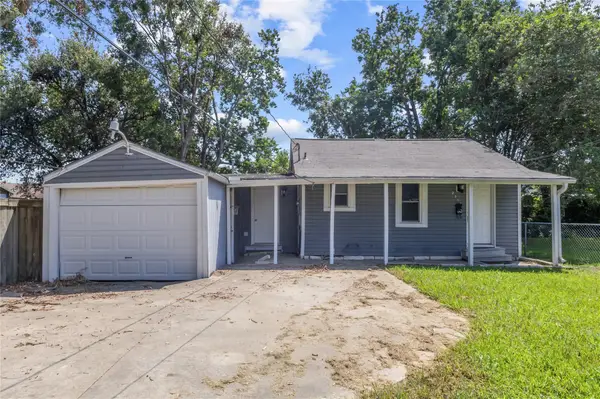 $106,000Active2 beds 1 baths912 sq. ft.
2311 Avenue C, Nederland, TX 77627
MLS# 42497282Listed by: UNITED REAL ESTATE 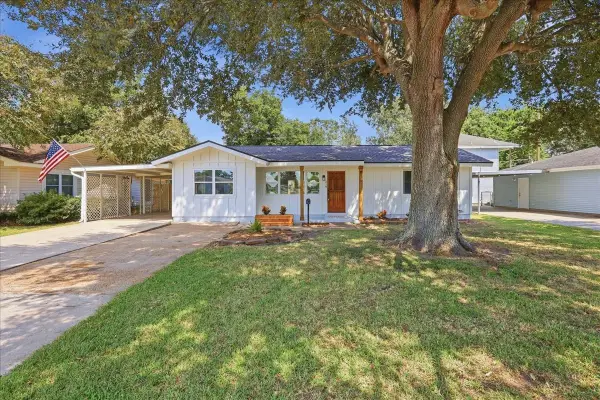 $289,000Pending3 beds 2 baths
219 S 2nd Street, Nederland, TX 77627
MLS# 49209845Listed by: JLA REALTY- New
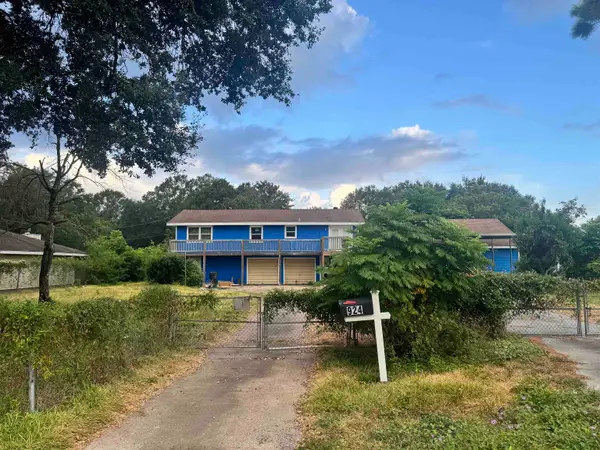 $139,900Active3 beds 1 baths1,172 sq. ft.
924 Avenue E, Nederland, TX 77627
MLS# 271111Listed by: TEAM TEXAS REAL ESTATE - New
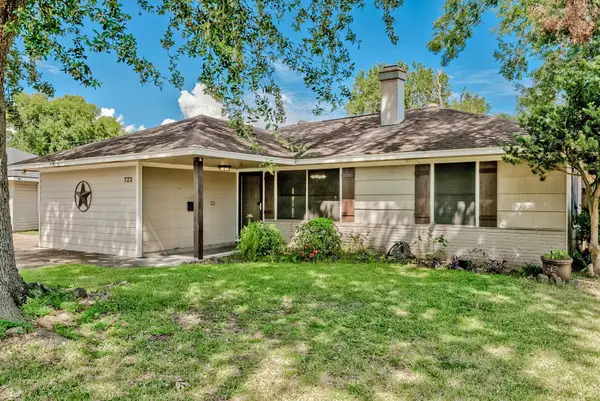 $225,000Active4 beds 2 baths1,477 sq. ft.
723 S 14th, Nederland, TX 77627
MLS# 271100Listed by: CONNECT REALTY - New
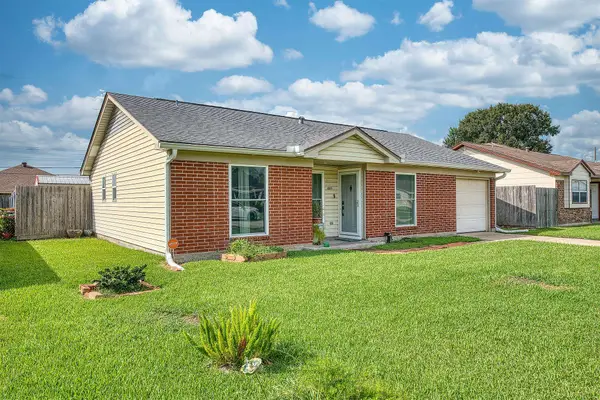 $172,000Active2 beds 2 baths1,019 sq. ft.
1220 ORANGE AVE., Nederland, TX 77627
MLS# 271066Listed by: COUNTRYLAND PROPERTIES 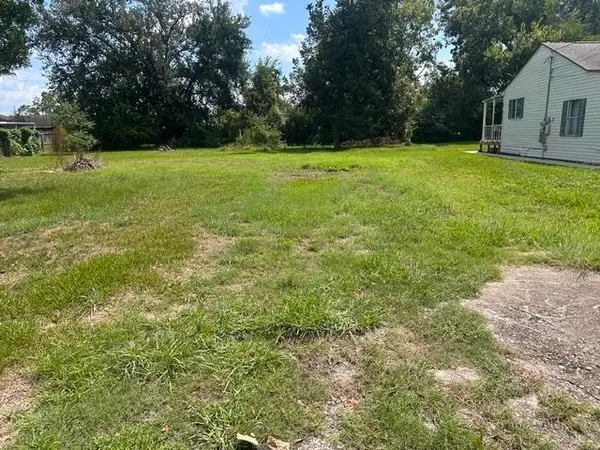 $66,000Active0 Acres
117 Boston Ave, Nederland, TX 77627
MLS# 271001Listed by: TX PROPERTY BROKER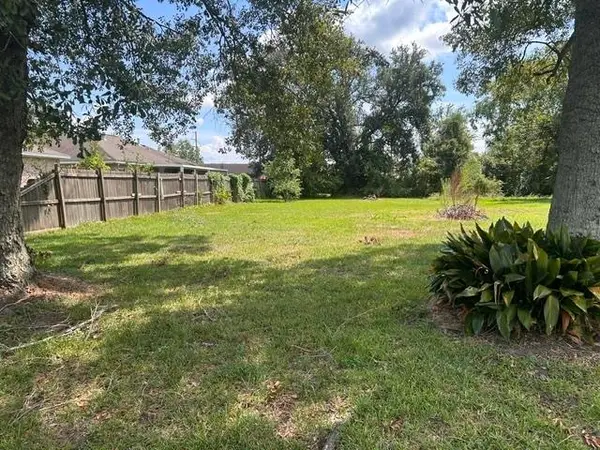 $66,000Active0 Acres
115 Boston Avenue, Nederland, TX 77627
MLS# 270995Listed by: TX PROPERTY BROKER $365,000Active3 beds 2 baths1,880 sq. ft.
3012 Madison St, Nederland, TX 77627
MLS# 271000Listed by: ADVANTAGE REAL ESTATE $595,000Active4 beds 3 baths3,336 sq. ft.
2308 Avenue N, Nederland, TX 77627
MLS# 270982Listed by: RE/MAX ONE


Protect your home and budget from life's surprises with an Assurant Home Warranty, backed by a partner that supports you through every step of homeownership. Explore Plans.
© 2023 - 2026 ERA Franchise Systems LLC. All rights reserved. ERA Franchise Systems LLC fully supports the principles of the Fair Housing Act and the Equal Opportunity Act. ERA, ERA Real Estate powered, and their respective logos are registered service marks of ERA Franchise Systems LLC. Each office is independently owned and operated.