
2308 Avenue N, Nederland, TX 77627
Local realty services provided by:American Real Estate ERA Powered
2308 Avenue N,Nederland, TX 77627
$595,000
- 4 Beds
- 3 Baths
- 3,336 sq. ft.
- Single family
- Active
Listed by: james johnson, dana archibald
Office: re/max one
MLS#:270982
Source:TX_BBOR
Price summary
- Price:$595,000
- Price per sq. ft.:$178.36
About this home
Spacious home in Nederland ISD offering over 3,000 square feet with plenty of room to spread out! The functional floor plan includes a study/office, game room, inside utility room and a primary bedroom located downstairs. The kitchen features granite countertops, an island work center, pantry, built-in oven, gas cooktop, microwave and dishwasher. The primary bath offers double sinks, a jetted tub and separate shower, while a gas-log fireplace adds a comfortable focal point to the living space. Outside, you'll find a covered patio and porch, sprinkler system, wood privacy fence, storage building, workshop, detached garage and carport, plus additional parking. An attached generator adds another valuable feature. Located on a cul-de-sac with city water and sewer and no HOA. This home offers the space, storage and versatility that can be hard to find—schedule your showing today!
Contact an agent
Home facts
- Listing ID #:270982
- Added:1 day(s) ago
- Updated:September 17, 2026 at 03:23 PM
Rooms and interior
- Bedrooms:4
- Total bathrooms:3
- Full bathrooms:2
- Half bathrooms:1
- Flooring:Laminate Floors, Tile Floors
- Kitchen Description:Built-in Oven, Cook Top, Dishwasher, Garbage Disposal, Gas Stove, Granite Counter Tops, Island Work Center, Microwave, Pantry, Self-Clean Oven, Vent Fan
- Living area:3,336 sq. ft.
Heating and cooling
- Cooling:Central Electric
- Heating:Central Electric
Structure and exterior
- Roof:Arch. Comp. Shingle
- Building area:3,336 sq. ft.
- Construction Materials:Brick Veneer, Frame
- Exterior Features:Covered Patio, Gutters, Patio, Sprinkler System, Storage Bldg(s), Workshop
- Foundation Description:Slab
- Levels:2 Story
Utilities
- Water:City Water
- Sewer:City Sewer
Finances and disclosures
- Price:$595,000
- Price per sq. ft.:$178.36
Features and amenities
- Laundry features:Wash/Dry Connection
- Amenities:Blinds/Shades, Bookcase, Cable TV, Ceiling Fan(s), Draperies, Inside Utility Room, Sheetrock, Smoke Alarm, Sprinkler System, Storage Bldg(s), Workshop
Parking
- Parking description:Additional Parking, Detached Carport, Detached Garage
- Garage spaces:3
New listings near 2308 Avenue N
- New
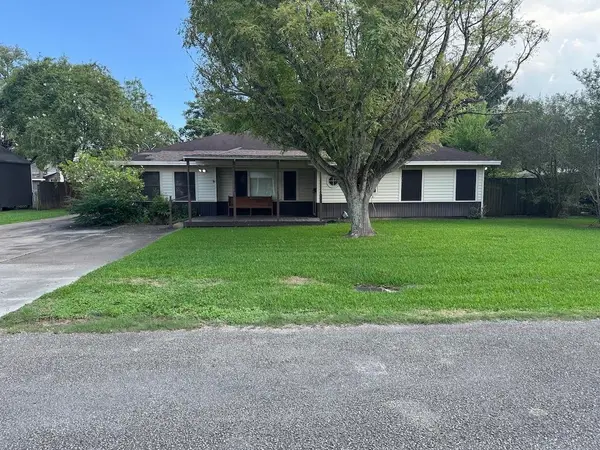 $249,900Active3 beds 3 baths1,925 sq. ft.
2405 Avenue C, Nederland, TX 77627
MLS# 270962Listed by: TEAM TEXAS REAL ESTATE - New
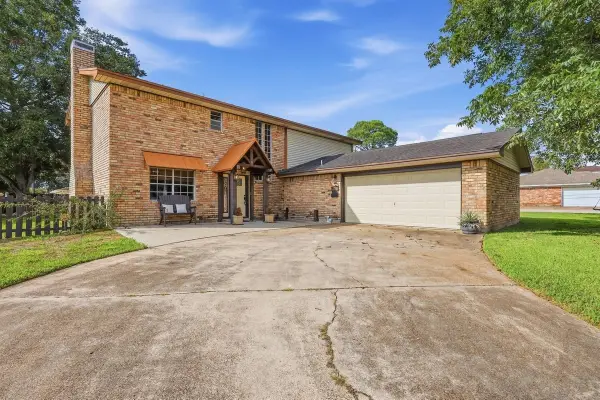 $389,500Active5 beds 4 baths3,014 sq. ft.
2704 Memphis Avenue, Nederland, TX 77627
MLS# 2904421Listed by: ADVANTAGE REAL ESTATE  $169,000Pending3 beds 2 baths1,424 sq. ft.
3315 Avenue M, Nederland, TX 77627
MLS# 270865Listed by: FULLER GROUP $184,000Pending3 beds 2 baths1,020 sq. ft.
2112 Gary Ave, Nederland, TX 77627
MLS# 270847Listed by: ADVANTAGE REAL ESTATE- New
 $224,900Active3 beds 3 baths1,520 sq. ft.
2322 Knickerbocker Ln, Nederland, TX 77627
MLS# 270836Listed by: ADVANTAGE REAL ESTATE - New
 $95,000Active3 beds 2 baths1,392 sq. ft.
116 Jerry Dr, Nederland, TX 77627
MLS# 270817Listed by: LANGE REALTY GROUP -- 9014834 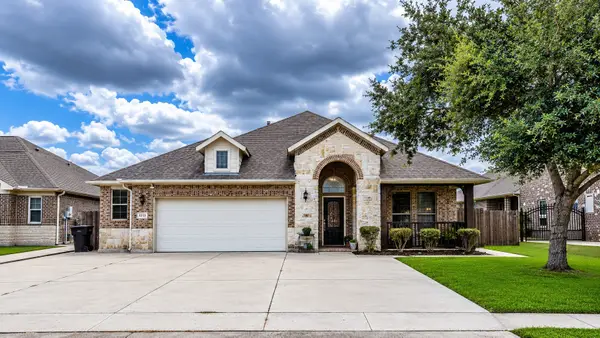 $379,000Pending4 beds 2 baths2,299 sq. ft.
8310 Lake Tahoe Dr Drive, Nederland, TX 77627
MLS# 76798056Listed by: COLDWELL BANKER REALTY - THE WOODLANDS- New
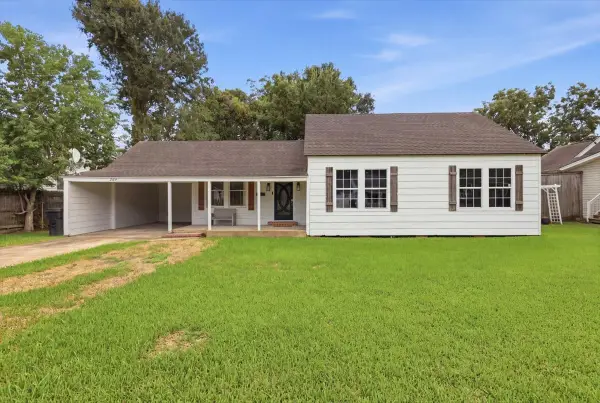 $199,500Active3 beds 2 baths1,400 sq. ft.
2509 Avenue D, Nederland, TX 77627
MLS# 96015859Listed by: RE/MAX ONE - New
 $159,900Active3 beds 1 baths1,044 sq. ft.
3104 Central Boulevard, Nederland, TX 77627
MLS# 49270912Listed by: KELLER WILLIAMS PREFERRED


Protect your home and budget from life's surprises with an Assurant Home Warranty, backed by a partner that supports you through every step of homeownership. Explore Plans.
© 2023 - 2026 ERA Franchise Systems LLC. All rights reserved. ERA Franchise Systems LLC fully supports the principles of the Fair Housing Act and the Equal Opportunity Act. ERA, ERA Real Estate powered, and their respective logos are registered service marks of ERA Franchise Systems LLC. Each office is independently owned and operated.