
2405 Avenue C, Nederland, TX 77627
Local realty services provided by:American Real Estate ERA Powered
2405 Avenue C,Nederland, TX 77627
$249,900
- 3 Beds
- 3 Baths
- 1,925 sq. ft.
- Single family
- Active
Listed by: brian fanette
Office: team texas real estate
MLS#:270962
Source:TX_BBOR
Price summary
- Price:$249,900
- Price per sq. ft.:$129.82
About this home
Plenty of parking and storage space at this residence. Store all your vehicles under some type of cover either in the spacious 2 car garage or under the 3 car carport that extends off a 15' x 30' work shop and if you need more storage there is a 12' x 16' shed in the backyard. The inside of the residence is also spacious with a formal dining, that if need be, could be converted into a 4th bedroom.
Contact an agent
Home facts
- Listing ID #:270962
- Added:1 day(s) ago
- Updated:September 16, 2026 at 07:02 PM
Rooms and interior
- Bedrooms:3
- Total bathrooms:3
- Full bathrooms:3
- Flooring:Vinyl Floors, Wood Floors
- Kitchen Description:Breakfast Bar, Built-in Oven, Cook Top, Dishwasher, Gas Stove, Pantry, Vent Fan
- Living area:1,925 sq. ft.
Heating and cooling
- Cooling:Central Electric
- Heating:Central Gas
Structure and exterior
- Roof:Arch. Comp. Shingle
- Building area:1,925 sq. ft.
- Lot area:0.32 Acres
- Construction Materials:Vinyl Siding
- Exterior Features:Covered Patio, Storage Bldg(s), Workshop
- Foundation Description:Slab
- Levels:1 Story
Utilities
- Water:City Water
- Sewer:City Sewer
Finances and disclosures
- Price:$249,900
- Price per sq. ft.:$129.82
- Tax amount:$4,543
Features and amenities
- Amenities:Ceiling Fan(s), Sheetrock, Storage Bldg(s), Workshop
Parking
- Parking description:Attached Garage, Detached Carport, Garage Door Opener
- Garage spaces:2
New listings near 2405 Avenue C
- New
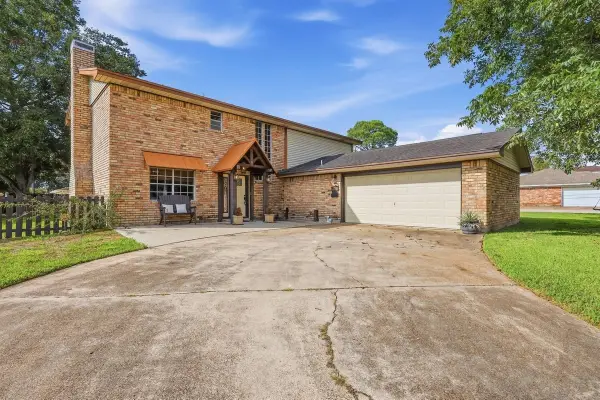 $389,500Active5 beds 4 baths3,014 sq. ft.
2704 Memphis Avenue, Nederland, TX 77627
MLS# 2904421Listed by: ADVANTAGE REAL ESTATE  $169,000Pending3 beds 2 baths1,424 sq. ft.
3315 Avenue M, Nederland, TX 77627
MLS# 270865Listed by: FULLER GROUP $184,000Pending3 beds 2 baths1,020 sq. ft.
2112 Gary Ave, Nederland, TX 77627
MLS# 270847Listed by: ADVANTAGE REAL ESTATE- New
 $224,900Active3 beds 3 baths1,520 sq. ft.
2322 Knickerbocker Ln, Nederland, TX 77627
MLS# 270836Listed by: ADVANTAGE REAL ESTATE - New
 $95,000Active3 beds 2 baths1,392 sq. ft.
116 Jerry Dr, Nederland, TX 77627
MLS# 270817Listed by: LANGE REALTY GROUP -- 9014834 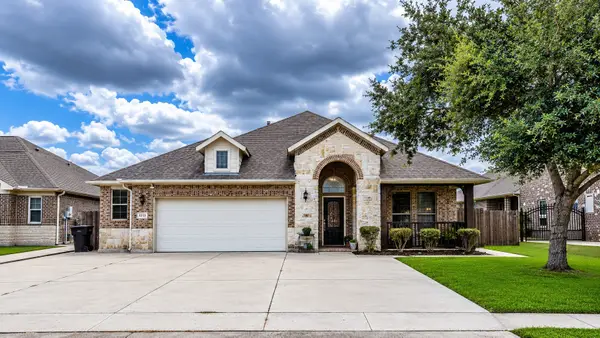 $379,000Pending4 beds 2 baths2,299 sq. ft.
8310 Lake Tahoe Dr Drive, Nederland, TX 77627
MLS# 76798056Listed by: COLDWELL BANKER REALTY - THE WOODLANDS- New
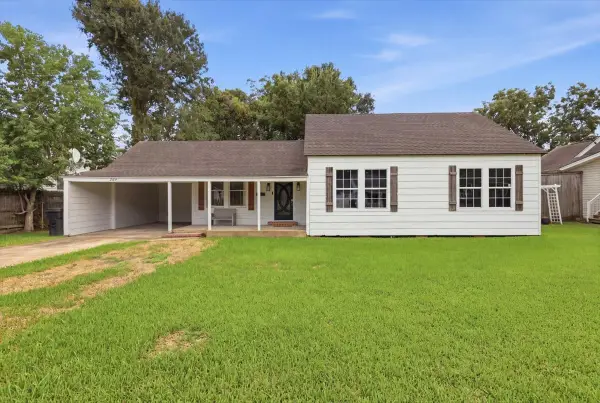 $199,500Active3 beds 2 baths1,400 sq. ft.
2509 Avenue D, Nederland, TX 77627
MLS# 96015859Listed by: RE/MAX ONE - New
 $159,900Active3 beds 1 baths1,044 sq. ft.
3104 Central Boulevard, Nederland, TX 77627
MLS# 49270912Listed by: KELLER WILLIAMS PREFERRED - New
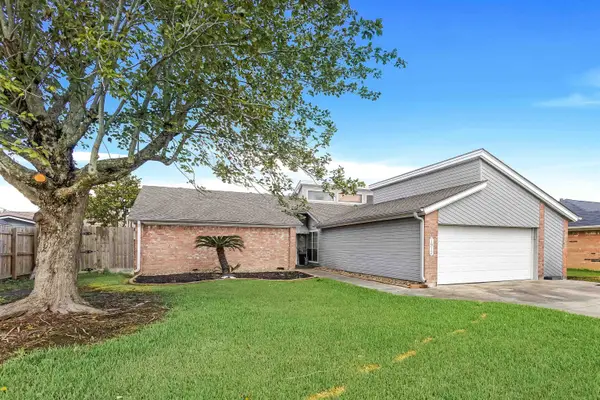 $325,000Active3 beds 2 baths1,662 sq. ft.
1912 Ave J, Nederland, TX 77627
MLS# 270757Listed by: LANGE REALTY GROUP -- 9014834


Protect your home and budget from life's surprises with an Assurant Home Warranty, backed by a partner that supports you through every step of homeownership. Explore Plans.
© 2023 - 2026 ERA Franchise Systems LLC. All rights reserved. ERA Franchise Systems LLC fully supports the principles of the Fair Housing Act and the Equal Opportunity Act. ERA, ERA Real Estate powered, and their respective logos are registered service marks of ERA Franchise Systems LLC. Each office is independently owned and operated.