
3002 Tyler Ave, Nederland, TX 77627
Local realty services provided by:American Real Estate ERA Powered
3002 Tyler Ave,Nederland, TX 77627
$210,000
- 3 Beds
- 2 Baths
- 1,468 sq. ft.
- Single family
- Pending
Listed by: julie sanders
Office: setx properties
MLS#:271653
Source:TX_BBOR
Price summary
- Price:$210,000
- Price per sq. ft.:$143.05
About this home
Cute, updated Nederland 3-bedroom, 2-bath home on 0.43 acres outside the city limits, in the favorite bulldog area near Spurlock and Canal. Split-floor plan with an open kitchen/dining area connected to the living room. The kitchen features granite, ample storage, and includes a refrigerator. The spacious primary bedroom has a walk-in closet and a private bath with a large soaker tub/shower. Wood-look LVP flooring throughout. Newer windows and many updates make this one move-in ready. Inside laundry. Huge fenced backyard with beautiful trees. Super clean, oversized lot, no city taxes, and all the updates make this one a deal!
Contact an agent
Home facts
- Listing ID #:271653
- Added:9 day(s) ago
- Updated:October 23, 2026 at 04:30 PM
Rooms and interior
- Bedrooms:3
- Total bathrooms:2
- Full bathrooms:2
- Flooring:Luxury Vinyl Plank
- Kitchen Description:Breakfast Bar, Dishwasher, Free Standing Range, Ice Maker Conn., Microwave, Refrigerator, Vent Fan
- Living area:1,468 sq. ft.
Heating and cooling
- Cooling:Central Electric
- Heating:Central Electric
Structure and exterior
- Roof:Arch. Comp. Shingle
- Building area:1,468 sq. ft.
- Lot area:0.43 Acres
- Construction Materials:HardiBoard
- Exterior Features:Gutters, Patio
- Foundation Description:Pier & Beam
- Levels:1 Story
Utilities
- Water:City Water
- Sewer:City Sewer
Finances and disclosures
- Price:$210,000
- Price per sq. ft.:$143.05
- Tax amount:$4,146
Features and amenities
- Amenities:Blinds/Shades, Ceiling Fan(s), Inside Utility Room, Sheetrock, Split Bdrm Plan
Parking
- Parking description:Attached Garage, Garage Door Opener
- Garage spaces:1
New listings near 3002 Tyler Ave
- New
 $145,000Active3 beds 3 baths2,100 sq. ft.
8338 Holmes Rd., Nederland, TX 77627
MLS# 271918Listed by: DAYNA SIMMONS REAL ESTATE - New
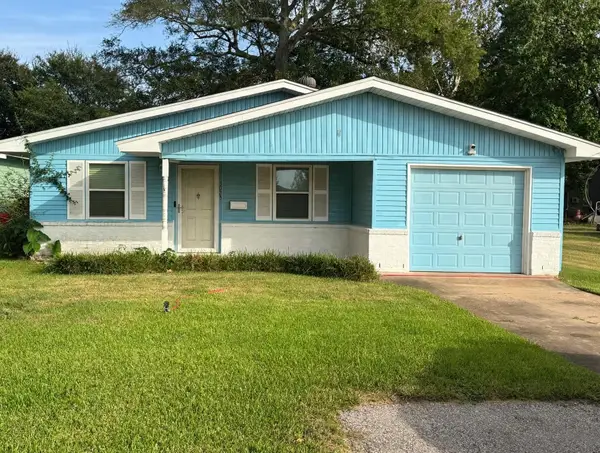 $190,000Active3 beds 1 baths1,304 sq. ft.
3023 AVENUE G, Nederland, TX 77627
MLS# 271857Listed by: JLA REALTY - New
 $175,000Active3 beds 1 baths1,004 sq. ft.
2119 Ave B, Nederland, TX 77627
MLS# 271822Listed by: CONNECT REALTY - New
 $100,000Active2 beds 1 baths1,183 sq. ft.
140 Hilldale Dr, Nederland, TX 77627
MLS# 271782Listed by: COLDWELL BANKER SOUTHERN HOMES - New
 $165,000Active3 beds 2 baths1,140 sq. ft.
815 S 15th st, Nederland, TX 77627
MLS# 271783Listed by: COLDWELL BANKER SOUTHERN HOMES  $259,900Pending4 beds 2 baths2,104 sq. ft.
504 S 1 1/2 Street, Nederland, TX 77627
MLS# 271761Listed by: JLA REALTY- New
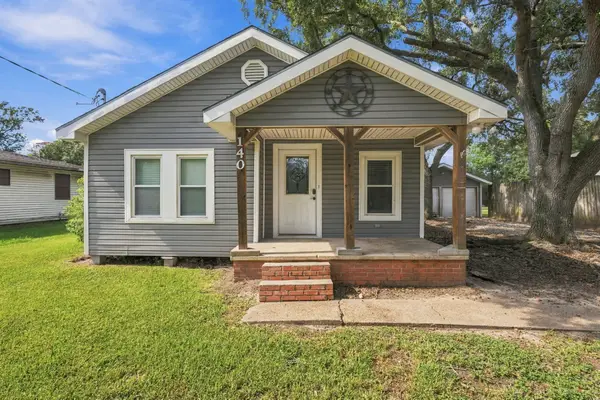 $175,000Active3 beds 1 baths1,032 sq. ft.
140 9th Avenue, Nederland, TX 77627
MLS# 76050068Listed by: KELLER WILLIAMS ELITE - New
 $339,900Active3 beds 3 baths1,965 sq. ft.
1715 Gary Avenue, Nederland, TX 77627
MLS# 271747Listed by: TEAM TEXAS REAL ESTATE - New
 $374,900Active3 beds 2 baths2,108 sq. ft.
1830 Lindsey Ln, Nederland, TX 77627
MLS# 271713Listed by: THE FIRM REALTY - New
 $189,900Active3 beds 2 baths1,398 sq. ft.
2509 Avenue D, Nederland, TX 77627
MLS# 271652Listed by: COLDWELL BANKER SOUTHERN HOMES


Protect your home and budget from life's surprises with an Assurant Home Warranty, backed by a partner that supports you through every step of homeownership. Explore Plans.
© 2023 - 2026 ERA Franchise Systems LLC. All rights reserved. ERA Franchise Systems LLC fully supports the principles of the Fair Housing Act and the Equal Opportunity Act. ERA, ERA Real Estate powered, and their respective logos are registered service marks of ERA Franchise Systems LLC. Each office is independently owned and operated.