
3512 Central Dr, Nederland, TX 77627
Local realty services provided by:American Real Estate ERA Powered
3512 Central Dr,Nederland, TX 77627
$149,000
- 2 Beds
- 2 Baths
- 1,231 sq. ft.
- Single family
- Active
Listed by: janice gray
Office: lee team realty
MLS#:271591
Source:TX_BBOR
Price summary
- Price:$149,000
- Price per sq. ft.:$121.04
About this home
HUD Case # 493-856115 This unique home offers a total of 3 separate living spaces. The house has been divided into two living spaces, and the garage is its own living space. Total is 3 total bedrooms, 3 bathrooms. Great potential here. Ideal location and low taxes. Better see this one today.
Contact an agent
Home facts
- Listing ID #:271591
- Added:1 day(s) ago
- Updated:October 11, 2026 at 03:50 PM
Rooms and interior
- Bedrooms:2
- Total bathrooms:2
- Full bathrooms:2
- Flooring:Carpeting, Laminate Floors, Vinyl Floors
- Kitchen Description:Free Standing Range, Refrigerator
- Living area:1,231 sq. ft.
Heating and cooling
- Cooling:Central Electric, Window Unit(s)
- Heating:Central Electric
Structure and exterior
- Roof:Comp. Shingle
- Building area:1,231 sq. ft.
- Lot area:0.3 Acres
- Construction Materials:Vinyl Siding
- Exterior Features:Covered Patio, Storage Bldg(s)
- Foundation Description:Pier & Beam, Slab
- Levels:1 Story
Utilities
- Water:City Water
- Sewer:City Sewer
Finances and disclosures
- Price:$149,000
- Price per sq. ft.:$121.04
Features and amenities
- Amenities:Ceiling Fan(s), Paneling, Sheetrock, Storage Bldg(s), Wallpaper
Parking
- Parking description:Detached Garage
New listings near 3512 Central Dr
- New
 $215,000Active3 beds 1 baths1,076 sq. ft.
2308 Detroit Avenue, Nederland, TX 77627
MLS# 89066587Listed by: LANGE REALTY GROUP - New
 $151,000Active2 beds 1 baths864 sq. ft.
1219 S 13th Street, Nederland, TX 77651
MLS# 271592Listed by: FULLER GROUP - New
 $235,000Active3 beds 2 baths1,470 sq. ft.
332 Avenue F, Nederland, TX 77627
MLS# 271584Listed by: JLA REALTY - New
 $219,900Active3 beds 2 baths1,400 sq. ft.
412 N 24th St, Nederland, TX 77627
MLS# 271558Listed by: RE/MAX ONE - New
 $92,000Active2 beds 1 baths1,087 sq. ft.
712 N 11th Street, Nederland, TX 77627
MLS# 78465926Listed by: COLDWELL BANKER SOUTHERN HOMES - New
 $309,000Active3 beds 2 baths1,662 sq. ft.
1912 Ave J, Nederland, TX 77627
MLS# 271552Listed by: LANGE REALTY GROUP -- 9014834 - New
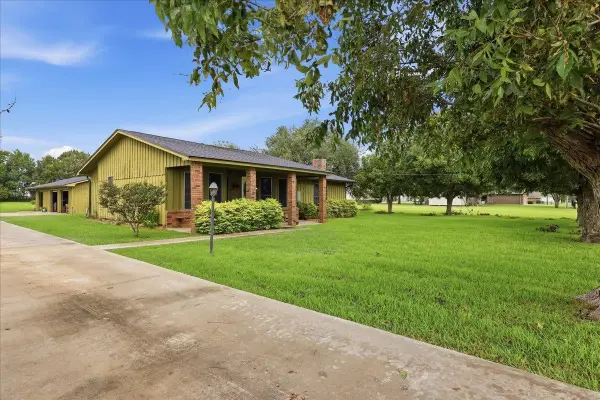 $319,500Active3 beds 2 baths1,790 sq. ft.
7966 VITERBO RD, Nederland, TX 77627-0000
MLS# 271465Listed by: RE/MAX ONE - NEDERLAND - New
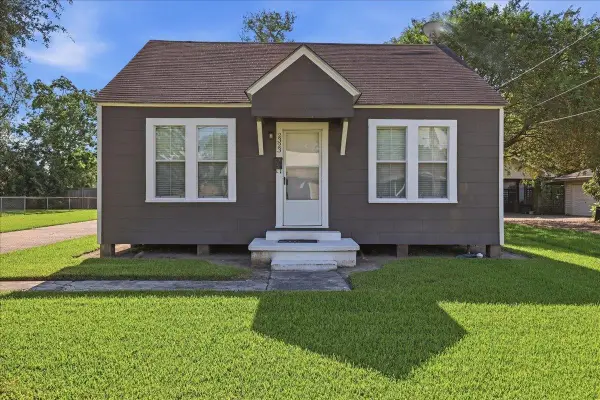 $175,000Active3 beds 2 baths1,160 sq. ft.
2323 Avenue C, Nederland, TX 77627
MLS# 271368Listed by: LANGE REALTY GROUP -- 9014834 - New
 $239,000Active3 beds 2 baths1,206 sq. ft.
2211 Avenue C, Nederland, TX 77627
MLS# 15575431Listed by: KELLER WILLIAMS REALTY THE WOODLANDS


Protect your home and budget from life's surprises with an Assurant Home Warranty, backed by a partner that supports you through every step of homeownership. Explore Plans.
© 2023 - 2026 ERA Franchise Systems LLC. All rights reserved. ERA Franchise Systems LLC fully supports the principles of the Fair Housing Act and the Equal Opportunity Act. ERA, ERA Real Estate powered, and their respective logos are registered service marks of ERA Franchise Systems LLC. Each office is independently owned and operated.