
11718 Casadores Lane, Needville, TX 77461
Local realty services provided by:ERA Experts
Listed by: sarah wisniske
Office: exp realty llc.888-519-7431
MLS#:74461816
Source:HARMLS
Price summary
- Price:$560,000
- Price per sq. ft.:$188.55
- Monthly HOA dues:$16.67
About this home
Welcome to 11718 Casadores Lane, where custom-home character, thoughtful updates, and over an acre of land come together in Deer Creek Estates. Situated on a spacious 1.12-acre lot, this 4-bedroom, 2.5-bath home offers nearly 3,000 square feet of versatile living space. Fresh paint, new carpet, and a new roof provide a move-in-ready feel and added peace of mind. Inside, enjoy a private home office, formal dining room, inviting living area with wood-burning fireplace, and a spacious kitchen featuring granite countertops, double ovens, generous cabinetry, and a walk-in pantry. The first-floor primary suite offers a relaxing retreat with dual vanities, soaking tub, separate shower, and an impressive walk-in closet. Upstairs features three additional bedrooms and a large game room. Outside, enjoy a covered patio, workshop, and expansive acreage offering privacy and room to make it your own.
Contact an agent
Home facts
- Year built:2016
- Subdivision & Development:Deer Creek Estates
- Listing ID #:74461816
- Updated:September 17, 2026 at 05:14 PM
Rooms and interior
- Bedrooms:4
- Total bathrooms:3
- Full bathrooms:2
- Half bathrooms:1
- Rooms Total:4
- Flooring:Carpet, Slate, Tile
- Bathrooms Description:Jetted Tub, Separate Shower, Tub Shower
- Kitchen Description:Breakfast Bar, Dishwasher, Disposal, Double Oven, Electric Cooktop, Granite Counters, Kitchen Family Room Combo, Microwave, Walk In Pantry
- Living area:2,970 sq. ft.
Heating and cooling
- Cooling:Central Air, Electric
- Heating:Central, Electric
- Central air:Yes
Structure and exterior
- Roof:Composition
- Year built:2016
- Building area:2,970 sq. ft.
- Lot area:1.12 Acres
- Lot Features:Corner Lot
- Architectural Style:Traditional
- Construction Materials:Brick
- Exterior Features:Fence, Storage
- Foundation Description:Slab
- Levels:2 Stories
Schools
- High school:NEEDVILLE HIGH SCHOOL
- Middle school:NEEDVILLE JUNIOR HIGH SCHOOL
- Elementary school:NEEDVILLE ELEMENTARY SCHOOL
Utilities
- Water:Well
Finances and disclosures
- Price:$560,000
- Price per sq. ft.:$188.55
- Tax amount:$9,854 (2026)
Features and amenities
- Appliances:Dishwasher, Disposal, Double Oven, Electric Cooktop, Microwave
- Amenities:Programmable Thermostat
Parking
- Parking description:Additional Parking, Driveway, Garage
- Garage:Yes
- Garage spaces:2
New listings near 11718 Casadores Lane
- New
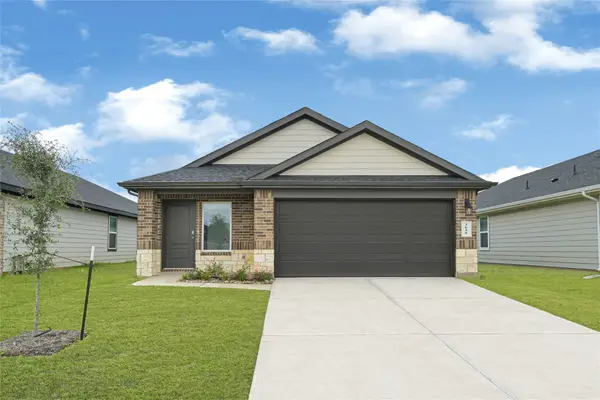 $264,990Active3 beds 2 baths1,535 sq. ft.
8063 George Crest Lane, Needville, TX 77461
MLS# 25392590Listed by: D.R. HORTON-TEXAS, LTD - New
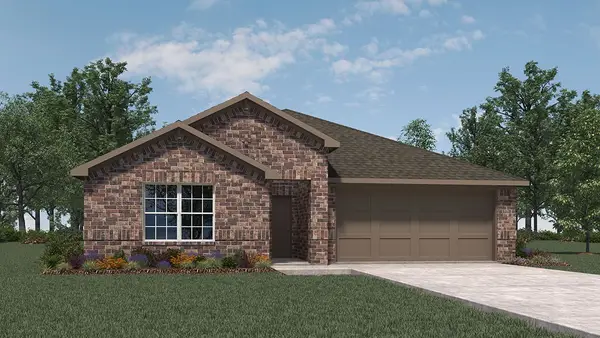 $339,990Active4 beds 3 baths2,199 sq. ft.
11139 Caddo Maple Way, Needville, TX 77461
MLS# 36555655Listed by: D.R. HORTON-TEXAS, LTD - New
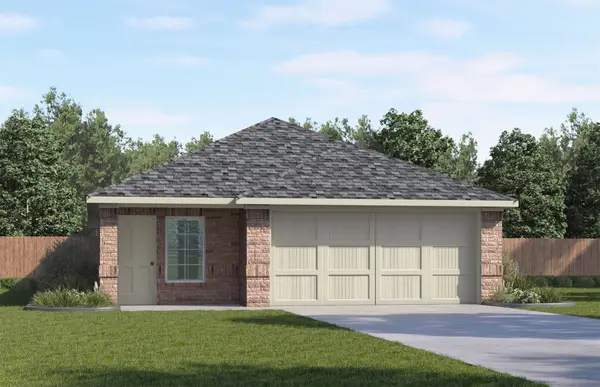 $262,990Active3 beds 2 baths1,535 sq. ft.
8047 George Crest Lane, Needville, TX 77461
MLS# 74346734Listed by: D.R. HORTON-TEXAS, LTD - New
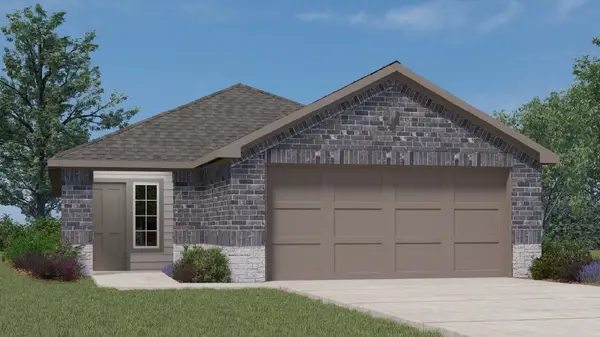 $278,990Active3 beds 2 baths1,541 sq. ft.
8059 George Crest Lane, Needville, TX 77461
MLS# 16576767Listed by: D.R. HORTON-TEXAS, LTD - New
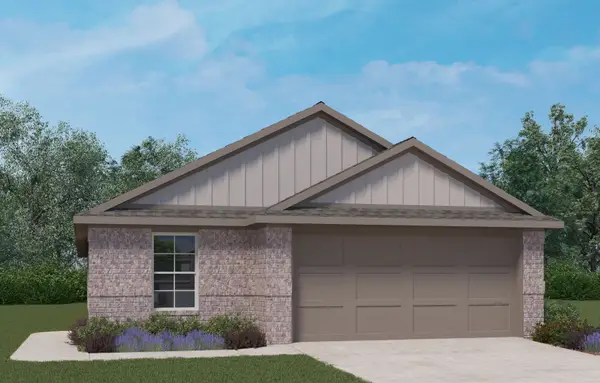 $270,990Active3 beds 2 baths1,617 sq. ft.
8055 George Crest Lane, Needville, TX 77461
MLS# 59286103Listed by: D.R. HORTON-TEXAS, LTD - New
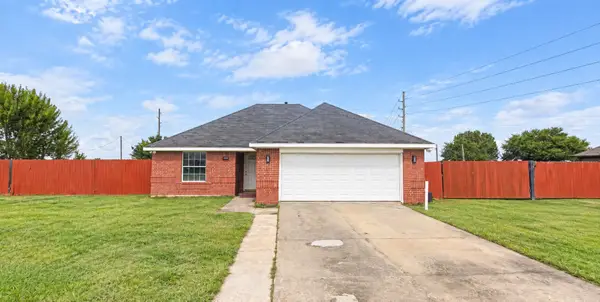 $285,000Active3 beds 2 baths1,474 sq. ft.
10803 Alex Drive, Needville, TX 77461
MLS# 58667908Listed by: JOSEPH WALTER REALTY, LLC - New
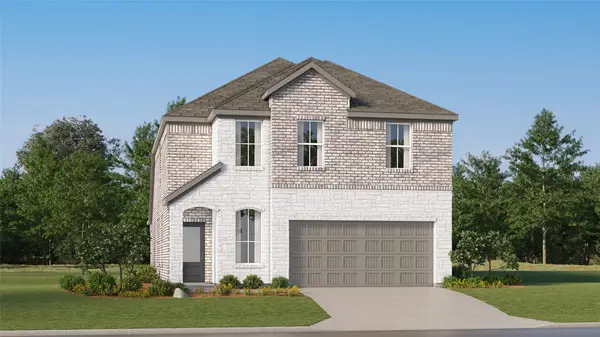 $276,990Active4 beds 3 baths2,233 sq. ft.
6906 Papillon Lane, Needville, TX 77461
MLS# 39547255Listed by: KELLER WILLIAMS CITY VIEW - New
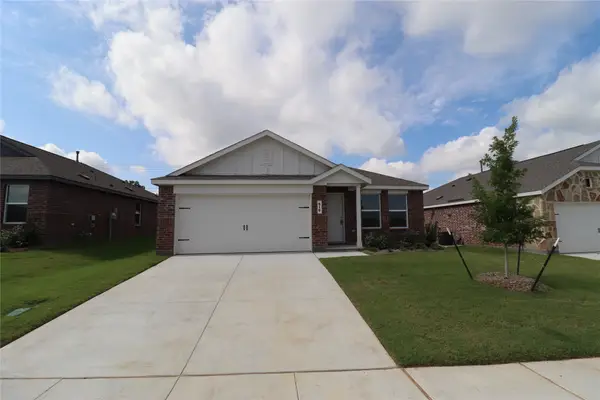 $232,990Active4 beds 2 baths1,720 sq. ft.
6902 Sleepy Orange Court, Needville, TX 77461
MLS# 65168130Listed by: KELLER WILLIAMS CITY VIEW - New
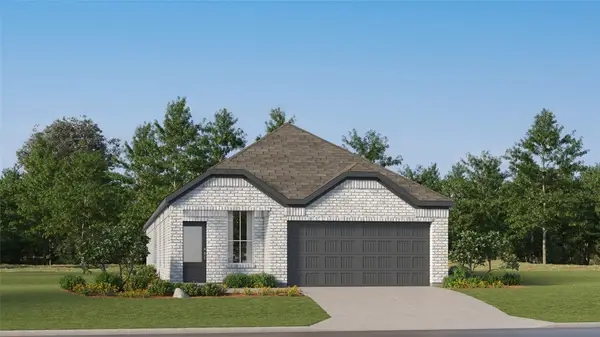 $269,990Active4 beds 3 baths1,868 sq. ft.
6911 Papillon Lane, Needville, TX 77461
MLS# 66018292Listed by: KELLER WILLIAMS CITY VIEW - New
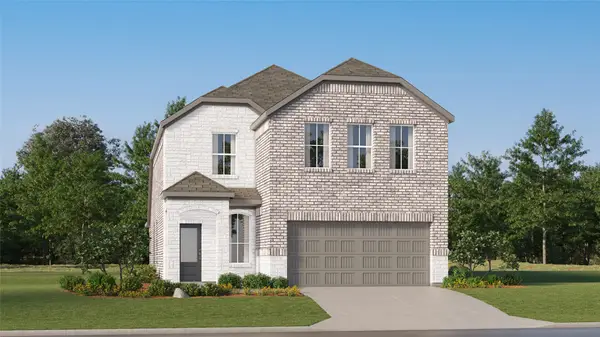 $286,990Active4 beds 3 baths2,393 sq. ft.
6902 Papillon Lane, Needville, TX 77461
MLS# 83904991Listed by: KELLER WILLIAMS CITY VIEW


Protect your home and budget from life's surprises with an Assurant Home Warranty, backed by a partner that supports you through every step of homeownership. Explore Plans.
© 2023 - 2026 ERA Franchise Systems LLC. All rights reserved. ERA Franchise Systems LLC fully supports the principles of the Fair Housing Act and the Equal Opportunity Act. ERA, ERA Real Estate powered, and their respective logos are registered service marks of ERA Franchise Systems LLC. Each office is independently owned and operated.