
12839 Sunny Fields Lane, Needville, TX 77461
Local realty services provided by:ERA Experts
12839 Sunny Fields Lane,Needville, TX 77461
$296,957
- 4 Beds
- 2 Baths
- 1,800 sq. ft.
- Single family
- Active
Listed by: ashley yoder
Office: castlerock realty, llc.832-582-0030
MLS#:44044429
Source:HARMLS
Price summary
- Price:$296,957
- Price per sq. ft.:$164.98
- Monthly HOA dues:$50
About this home
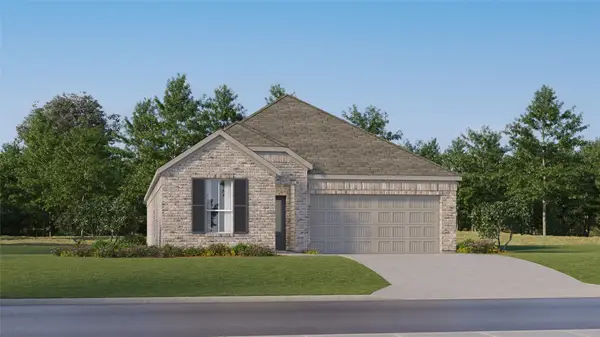
The exciting Pedernales floor plan boasts a four bedroom, two bathroom single-story home. Upon entering this outstanding home, you are met with a foyer area with access to your fourth bedroom at the front of the home. In need of a secluded work from home space or an area for the kids to do their homework? Transform the fourth bedroom in to a study room for your convenience. A little further down the hall and you will discover your third bedroom with the full secondary bathroom residing between the two bedrooms. You will also find access to your garage. If you are needing ample storage space, you are in luck! A two-and-a-half-car garage comes standard in this floor plan. Around the corner from the garage is your sizable walk-in utility room, as well as your second bedroom.
Contact an agent
Home facts
- Year built:2026
- Subdivision & Development:Harvest Pointe
- Listing ID #:44044429
- Updated:September 29, 2026 at 10:28 PM
Rooms and interior
- Bedrooms:4
- Total bathrooms:2
- Full bathrooms:2
- Rooms Total:7
- Flooring:Carpet, Tile
- Dining Description:Living Dining Room
- Bathrooms Description:Tub Shower
- Kitchen Description:Dishwasher, Disposal, Gas Cooktop, Granite Counters, Microwave, Oven
- Living area:1,800 sq. ft.
Heating and cooling
- Cooling:Central Air, Electric
- Heating:Central, Gas
- Central air:Yes
Structure and exterior
- Roof:Composition
- Year built:2026
- Building area:1,800 sq. ft.
- Lot area:0.14 Acres
- Lot Features:Subdivision
- Construction Materials:Brick, Cement Siding
- Exterior Features:Fence, Private Yard, Sprinkler Irrigation
- Levels:1 Story
Schools
- High school:NEEDVILLE HIGH SCHOOL
- Middle school:NEEDVILLE JUNIOR HIGH SCHOOL
- Elementary school:NEEDVILLE ELEMENTARY SCHOOL
Utilities
- Sewer:Public Sewer
Finances and disclosures
- Price:$296,957
- Price per sq. ft.:$164.98
- Tax amount:$1,974 (2025)
Features and amenities
- Appliances:Dishwasher, Disposal, Gas Cooktop, Microwave, Oven
Parking
- Parking description:Garage
- Garage:Yes
- Garage spaces:2
New listings near 12839 Sunny Fields Lane
- New
 $475,000Active3 beds 2 baths2,248 sq. ft.
13311 W Brazos Bend Drive, Needville, TX 77461
MLS# 64658735Listed by: PINNACLE REALTY ADVISORS - New
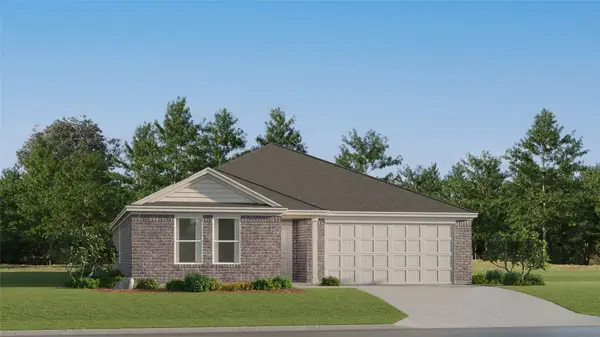 $240,990Active4 beds 2 baths1,787 sq. ft.
6522 Little Yellow Court, Needville, TX 77461
MLS# 20096723Listed by: KELLER WILLIAMS CITY VIEW - New
 $331,990Active4 beds 3 baths2,439 sq. ft.
12623 Sunny Fields Lane, Needville, TX 77461
MLS# 65433321Listed by: D.R. HORTON-TEXAS, LTD - New
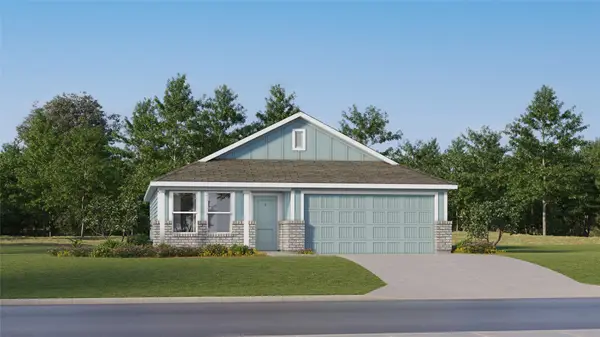 $184,990Active3 beds 2 baths1,084 sq. ft.
6810 Sleepy Orange Court, Needville, TX 77461
MLS# 18279085Listed by: KELLER WILLIAMS CITY VIEW - New
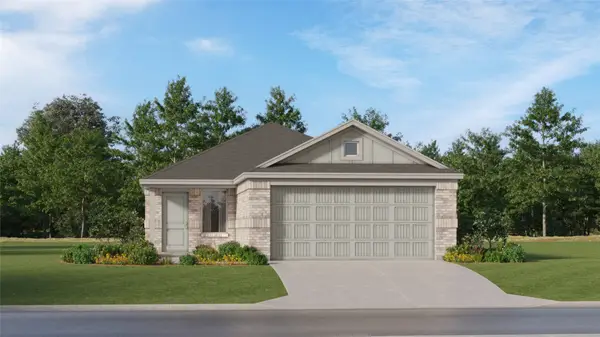 $204,990Active3 beds 2 baths1,451 sq. ft.
4927 Palamedes Swallowtail Lane, Needville, TX 77461
MLS# 33459445Listed by: KELLER WILLIAMS CITY VIEW - New
 $234,990Active4 beds 2 baths2,039 sq. ft.
4903 Palamedes Swallowtail Lane, Needville, TX 77461
MLS# 43997202Listed by: KELLER WILLIAMS CITY VIEW - New
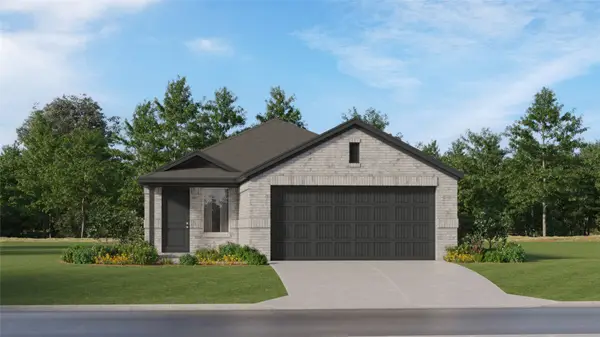 $219,990Active4 beds 2 baths1,656 sq. ft.
4950 Palamedes Swallowtail Lane, Needville, TX 77461
MLS# 92816369Listed by: KELLER WILLIAMS CITY VIEW - New
 $197,990Active3 beds 2 baths1,311 sq. ft.
4867 Palamedes Swallowtail Lane, Needville, TX 77461
MLS# 47109099Listed by: KELLER WILLIAMS CITY VIEW - New
 $294,990Active4 beds 3 baths1,984 sq. ft.
6707 Sleepy Orange Court, Needville, TX 77461
MLS# 60173304Listed by: KELLER WILLIAMS CITY VIEW - New
 $299,990Active4 beds 3 baths2,098 sq. ft.
6703 Sleepy Orange Court, Needville, TX 77461
MLS# 70020655Listed by: KELLER WILLIAMS CITY VIEW


Protect your home and budget from life's surprises with an Assurant Home Warranty, backed by a partner that supports you through every step of homeownership. Explore Plans.
© 2023 - 2026 ERA Franchise Systems LLC. All rights reserved. ERA Franchise Systems LLC fully supports the principles of the Fair Housing Act and the Equal Opportunity Act. ERA, ERA Real Estate powered, and their respective logos are registered service marks of ERA Franchise Systems LLC. Each office is independently owned and operated.