
13926 Fm 442 Road, Needville, TX 77461
Local realty services provided by:ERA Experts
13926 Fm 442 Road,Needville, TX 77461
$595,000
- 3 Beds
- 3 Baths
- 2,823 sq. ft.
- Single family
- Active
Listed by: bridget hensley
Office: re/max pointe979-469-5510
MLS#:2475831
Source:HARMLS
Price summary
- Price:$595,000
- Price per sq. ft.:$210.77
About this home
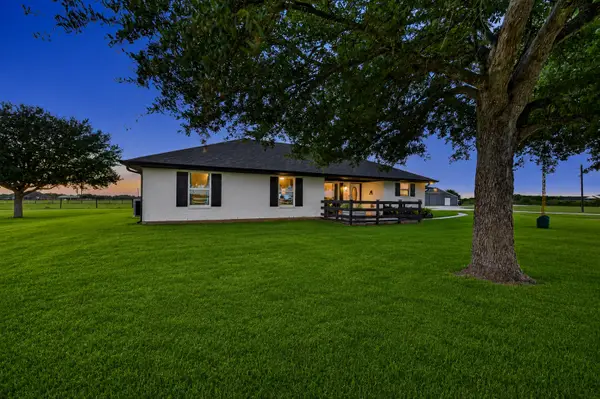
SPACE AND VERSATILITY ON 4 ACRES! A circular driveway framed by mature oak trees, creates a picturesque approach and welcoming arrival to this inviting one story home. Inside, the beautiful well-designed one story home offers 3 to 4 generously sized bedrooms, 2.5 bathrooms, and abundant storage. The flexible floor plan includes spaces ideal for a home office, game or media room, hobby space or additional bedrooms. The spacious kitchen features granite countertops, abundant cabinetry, generous counter space and a large island. Step outside to enjoy the sparkling pool and dedicated outdoor bathroom, creating an inviting setting for relaxing and entertaining. The property also includes a 20 x 30 metal building and 30 x 60 barn offering valuable space for storage, hobbies, recreation or other uses. With approximately 4 acres, there is room to enjoy the property as it is while creating your own vision for the space. Zoned to Needville ISD. Schedule your private showing today!
Contact an agent
Home facts
- Year built:1968
- Subdivision & Development:Paul Kulchak
- Listing ID #:2475831
- Updated:August 13, 2026 at 08:12 PM
Rooms and interior
- Bedrooms:3
- Total bathrooms:3
- Full bathrooms:2
- Half bathrooms:1
- Rooms Total:9
- Bathrooms Description:Tub Shower
- Kitchen Description:Dishwasher, Disposal, Gas Oven, Kitchen Island, Microwave
- Living area:2,823 sq. ft.
Heating and cooling
- Cooling:Central Air, Electric
- Heating:Central, Gas
- Central air:Yes
Structure and exterior
- Roof:Composition
- Year built:1968
- Building area:2,823 sq. ft.
- Lot area:4 Acres
- Architectural Style:Ranch
- Construction Materials:Brick
- Exterior Features:Fence, Patio, Private Yard, Storage
- Foundation Description:Slab
- Levels:1 Story
Schools
- High school:NEEDVILLE HIGH SCHOOL
- Middle school:NEEDVILLE JUNIOR HIGH SCHOOL
- Elementary school:NEEDVILLE ELEMENTARY SCHOOL
Utilities
- Water:Well
- Sewer:Septic Tank
Finances and disclosures
- Price:$595,000
- Price per sq. ft.:$210.77
- Tax amount:$11,824 (2025)
Features and amenities
- Appliances:Dishwasher, Disposal, Gas Oven, Microwave
- Amenities:Ceiling Fans, Window Coverings
- Pool features:Gunite, In Ground
Parking
- Parking description:Garage
- Garage:Yes
- Garage spaces:3
New listings near 13926 Fm 442 Road
- New
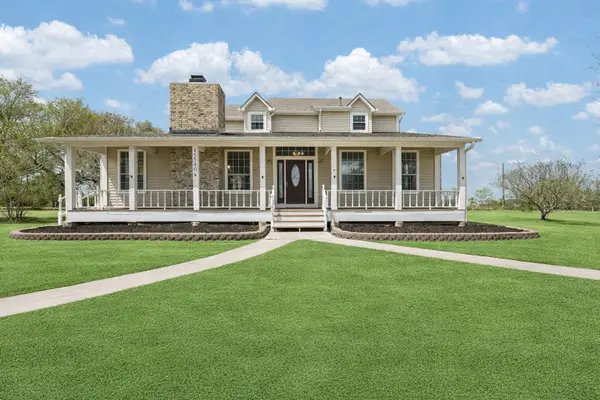 $615,000Active4 beds 4 baths3,014 sq. ft.
13340 Morgan Lane, Needville, TX 77461
MLS# 21959991Listed by: RE/MAX GO - New
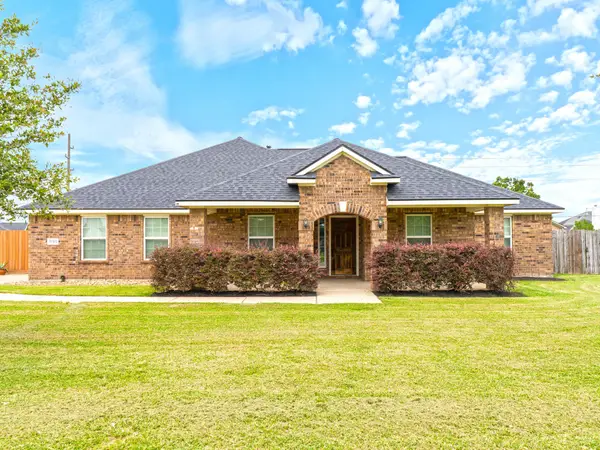 $339,900Active3 beds 2 baths1,752 sq. ft.
11302 Audrey Drive, Needville, TX 77461
MLS# 77524023Listed by: RE/MAX OPPORTUNITIES - New
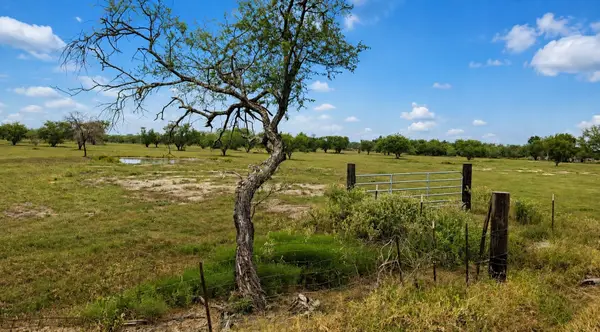 $268,000Active5.55 Acres
13530 Moody Road, Needville, TX 77461
MLS# 35737756Listed by: PAVLOCK PROPERTIES - New
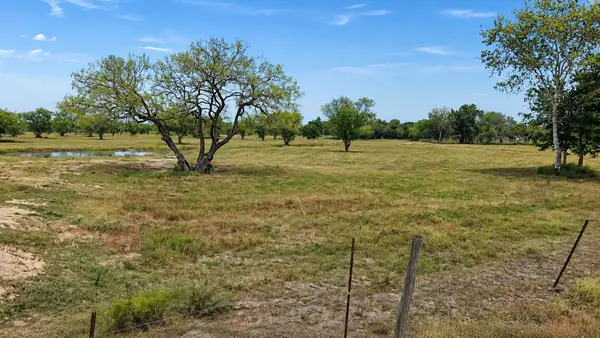 $260,000Active5.23 Acres
13540 Moody Road, Needville, TX 77461
MLS# 42008690Listed by: PAVLOCK PROPERTIES - New
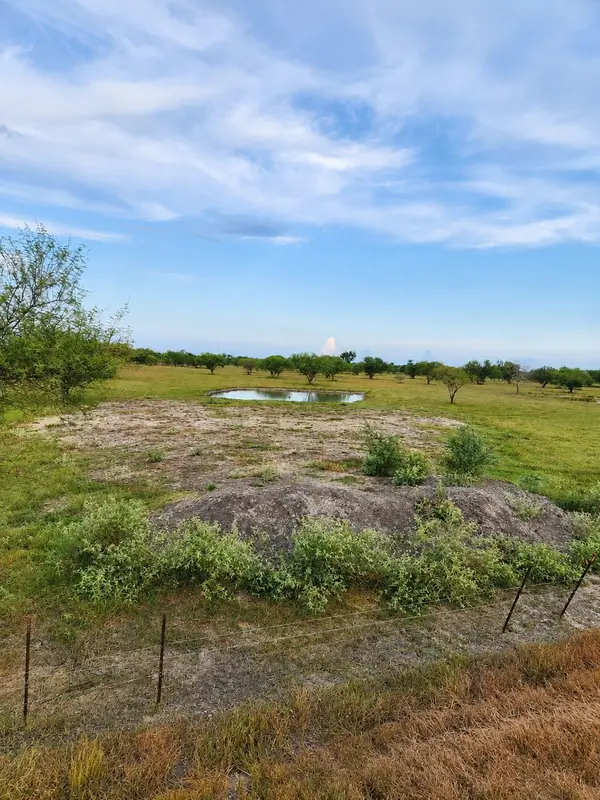 $279,900Active5.88 Acres
13520 Moody Road, Needville, TX 77461
MLS# 80312563Listed by: PAVLOCK PROPERTIES - New
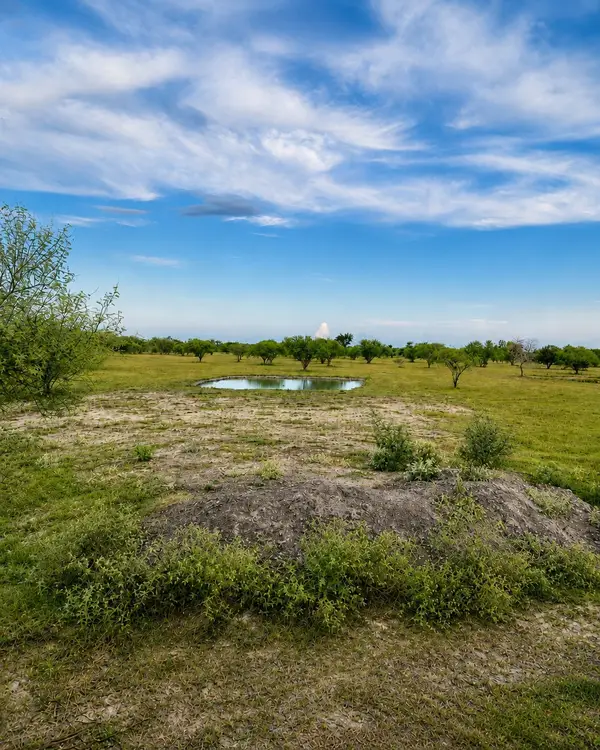 $289,900Active6.2 Acres
13510 Moody Road, Needville, TX 77461
MLS# 24461683Listed by: PAVLOCK PROPERTIES - New
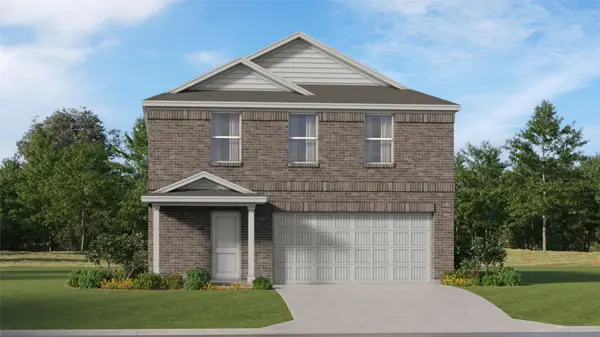 $224,991Active4 beds 2 baths2,039 sq. ft.
4938 Palamedes Swallowtail Lane, Needville, TX 77461
MLS# 16954870Listed by: KELLER WILLIAMS CITY VIEW - New
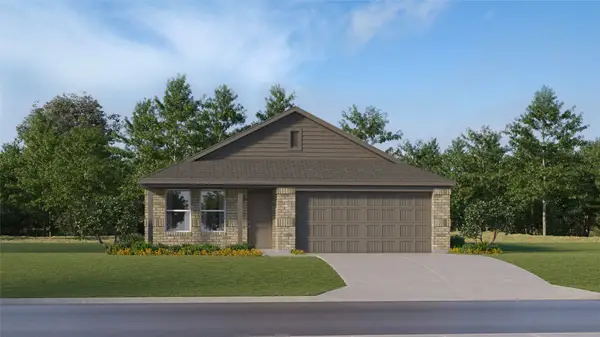 $245,990Active4 beds 2 baths1,760 sq. ft.
6910 Sleepy Orange Court, Needville, TX 77461
MLS# 30164658Listed by: KELLER WILLIAMS CITY VIEW - New
 $949,000Active4 beds 3 baths2,355 sq. ft.
10550 Brinkmeyer Road, Needville, TX 77461
MLS# 24980752Listed by: PINNACLE REALTY ADVISORS


Protect your home and budget from life's surprises with an Assurant Home Warranty, backed by a partner that supports you through every step of homeownership. Explore Plans.
© 2023 - 2026 ERA Franchise Systems LLC. All rights reserved. ERA Franchise Systems LLC fully supports the principles of the Fair Housing Act and the Equal Opportunity Act. ERA, ERA Real Estate powered, and their respective logos are registered service marks of ERA Franchise Systems LLC. Each office is independently owned and operated.