
16111 Clarence Street, Needville, TX 77461
Local realty services provided by:American Real Estate ERA Powered
16111 Clarence Street,Needville, TX 77461
$294,000
- 3 Beds
- 2 Baths
- 1,620 sq. ft.
- Single family
- Active
Listed by: tammie crosby
Office: re/max pointe979-469-5510
MLS#:94968271
Source:HARMLS
Price summary
- Price:$294,000
- Price per sq. ft.:$181.48
About this home
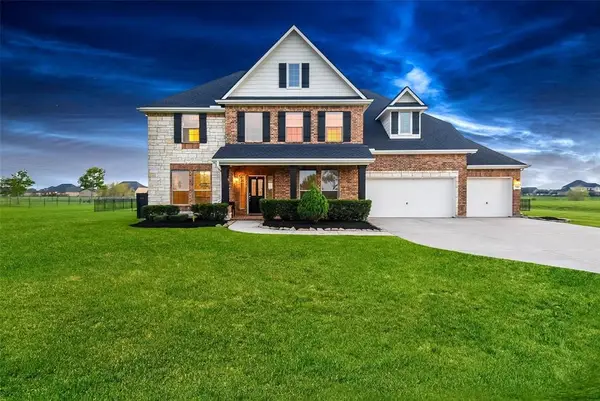
MOVE-IN READY WITH NEARLY HALF AN ACRE, NO HOA AND NO SIDE OR BACK NEIGHBORS. Tucked away on a quiet cul-de-sac in Needville ISD, this well-maintained 3 bedroom 2 bath home offers the space and features buyers are looking for without the wait of new construction. The beautifully updated kitchen is ready for everyday living and entertaining, while brand new carpet throughout adds a fresh touch. A new roof installed in 2024 and a water softener provide additional value. Outside the nearly half-acre homesite gives you room to spread out, enjoy the outdoors and make the space your own. If you've been looking for a little more privacy, and a home you can move right into, this one is worth the look. Schedule your showing today!
Contact an agent
Home facts
- Year built:1972
- Subdivision & Development:F Hacksteadt Sub
- Listing ID #:94968271
- Updated:September 07, 2026 at 11:51 AM
Rooms and interior
- Bedrooms:3
- Total bathrooms:2
- Full bathrooms:2
- Rooms Total:7
- Flooring:Carpet, Laminate, Plank, Vinyl
- Dining Description:Kitchen Dining Combo
- Bathrooms Description:Tub Shower
- Kitchen Description:Dishwasher, Electric Cooktop, Electric Oven, Kitchen Dining Combo, Kitchen Family Room Combo, Oven, Pantry
- Living area:1,620 sq. ft.
Heating and cooling
- Cooling:Central Air, Electric
- Heating:Central, Electric
- Central air:Yes
Structure and exterior
- Roof:Composition
- Year built:1972
- Building area:1,620 sq. ft.
- Lot area:0.45 Acres
- Lot Features:Cul De Sac
- Architectural Style:Traditional
- Construction Materials:Brick
- Exterior Features:Fence, Patio
- Foundation Description:Slab
- Levels:1 Story
Schools
- High school:NEEDVILLE HIGH SCHOOL
- Middle school:NEEDVILLE JUNIOR HIGH SCHOOL
- Elementary school:NEEDVILLE ELEMENTARY SCHOOL
Utilities
- Water:Well
- Sewer:Septic Tank
Finances and disclosures
- Price:$294,000
- Price per sq. ft.:$181.48
- Tax amount:$3,769 (2026)
Features and amenities
- Appliances:Dishwasher, Electric Cooktop, Electric Oven, Oven
- Amenities:Ceiling Fans
Parking
- Parking description:Garage
- Garage:Yes
- Garage spaces:2
New listings near 16111 Clarence Street
- New
 $1,599,999Active4 beds 3 baths2,002 sq. ft.
12338 Zamanek Road, Needville, TX 77461
MLS# 15305277Listed by: BITAR REAL ESTATE CONSULTANTS - New
 $670,000Active6 beds 4 baths4,228 sq. ft.
7518 Lake Ivie, Needville, TX 77461
MLS# 69802022Listed by: TEXAS SIGNATURE REALTY - New
 $479,999Active3 beds 2 baths1,420 sq. ft.
8032 Short Road, Needville, TX 77461
MLS# 4443823Listed by: KELLER WILLIAMS REALTY CLEAR LAKE / NASA - New
 $785,000Active2 beds 3 baths1,800 sq. ft.
11802 Padon Road, Needville, TX 77461
MLS# 85938186Listed by: KELLER WILLIAMS REALTY SOUTHWEST - New
 $149,000Active0.78 Acres
0 Church Street, Needville, TX 77461
MLS# 72906278Listed by: PINNACLE REALTY ADVISORS - New
 $227,990Active3 beds 2 baths1,522 sq. ft.
6906 Sleepy Orange Court, Needville, TX 77461
MLS# 10251927Listed by: KELLER WILLIAMS CITY VIEW - New
 $240,991Active3 beds 2 baths1,572 sq. ft.
6910 Papillon Lane, Needville, TX 77461
MLS# 78521818Listed by: KELLER WILLIAMS CITY VIEW - New
 $215,000Active1.2 Acres
9406 Crescent Cross Drive, Needville, TX 77461
MLS# 52301607Listed by: BLAIR REALTY GROUP - New
 $220,000Active3 beds 2 baths1,680 sq. ft.
18318 Brumbelow Rd, Needville, TX 77461
MLS# 12639624Listed by: HOMESMART - New
 $315,990Active4 beds 3 baths2,290 sq. ft.
6710 Sleepy Orange Court, Needville, TX 77461
MLS# 25072138Listed by: KELLER WILLIAMS CITY VIEW


Protect your home and budget from life's surprises with an Assurant Home Warranty, backed by a partner that supports you through every step of homeownership. Explore Plans.
© 2023 - 2026 ERA Franchise Systems LLC. All rights reserved. ERA Franchise Systems LLC fully supports the principles of the Fair Housing Act and the Equal Opportunity Act. ERA, ERA Real Estate powered, and their respective logos are registered service marks of ERA Franchise Systems LLC. Each office is independently owned and operated.