
9002 Moonlight Lakes Drive, Needville, TX 77471
Local realty services provided by:American Real Estate ERA Powered
9002 Moonlight Lakes Drive,Needville, TX 77471
$269,990
- 4 Beds
- 2 Baths
- 1,572 sq. ft.
- Single family
- Active
Listed by: jonathan woodruff
Office: d.r. horton-texas, ltd281-819-1747
MLS#:5160255
Source:HARMLS
Price summary
- Price:$269,990
- Price per sq. ft.:$171.75
- Monthly HOA dues:$95.83
About this home
The Emma floor plan is a versatile 1,572 sq ft single-story home designed for both comfort and functionality. It features a welcoming front porch that opens into a bright foyer, leading to an open-concept kitchen equipped with a center island, pantry, and convenient access to the dining and family rooms—perfect for daily living and entertaining. This thoughtful layout includes four bedrooms, offering ample space for family, guests, or a home office. Bedroom 1 serves as a private retreat with a generous walk-in closet and direct access to a full bath, while Bedrooms 2, 3, and 4 are situated near the second bath for added convenience. A centrally located utility room adds everyday practicality.
Contact an agent
Home facts
- Year built:2026
- Subdivision & Development:Milo Farms
- Listing ID #:5160255
- Updated:October 04, 2026 at 11:55 AM
Rooms and interior
- Bedrooms:4
- Total bathrooms:2
- Full bathrooms:2
- Rooms Total:5
- Living area:1,572 sq. ft.
Heating and cooling
- Cooling:Central Air, Gas
- Heating:Central, Gas
- Central air:Yes
Structure and exterior
- Roof:Composition
- Year built:2026
- Building area:1,572 sq. ft.
- Lot Features:Subdivision
- Architectural Style:Traditional
- Foundation Description:Slab
- Levels:1 Story
Schools
- High school:NEEDVILLE HIGH SCHOOL
- Middle school:NEEDVILLE JUNIOR HIGH SCHOOL
- Elementary school:NEEDVILLE ELEMENTARY SCHOOL
Utilities
- Sewer:Public Sewer
Finances and disclosures
- Price:$269,990
- Price per sq. ft.:$171.75
Parking
- Parking description:Garage
- Garage:Yes
- Garage spaces:2
New listings near 9002 Moonlight Lakes Drive
- New
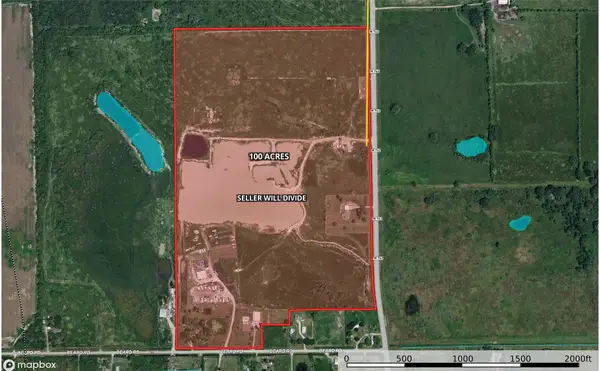 $6,500,000Active100 Acres
21350 Fm 762 Road, Needville, TX 77461
MLS# 53562105Listed by: KELLER WILLIAMS REALTY SOUTHWEST - New
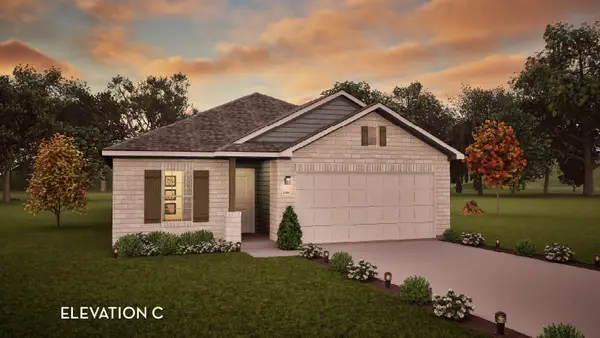 $326,577Active3 beds 2 baths1,900 sq. ft.
14214 Golden Wheat Lane, Needville, TX 77461
MLS# 86165849Listed by: CASTLEROCK REALTY, LLC - New
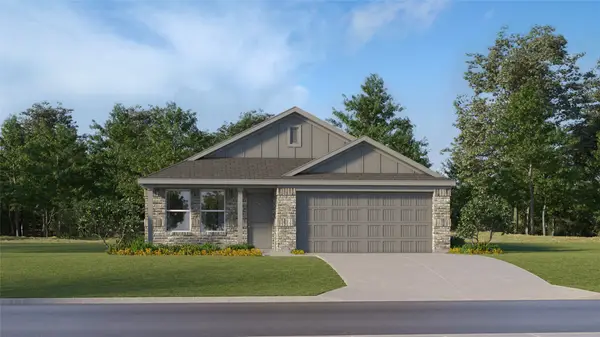 $206,990Active3 beds 2 baths1,302 sq. ft.
6827 Sleepy Orange Court, Needville, TX 77461
MLS# 18126366Listed by: KELLER WILLIAMS CITY VIEW - New
 $271,990Active4 beds 3 baths1,875 sq. ft.
6918 Papillon Lane, Needville, TX 77461
MLS# 5540833Listed by: KELLER WILLIAMS CITY VIEW - New
 $175,000Active5 Acres
15025 Laguna Trail, Needville, TX 77461
MLS# 97507859Listed by: HOUSTON PROPERTIES & ASSOCIATES, LLC - New
 $217,991Active3 beds 2 baths1,522 sq. ft.
6815 Sleepy Orange Court, Needville, TX 77461
MLS# 32688209Listed by: KELLER WILLIAMS CITY VIEW - Open Sat, 12 to 4pmNew
 $399,924Active4 beds 3 baths2,349 sq. ft.
6815 Allens Landing, Needville, TX 77461
MLS# 33320317Listed by: K. HOVNANIAN HOMES - Open Sat, 12 to 4pmNew
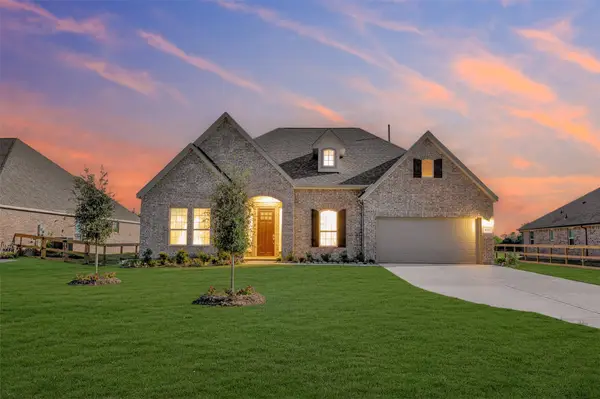 $452,767Active4 beds 3 baths2,946 sq. ft.
6711 Allens Landing, Needville, TX 77461
MLS# 78424651Listed by: K. HOVNANIAN HOMES - New
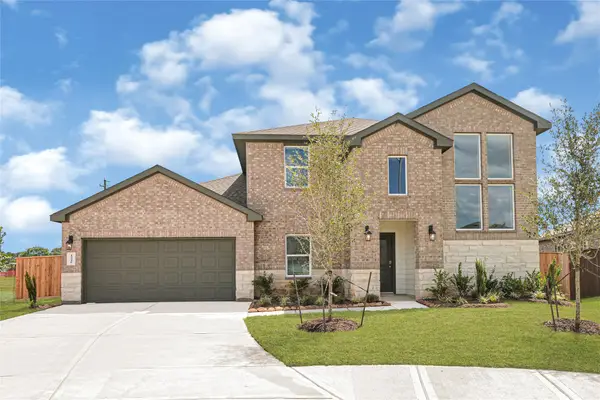 $410,990Active5 beds 4 baths3,188 sq. ft.
14227 Golden Wheat Lane, Needville, TX 77461
MLS# 96333965Listed by: D.R. HORTON-TEXAS, LTD - New
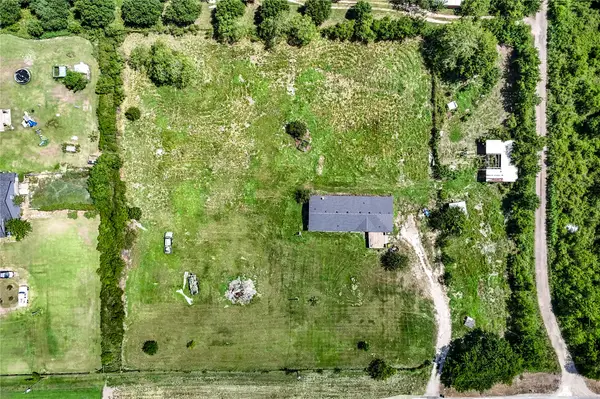 $250,000Active2.82 Acres
10225 Beard Road, Needville, TX 77461
MLS# 61563652Listed by: HAMPSON PROPERTIES


Protect your home and budget from life's surprises with an Assurant Home Warranty, backed by a partner that supports you through every step of homeownership. Explore Plans.
© 2023 - 2026 ERA Franchise Systems LLC. All rights reserved. ERA Franchise Systems LLC fully supports the principles of the Fair Housing Act and the Equal Opportunity Act. ERA, ERA Real Estate powered, and their respective logos are registered service marks of ERA Franchise Systems LLC. Each office is independently owned and operated.