
1310 Sideboard Drive, Nevada, TX 75173
Local realty services provided by:ERA Newlin & Company
Listed by: jason otts
Office: keller williams realty allen
MLS#:21327690
Source:GDAR
Price summary
- Price:$269,000
- Price per sq. ft.:$129.39
- Monthly HOA dues:$45.83
About this home
Great floorplan in a like new build home! Four bedrooms, two full baths, with covered patio and large backyard. Home includes a large kitchen island with seating, and Quartz countertops. LED lighting, full sprinkler system, Living room, and dining room, with separate utility room. The community is conveniently located just minutes from I-30, with easy access to Rockwall and DFW metroplex! Community amenities with pool, and playground! Fridge and washer and dryer will convey! The property is under a residential lease until March of 2027. Please contact Listing Agent for more info! Great opportunity to acquire an instant investment property!
Contact an agent
Home facts
- Year built:2023
- Subdivision & Development:Waverly Estates Ph 4
- Listing ID #:21327690
- Added:54 day(s) ago
- Updated:September 06, 2026 at 12:09 PM
Rooms and interior
- Bedrooms:4
- Total bathrooms:2
- Full bathrooms:2
- Flooring:Carpet, Ceramic Tile, Laminate
- Kitchen Description:Dishwasher, Disposal, Electric Cooktop, Electric Oven, Microwave, Refrigerator
- Living area:2,079 sq. ft.
Heating and cooling
- Cooling:Ceiling Fans, Central Air, Electric
- Heating:Central, Electric
- Central air:Yes
Structure and exterior
- Roof:Composition
- Year built:2023
- Building area:2,079 sq. ft.
- Lot area:0.29 Acres
- Lot Features:Interior Lot, Landscaped, Lawn
- Architectural Style:Traditional
- Foundation Description:Slab
- Levels:1 Story
Schools
- High school:Community
- Middle school:Leland Edge
- Elementary school:John & Barbara Roderick
Finances and disclosures
- Price:$269,000
- Price per sq. ft.:$129.39
- Tax amount:$7,152
Features and amenities
- Appliances:Dishwasher, Disposal, Electric Cooktop, Electric Oven, Microwave, Refrigerator
- Amenities:Window Coverings
Parking
- Garage:Yes
- Garage spaces:2
 Information provided, in part, by North Texas Real Estate Information Systems, Inc. Last Updated September 6, 2026 Listings with the NTREIS logo are listed by brokerages other than ERA Newlin & Company.
New listings near 1310 Sideboard Drive
- New
 $72,000Active0.15 Acres
0 County Road 930, Nevada, TX 75173
MLS# 21352264Listed by: LIVV REAL ESTATE, LLC - New
 $594,900Active4 beds 2 baths2,094 sq. ft.
320 Brooks Drive, Nevada, TX 75173
MLS# 21372234Listed by: PRO-STAR REALTY LLC - New
 $675,000Active4 beds 4 baths3,671 sq. ft.
20392 County Road 637, Nevada, TX 75173
MLS# 21375832Listed by: KELLER WILLIAMS LEGACY - Open Sun, 12 to 1pmNew
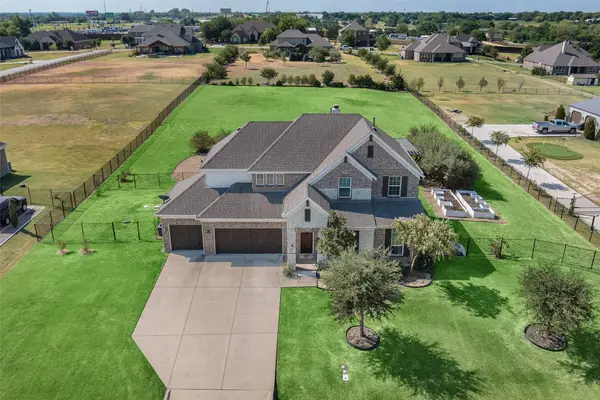 $665,000Active4 beds 3 baths3,205 sq. ft.
3807 Wild Flower Lane, Nevada, TX 75173
MLS# 21374164Listed by: COMPASS RE TEXAS, LLC. - New
 $274,990Active4 beds 2 baths2,024 sq. ft.
1216 Breezy Oak Drive, Nevada, TX 75173
MLS# 21375380Listed by: D.R. HORTON-TEXAS, LTD - New
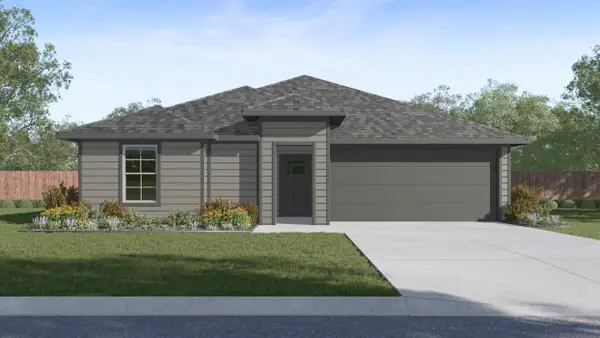 $230,990Active3 beds 2 baths1,253 sq. ft.
1302 Breezy Oak Drive, Nevada, TX 75173
MLS# 21375257Listed by: D.R. HORTON-TEXAS, LTD - New
 $230,990Active3 beds 2 baths1,253 sq. ft.
1210 Breezy Oak Drive, Nevada, TX 75173
MLS# 21374831Listed by: D.R. HORTON-TEXAS, LTD - New
 $235,490Active3 beds 2 baths1,253 sq. ft.
1130 Breezy Oak Drive, Nevada, TX 75173
MLS# 21371393Listed by: D.R. HORTON-TEXAS, LTD - New
 $639,500Active3 beds 2 baths1,982 sq. ft.
410 Water Fall Lane, Nevada, TX 75173
MLS# 21370105Listed by: CAL RE GROUP LLC 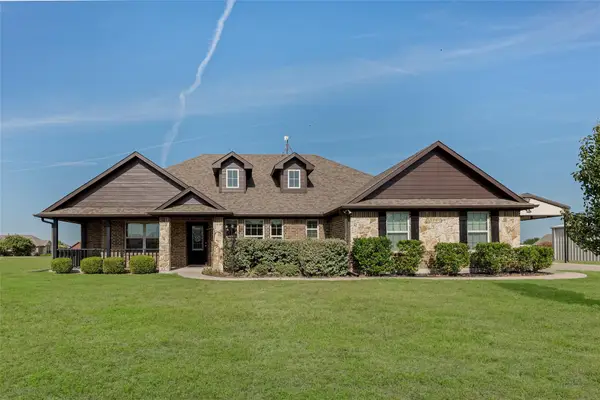 $429,900Active3 beds 2 baths2,003 sq. ft.
501 Hubbard Circle, Nevada, TX 75173
MLS# 21362506Listed by: MY HOME REAL ESTATE


Protect your home and budget from life's surprises with an Assurant Home Warranty, backed by a partner that supports you through every step of homeownership. Explore Plans.
© 2023 - 2026 ERA Franchise Systems LLC. All rights reserved. ERA Franchise Systems LLC fully supports the principles of the Fair Housing Act and the Equal Opportunity Act. ERA, ERA Real Estate powered, and their respective logos are registered service marks of ERA Franchise Systems LLC. Each office is independently owned and operated.