
217 Saddletree Drive, Nevada, TX 75173
Local realty services provided by:ERA Courtyard Real Estate
Listed by: dayton schrader
Office: exp realty llc.
MLS#:21279393
Source:GDAR
Price summary
- Price:$389,990
- Price per sq. ft.:$177.27
- Monthly HOA dues:$45.83
About this home
Experience the perfect blend of style and functionality in the Rockford at Waverly Estates. This top-selling 2,200-square-foot layout is headlined by a stunning open-concept living area and an oversized three-car garage. A soaring wall of windows floods the living room with natural light, highlighting the tray ceilings that add an elegant sense of scale to the main living space and the primary suite. The chef-inspired kitchen features an oversized prep island, stainless-steel appliances, and a generous corner pantry.
Work from home with ease in the dedicated study and keep organized with the custom mud bench or drop zone located off the garage entry. The isolated primary suite offers a private retreat with an expansive wardrobe closet, and the home is rounded out with two additional bedrooms with walk in closets and a total of 2.5 baths. Set for completion in September 2026, this home allows you to enjoy premium community amenities including a swimming pool, playground, catch-and-release pond, and miles of sidewalks. Located just minutes from I-30, you have unrivaled access to Lake Ray Hubbard, Lake Lavon, and Lake Tawakoni for weekend adventures....
Contact an agent
Home facts
- Year built:2026
- Subdivision & Development:Waverly Estates
- Listing ID #:21279393
- Added:107 day(s) ago
- Updated:September 07, 2026 at 07:27 AM
Rooms and interior
- Bedrooms:3
- Total bathrooms:3
- Full bathrooms:2
- Half bathrooms:1
- Kitchen Description:Dishwasher, Disposal, Microwave
- Living area:2,200 sq. ft.
Structure and exterior
- Year built:2026
- Building area:2,200 sq. ft.
- Lot area:0.21 Acres
- Levels:1 Story
Schools
- High school:Community
- Middle school:Leland Edge
- Elementary school:Mildred B. Ellis
Finances and disclosures
- Price:$389,990
- Price per sq. ft.:$177.27
Features and amenities
- Appliances:Dishwasher, Disposal, Microwave
Parking
- Garage:Yes
- Garage spaces:3
 Information provided, in part, by North Texas Real Estate Information Systems, Inc. Last Updated September 7, 2026 Listings with the NTREIS logo are listed by brokerages other than ERA Courtyard Real Estate.
New listings near 217 Saddletree Drive
- New
 $72,000Active0.15 Acres
0 County Road 930, Nevada, TX 75173
MLS# 21352264Listed by: LIVV REAL ESTATE, LLC - New
 $594,900Active4 beds 2 baths2,094 sq. ft.
320 Brooks Drive, Nevada, TX 75173
MLS# 21372234Listed by: PRO-STAR REALTY LLC - New
 $675,000Active4 beds 4 baths3,671 sq. ft.
20392 County Road 637, Nevada, TX 75173
MLS# 21375832Listed by: KELLER WILLIAMS LEGACY - New
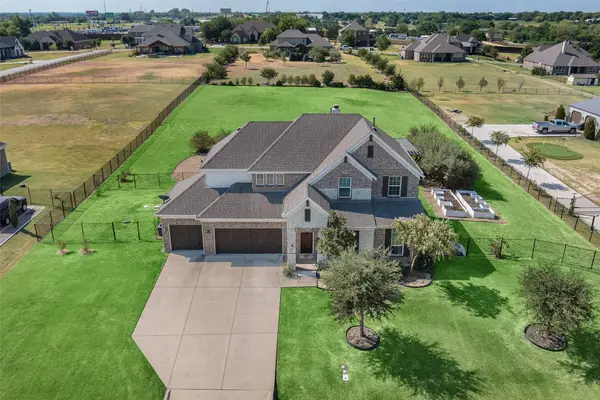 $665,000Active4 beds 3 baths3,205 sq. ft.
3807 Wild Flower Lane, Nevada, TX 75173
MLS# 21374164Listed by: COMPASS RE TEXAS, LLC. - New
 $274,990Active4 beds 2 baths2,024 sq. ft.
1216 Breezy Oak Drive, Nevada, TX 75173
MLS# 21375380Listed by: D.R. HORTON-TEXAS, LTD - New
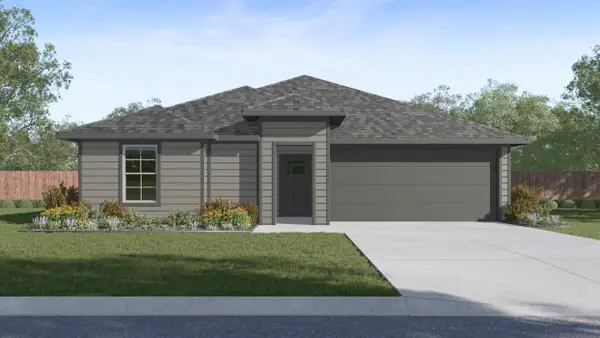 $230,990Active3 beds 2 baths1,253 sq. ft.
1302 Breezy Oak Drive, Nevada, TX 75173
MLS# 21375257Listed by: D.R. HORTON-TEXAS, LTD - New
 $230,990Active3 beds 2 baths1,253 sq. ft.
1210 Breezy Oak Drive, Nevada, TX 75173
MLS# 21374831Listed by: D.R. HORTON-TEXAS, LTD - New
 $235,490Active3 beds 2 baths1,253 sq. ft.
1130 Breezy Oak Drive, Nevada, TX 75173
MLS# 21371393Listed by: D.R. HORTON-TEXAS, LTD  $639,500Active3 beds 2 baths1,982 sq. ft.
410 Water Fall Lane, Nevada, TX 75173
MLS# 21370105Listed by: CAL RE GROUP LLC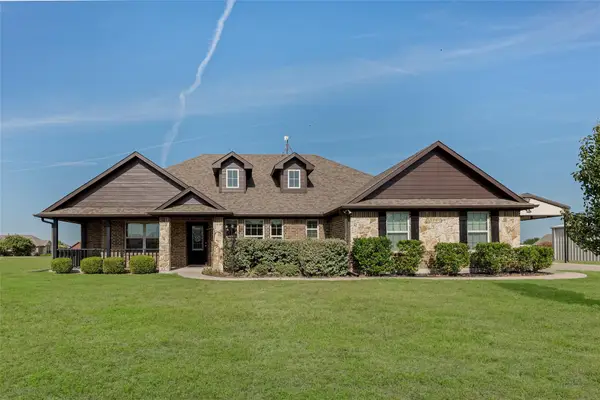 $429,900Active3 beds 2 baths2,003 sq. ft.
501 Hubbard Circle, Nevada, TX 75173
MLS# 21362506Listed by: MY HOME REAL ESTATE


Protect your home and budget from life's surprises with an Assurant Home Warranty, backed by a partner that supports you through every step of homeownership. Explore Plans.
© 2023 - 2026 ERA Franchise Systems LLC. All rights reserved. ERA Franchise Systems LLC fully supports the principles of the Fair Housing Act and the Equal Opportunity Act. ERA, ERA Real Estate powered, and their respective logos are registered service marks of ERA Franchise Systems LLC. Each office is independently owned and operated.