
224 Crookedfield Drive, Nevada, TX 75173
Local realty services provided by:ERA Courtyard Real Estate
Listed by: dina edens
Office: century 21 judge fite co.
MLS#:21349071
Source:GDAR
Price summary
- Price:$325,000
- Price per sq. ft.:$158.46
- Monthly HOA dues:$45.83
About this home
***COMING SOON**** Welcome to this beautifully designed 2024-built home in the growing community of Nevada, Texas! Offering approximately 2,051 square feet, this spacious residence features 4 bedrooms, 3 full bathrooms, and a thoughtfully designed floor plan that provides both comfort and functionality. The open-concept living, dining, and kitchen areas create the perfect setting for entertaining or everyday living. The well-appointed kitchen offers ample cabinet and countertop space while seamlessly connecting to the main living area. The private primary suite provides a relaxing retreat with an ensuite bath and generous closet space, while the additional bedrooms offer flexibility for family, guests, or a home office. Situated on an approximately 7,667-square-foot lot, the backyard offers room to enjoy outdoor gatherings, pets, or future customization. Conveniently located with easy access to nearby shopping, dining, schools, and major commuting routes, this home combines modern construction with small-town charm. Don't miss your opportunity to own this move-in-ready home‹”schedule your private showing today! Buyer and Buyer's Agent to verify all information, including schools, measurements, taxes, and restrictions....
Contact an agent
Home facts
- Year built:2024
- Subdivision & Development:Waverly Estates Ph 4
- Listing ID #:21349071
- Added:52 day(s) ago
- Updated:October 01, 2026 at 01:11 PM
Rooms and interior
- Bedrooms:4
- Total bathrooms:3
- Full bathrooms:3
- Kitchen Description:Dishwasher, Disposal, Electric Range, Microwave, Refrigerator
- Living area:2,051 sq. ft.
Heating and cooling
- Cooling:Ceiling Fans, Central Air
- Heating:Central
- Central air:Yes
Structure and exterior
- Roof:Composition
- Year built:2024
- Building area:2,051 sq. ft.
- Lot area:0.18 Acres
- Lot Features:Corner Lot
- Architectural Style:Traditional
- Construction Materials:Frame
- Foundation Description:Slab
- Levels:1 Story
Schools
- High school:Community
- Middle school:Community Trails
- Elementary school:Mcclendon
Finances and disclosures
- Price:$325,000
- Price per sq. ft.:$158.46
- Tax amount:$3,509
Features and amenities
- Appliances:Dishwasher, Disposal, Electric Range, Microwave, Refrigerator, Tankless Water Heater
- Amenities:Prewired, Window Coverings
Parking
- Garage:Yes
- Garage spaces:2
 Information provided, in part, by North Texas Real Estate Information Systems, Inc. Last Updated October 1, 2026 Listings with the NTREIS logo are listed by brokerages other than ERA Courtyard Real Estate.
New listings near 224 Crookedfield Drive
- New
 $530,000Active5 beds 4 baths3,352 sq. ft.
1078 Atlanta, Nevada, TX 75173
MLS# 21400313Listed by: NEW AGE REAL ESTATE - New
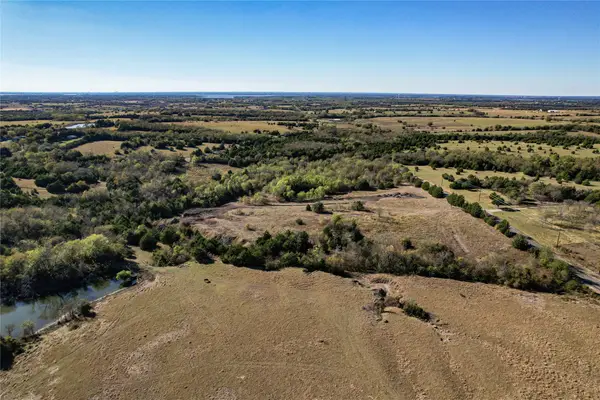 $89,000Active1.49 Acres
Lot 7 Cr 643, Nevada, TX 75173
MLS# 21399092Listed by: C. W. SPARKS MANAGEMENT - New
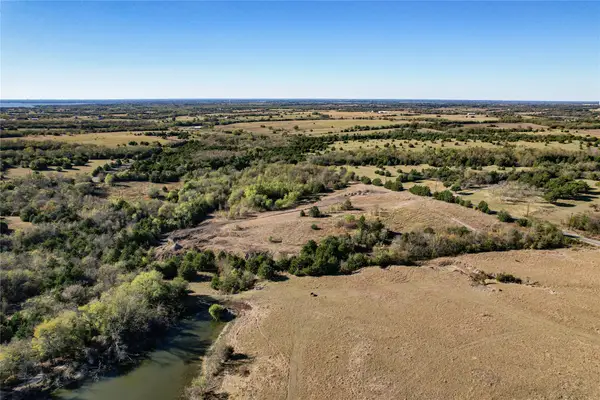 $89,000Active1.19 Acres
Lot 8 Cr 643, Nevada, TX 75173
MLS# 21399096Listed by: C. W. SPARKS MANAGEMENT - New
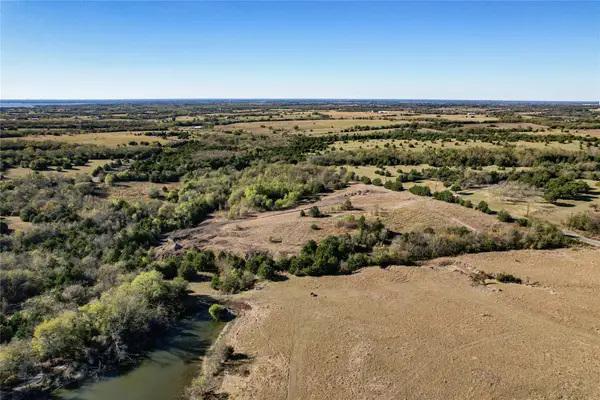 $89,000Active1.29 Acres
Lot 9 Cr 643, Nevada, TX 75173
MLS# 21399107Listed by: C. W. SPARKS MANAGEMENT - New
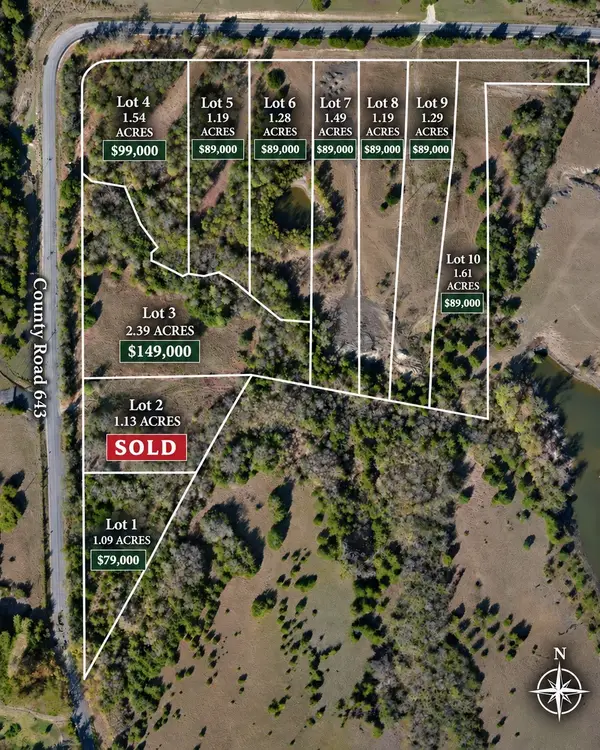 $89,000Active1.61 Acres
Lot 10 Cr 643, Nevada, TX 75173
MLS# 21399117Listed by: C. W. SPARKS MANAGEMENT - New
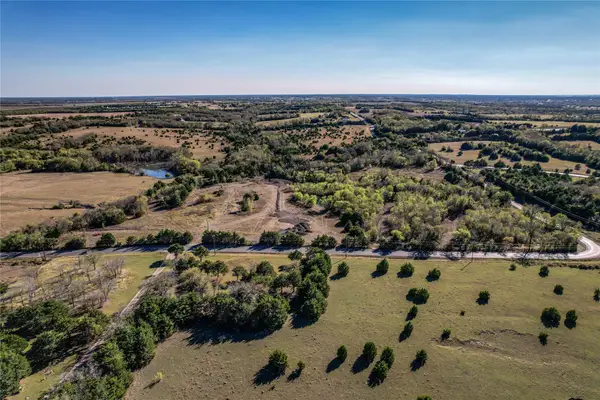 $89,000Active1.19 Acres
Lot 5 Cr 643, Nevada, TX 75173
MLS# 21399069Listed by: C. W. SPARKS MANAGEMENT - New
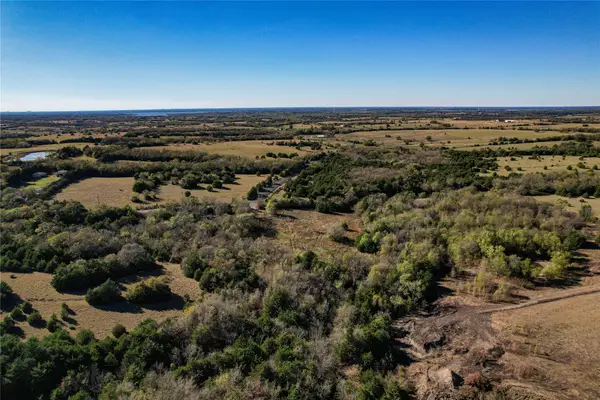 $89,000Active1.28 Acres
Lot 6 Cr 643, Nevada, TX 75173
MLS# 21399083Listed by: C. W. SPARKS MANAGEMENT - New
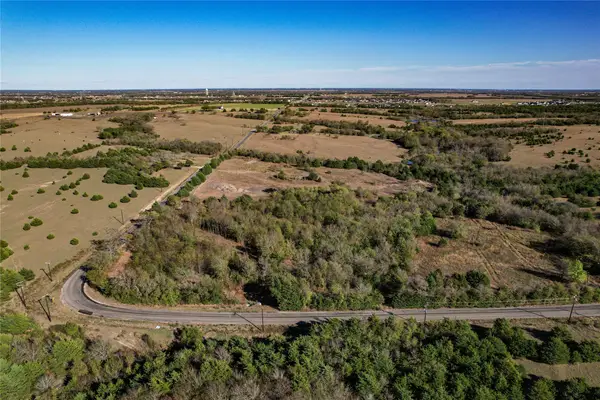 $99,000Active1.54 Acres
Lot 4 Cr 643, Nevada, TX 75173
MLS# 21399216Listed by: C. W. SPARKS MANAGEMENT - New
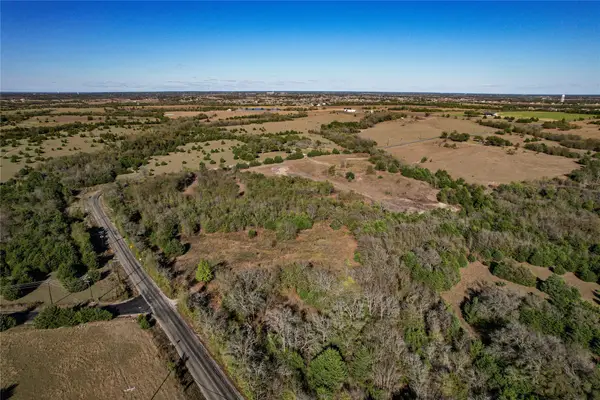 $79,000Active1.09 Acres
Lot 1 Cr 643, Nevada, TX 75173
MLS# 21399050Listed by: C. W. SPARKS MANAGEMENT - New
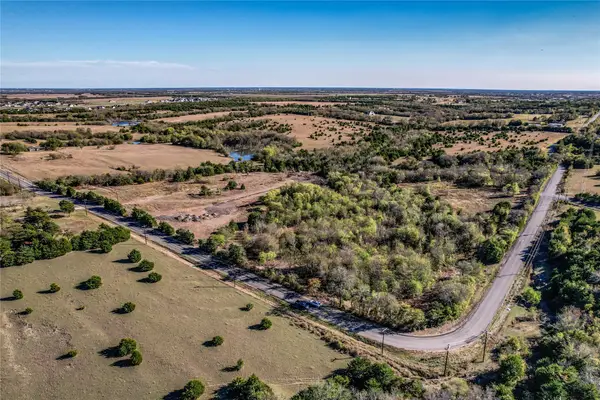 $149,000Active2.39 Acres
Lot 3 Cr 643, Nevada, TX 75173
MLS# 21399207Listed by: C. W. SPARKS MANAGEMENT


Protect your home and budget from life's surprises with an Assurant Home Warranty, backed by a partner that supports you through every step of homeownership. Explore Plans.
© 2023 - 2026 ERA Franchise Systems LLC. All rights reserved. ERA Franchise Systems LLC fully supports the principles of the Fair Housing Act and the Equal Opportunity Act. ERA, ERA Real Estate powered, and their respective logos are registered service marks of ERA Franchise Systems LLC. Each office is independently owned and operated.