
304 Amber Lane, Nevada, TX 75173
Local realty services provided by:ERA Courtyard Real Estate
Listed by: jonna rodriguez
Office: fraser realty
MLS#:21295760
Source:GDAR
Price summary
- Price:$435,000
- Price per sq. ft.:$158.99
- Monthly HOA dues:$16.33
About this home
Looking for more space, more privacy, and more home for your money? This spacious 5-bedroom, 3-bath home sits on an oversized .61-acre lot and offers the breathing room buyers are looking for, all within easy reach of Wylie, Lavon, Rockwall, and Royse City.
A BRAND NEW ROOF AND GUTTERS add immediate value and peace of mind, while the generous floor plan gives you plenty of flexibility for the way you live. At the center of the home, the open kitchen and living area create an inviting gathering space with a large island, abundant room for seating, and a cozy fireplace. A separate formal dining room provides the perfect spot for holidays, celebrations, or entertaining.
The oversized primary suite offers a relaxing retreat with a soaking tub, separate shower, and large walk-in closet. With four additional bedrooms and three full baths overall, there’s room to create dedicated spaces for guests, a home office, fitness room, playroom, or multi-generational living.
Outside is where this property really sets itself apart. The expansive backyard gives you room to dream, whether that means adding a pool, outdoor kitchen, garden, RV parking, or even a workshop of approximately 30x40. Or simply leave it wide open and enjoy having a little extra Texas sky of your own.
Located in a small, established neighborhood with a welcoming community feel, this home combines a quieter setting with convenient access to shopping, dining, schools, and everyday necessities.
And the numbers are just as appealing: a LOW 1.65% TAX RATE with NO MUD or PID taxes. The property is also eligible for USDA zero-down financing for qualified buyers, as well as VA financing.
Big lot. Five bedrooms. Three full baths. New roof. Low taxes. No MUD or PID. If extra space is on your wish list, this one deserves a closer look....
Contact an agent
Home facts
- Year built:2016
- Subdivision & Development:Williams Estates
- Listing ID #:21295760
- Added:113 day(s) ago
- Updated:October 01, 2026 at 01:11 PM
Rooms and interior
- Bedrooms:5
- Total bathrooms:3
- Full bathrooms:3
- Flooring:Carpet, Ceramic Tile, Luxury Vinyl Plank
- Kitchen Description:Dishwasher, Disposal, Electric Cooktop, Electric Oven, Microwave, Vented Exhaust Fan
- Living area:2,736 sq. ft.
Heating and cooling
- Cooling:Ceiling Fans, Central Air, Electric, Heat Pump
- Heating:Central, Electric, Fireplaces, Heat Pump
- Central air:Yes
Structure and exterior
- Roof:Composition
- Year built:2016
- Building area:2,736 sq. ft.
- Lot area:0.6 Acres
- Lot Features:Interior Lot, Lawn, Sprinkler System
- Architectural Style:Traditional
- Construction Materials:Brick, Fiber Cement
- Foundation Description:Slab
- Levels:1 Story
Schools
- High school:Community
- Middle school:Leland Edge
- Elementary school:Mcclendon
Finances and disclosures
- Price:$435,000
- Price per sq. ft.:$158.99
- Tax amount:$7,430
Features and amenities
- Appliances:Dishwasher, Disposal, Electric Cooktop, Electric Oven, Electric Water Heater, Microwave, Vented Exhaust Fan
- Amenities:Prewired, Smoke Detectors, Window Coverings
Parking
- Garage:Yes
- Garage spaces:3
 Information provided, in part, by North Texas Real Estate Information Systems, Inc. Last Updated October 1, 2026 Listings with the NTREIS logo are listed by brokerages other than ERA Courtyard Real Estate.
New listings near 304 Amber Lane
- New
 $530,000Active5 beds 4 baths3,352 sq. ft.
1078 Atlanta, Nevada, TX 75173
MLS# 21400313Listed by: NEW AGE REAL ESTATE - New
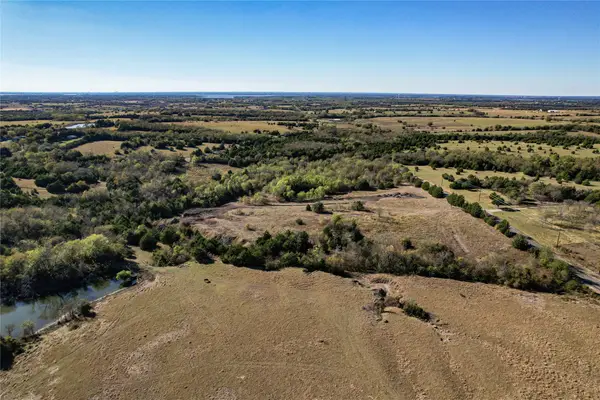 $89,000Active1.49 Acres
Lot 7 Cr 643, Nevada, TX 75173
MLS# 21399092Listed by: C. W. SPARKS MANAGEMENT - New
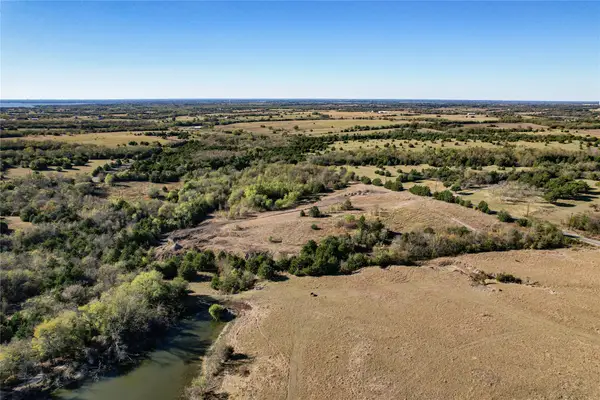 $89,000Active1.19 Acres
Lot 8 Cr 643, Nevada, TX 75173
MLS# 21399096Listed by: C. W. SPARKS MANAGEMENT - New
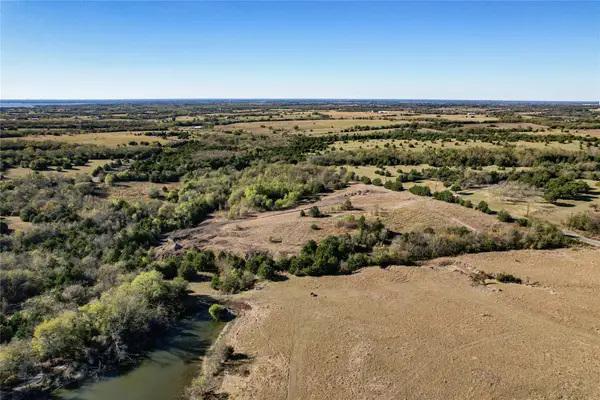 $89,000Active1.29 Acres
Lot 9 Cr 643, Nevada, TX 75173
MLS# 21399107Listed by: C. W. SPARKS MANAGEMENT - New
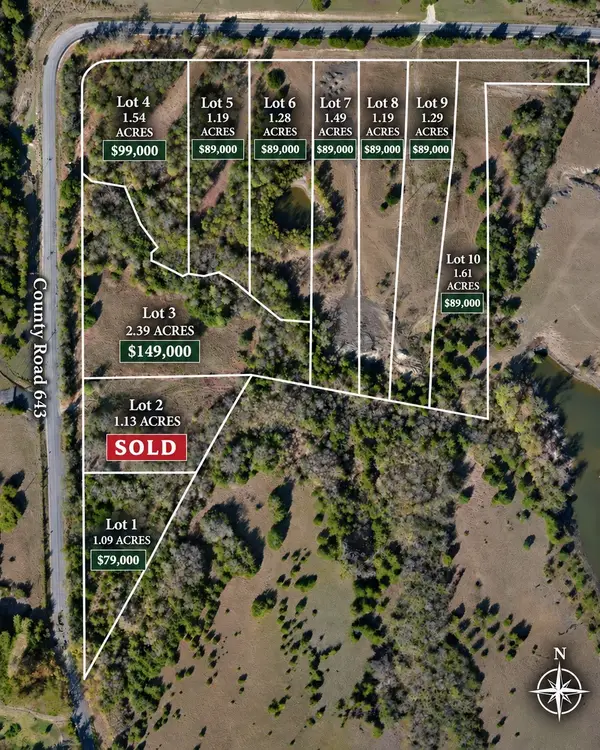 $89,000Active1.61 Acres
Lot 10 Cr 643, Nevada, TX 75173
MLS# 21399117Listed by: C. W. SPARKS MANAGEMENT - New
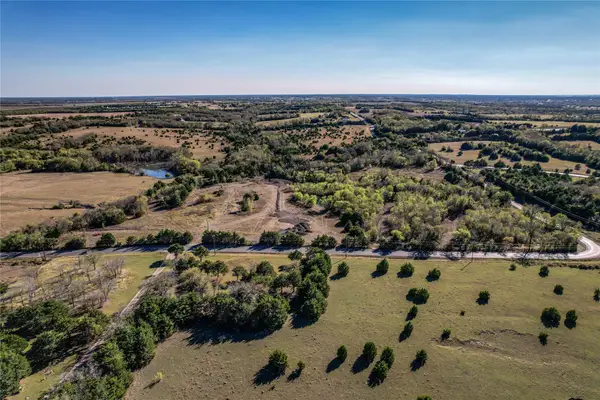 $89,000Active1.19 Acres
Lot 5 Cr 643, Nevada, TX 75173
MLS# 21399069Listed by: C. W. SPARKS MANAGEMENT - New
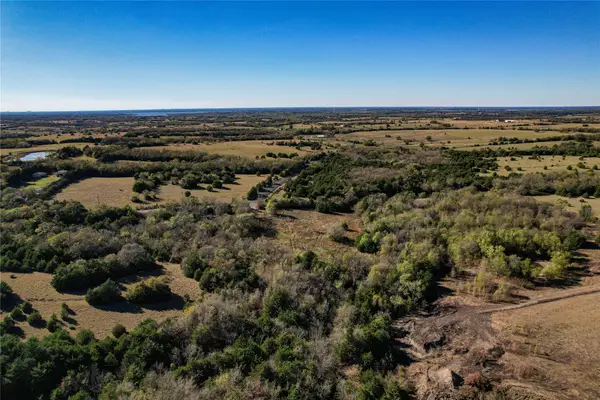 $89,000Active1.28 Acres
Lot 6 Cr 643, Nevada, TX 75173
MLS# 21399083Listed by: C. W. SPARKS MANAGEMENT - New
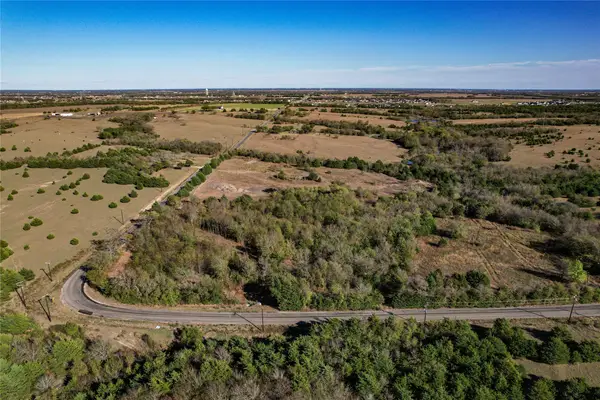 $99,000Active1.54 Acres
Lot 4 Cr 643, Nevada, TX 75173
MLS# 21399216Listed by: C. W. SPARKS MANAGEMENT - New
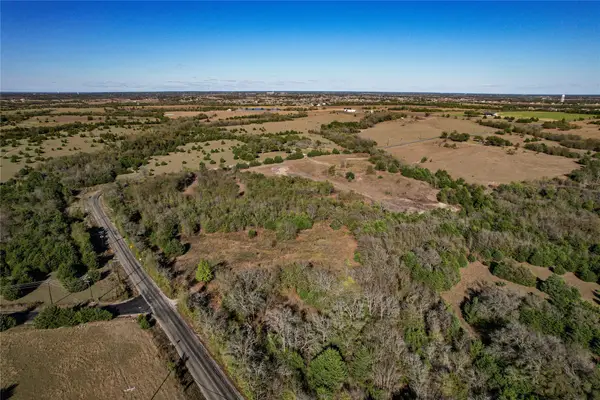 $79,000Active1.09 Acres
Lot 1 Cr 643, Nevada, TX 75173
MLS# 21399050Listed by: C. W. SPARKS MANAGEMENT - New
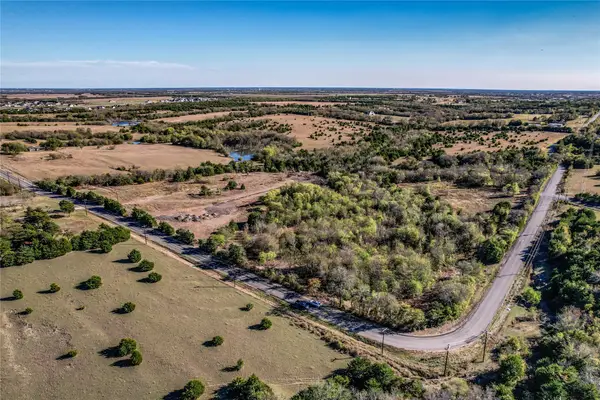 $149,000Active2.39 Acres
Lot 3 Cr 643, Nevada, TX 75173
MLS# 21399207Listed by: C. W. SPARKS MANAGEMENT


Protect your home and budget from life's surprises with an Assurant Home Warranty, backed by a partner that supports you through every step of homeownership. Explore Plans.
© 2023 - 2026 ERA Franchise Systems LLC. All rights reserved. ERA Franchise Systems LLC fully supports the principles of the Fair Housing Act and the Equal Opportunity Act. ERA, ERA Real Estate powered, and their respective logos are registered service marks of ERA Franchise Systems LLC. Each office is independently owned and operated.