
395 Pecan Court, Nevada, TX 75173
Local realty services provided by:ERA Empower
395 Pecan Court,Nevada, TX 75173
$685,000
- 4 Beds
- 3 Baths
- 2,982 sq. ft.
- Single family
- Active
Listed by: janine brissie
Office: fathom realty llc.
MLS#:21327855
Source:GDAR
Price summary
- Price:$685,000
- Price per sq. ft.:$229.71
About this home
This amazing property is full of potential, featuring fresh paint, hardwood floors, and a spacious 3,000 sq ft layout with 4 bedrooms, 2.5 baths, 3 roomy living areas, 2 dining spaces, and an office—ideal for both relaxing and entertaining. Outside, there’s an inground heated gunite pool and spa, plus a covered patio with an outdoor kitchen, bar, and lounge. The impressive workshop includes a 40ft x 40ft engineered steel building with a 30ft x 40ft workspace, 2-inch closed-cell insulation, inner wood framing, and three-fourths inch plywood-finished walls. Comfort meets convenience with independent 200-amp electric service, double-paned windows, insulated doors, two insulated garage doors, and a 2-ton mini-split heat pump with remote. Stained and sealed concrete floors complement the Sherwin-Williams Tricorn Black ceiling, and two 220 outlets add extra functionality. All of this sits on one acre with no HOA—perfect for hobbies, collections, and gatherings! Close to shopping, schools, and entertainment, with fishing, boating, and camping nearby at Lake Lavon and Lake Ray Hubbard....
Contact an agent
Home facts
- Year built:2008
- Subdivision & Development:Oak Bend Estates
- Listing ID #:21327855
- Added:49 day(s) ago
- Updated:September 07, 2026 at 11:51 AM
Rooms and interior
- Bedrooms:4
- Total bathrooms:3
- Full bathrooms:2
- Half bathrooms:1
- Flooring:Carpet, Simulated Wood, Tile
- Kitchen Description:Dishwasher, Disposal, Electric Cooktop, Electric Oven, Microwave
- Living area:2,982 sq. ft.
Heating and cooling
- Cooling:Ceiling Fans, Central Air, Electric, Zoned
- Heating:Central, Electric
- Central air:Yes
Structure and exterior
- Roof:Composition
- Year built:2008
- Building area:2,982 sq. ft.
- Lot area:1 Acres
- Lot Features:Interior Lot, Landscaped, Level, Sprinkler System, Subdivision
- Architectural Style:Traditional
- Construction Materials:Brick, Wood Siding
- Foundation Description:Slab
- Levels:2 Story
Schools
- High school:Community
- Middle school:Leland Edge
- Elementary school:Mcclendon
Finances and disclosures
- Price:$685,000
- Price per sq. ft.:$229.71
- Tax amount:$9,395
Features and amenities
- Appliances:Dishwasher, Disposal, Electric Cooktop, Electric Oven, Microwave
- Amenities:Prewired, Smoke Detectors, Window Coverings
- Pool features:Fenced
Parking
- Garage:Yes
- Garage spaces:8
 Information provided, in part, by North Texas Real Estate Information Systems, Inc. Last Updated September 7, 2026 Listings with the NTREIS logo are listed by brokerages other than ERA Empower.
New listings near 395 Pecan Court
- New
 $72,000Active0.15 Acres
0 County Road 930, Nevada, TX 75173
MLS# 21352264Listed by: LIVV REAL ESTATE, LLC - New
 $594,900Active4 beds 2 baths2,094 sq. ft.
320 Brooks Drive, Nevada, TX 75173
MLS# 21372234Listed by: PRO-STAR REALTY LLC - New
 $675,000Active4 beds 4 baths3,671 sq. ft.
20392 County Road 637, Nevada, TX 75173
MLS# 21375832Listed by: KELLER WILLIAMS LEGACY - New
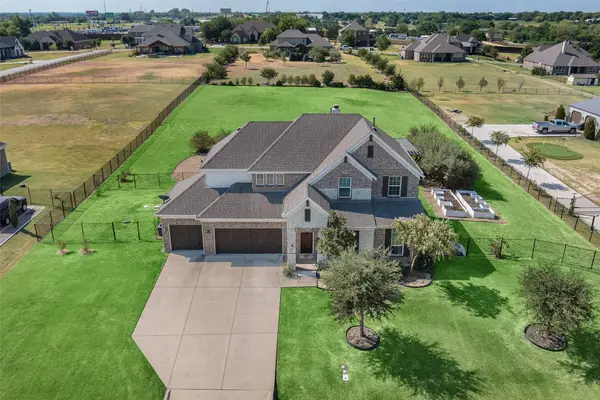 $665,000Active4 beds 3 baths3,205 sq. ft.
3807 Wild Flower Lane, Nevada, TX 75173
MLS# 21374164Listed by: COMPASS RE TEXAS, LLC. - New
 $274,990Active4 beds 2 baths2,024 sq. ft.
1216 Breezy Oak Drive, Nevada, TX 75173
MLS# 21375380Listed by: D.R. HORTON-TEXAS, LTD - New
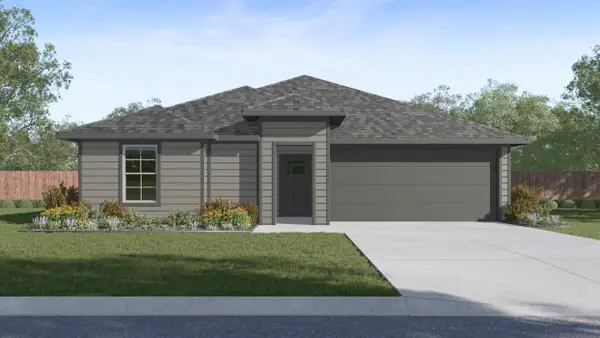 $230,990Active3 beds 2 baths1,253 sq. ft.
1302 Breezy Oak Drive, Nevada, TX 75173
MLS# 21375257Listed by: D.R. HORTON-TEXAS, LTD - New
 $230,990Active3 beds 2 baths1,253 sq. ft.
1210 Breezy Oak Drive, Nevada, TX 75173
MLS# 21374831Listed by: D.R. HORTON-TEXAS, LTD - New
 $235,490Active3 beds 2 baths1,253 sq. ft.
1130 Breezy Oak Drive, Nevada, TX 75173
MLS# 21371393Listed by: D.R. HORTON-TEXAS, LTD  $639,500Active3 beds 2 baths1,982 sq. ft.
410 Water Fall Lane, Nevada, TX 75173
MLS# 21370105Listed by: CAL RE GROUP LLC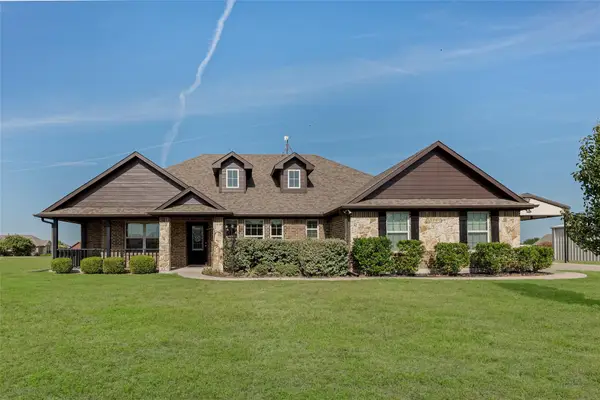 $429,900Active3 beds 2 baths2,003 sq. ft.
501 Hubbard Circle, Nevada, TX 75173
MLS# 21362506Listed by: MY HOME REAL ESTATE


Protect your home and budget from life's surprises with an Assurant Home Warranty, backed by a partner that supports you through every step of homeownership. Explore Plans.
© 2023 - 2026 ERA Franchise Systems LLC. All rights reserved. ERA Franchise Systems LLC fully supports the principles of the Fair Housing Act and the Equal Opportunity Act. ERA, ERA Real Estate powered, and their respective logos are registered service marks of ERA Franchise Systems LLC. Each office is independently owned and operated.