
544 Hubbard Circle, Nevada, TX 75173
Local realty services provided by:ERA Empower
Listed by: matthew soto
Office: realty of america, llc.
MLS#:21267657
Source:GDAR
Price summary
- Price:$619,900
- Price per sq. ft.:$160.6
About this home
Set on a sprawling one-acre corner lot in Nevada, TX, this 5-bedroom, 3-bath home features 3,448 square feet of versatile space and a peaceful pond right on the property. Inside, broad living areas and generous room sizes offer plenty of flexibility for family and guests. The main level features a private primary suite along with two additional bedrooms and a second full bath. Upstairs, you'll find two more bedrooms connected to a private bonus room, making it an ideal setup for a gamer’s retreat, media space, or secondary living area. A major feature is the attached 2-car garage connected to an additional garage-style flex room; ideal for a workshop, serious storage, or converting into extra parking space. Combining natural scenery with practical space, this home gives you the freedom to stretch out and settle in.
Contact an agent
Home facts
- Year built:2008
- Subdivision & Development:Nevada Lakes Ph I
- Listing ID #:21267657
- Added:139 day(s) ago
- Updated:October 01, 2026 at 07:46 AM
Rooms and interior
- Bedrooms:5
- Total bathrooms:3
- Full bathrooms:3
- Flooring:Carpet, Ceramic Tile, Luxury Vinyl Plank
- Kitchen Description:Dishwasher, Disposal, Electric Oven, Gas Cooktop, Microwave
- Living area:3,860 sq. ft.
Heating and cooling
- Cooling:Ceiling Fans, Central Air
- Heating:Central
- Central air:Yes
Structure and exterior
- Year built:2008
- Building area:3,860 sq. ft.
- Lot area:1 Acres
- Lot Features:Acreage, Corner Lot, Landscaped, Lawn, Sprinkler System, Subdivision
- Construction Materials:Wood Siding
- Foundation Description:Slab
- Levels:2 Story
Schools
- High school:Community
- Middle school:Leland Edge
- Elementary school:Mcclendon
Finances and disclosures
- Price:$619,900
- Price per sq. ft.:$160.6
- Tax amount:$9,284
Features and amenities
- Appliances:Dishwasher, Disposal, Electric Oven, Gas Cooktop, Microwave, Tankless Water Heater
- Amenities:Bay Windows, Smoke Detectors
Parking
- Garage:Yes
- Garage spaces:4
 Information provided, in part, by North Texas Real Estate Information Systems, Inc. Last Updated October 1, 2026 Listings with the NTREIS logo are listed by brokerages other than ERA Empower.
New listings near 544 Hubbard Circle
- New
 $530,000Active5 beds 4 baths3,352 sq. ft.
1078 Atlanta, Nevada, TX 75173
MLS# 21400313Listed by: NEW AGE REAL ESTATE - New
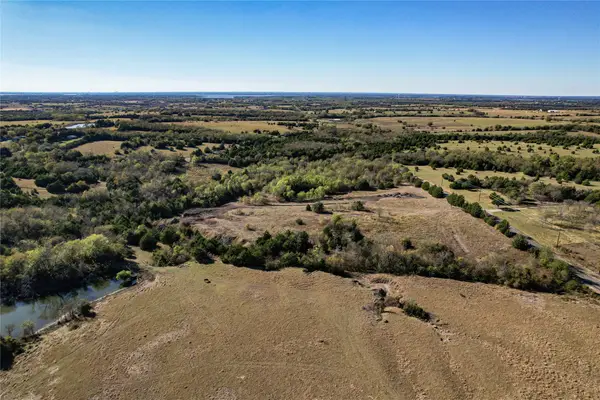 $89,000Active1.49 Acres
Lot 7 Cr 643, Nevada, TX 75173
MLS# 21399092Listed by: C. W. SPARKS MANAGEMENT - New
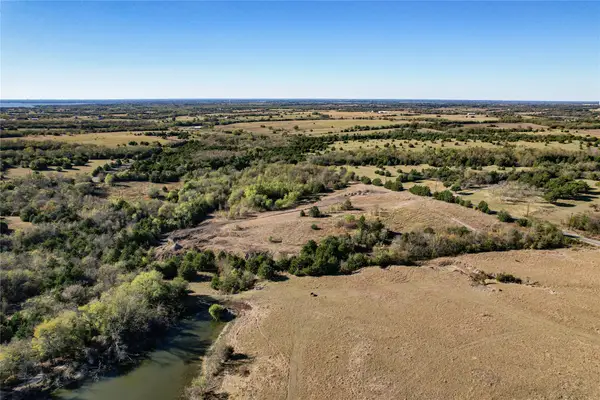 $89,000Active1.19 Acres
Lot 8 Cr 643, Nevada, TX 75173
MLS# 21399096Listed by: C. W. SPARKS MANAGEMENT - New
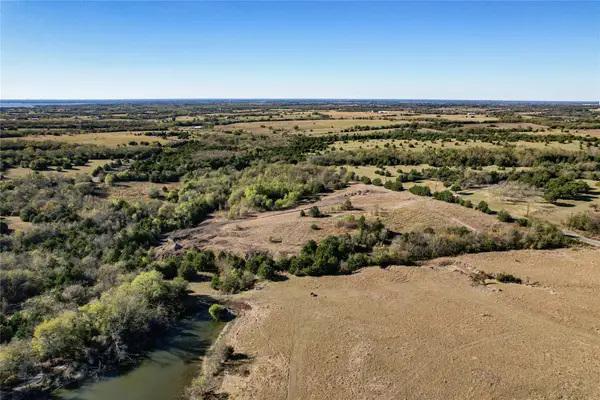 $89,000Active1.29 Acres
Lot 9 Cr 643, Nevada, TX 75173
MLS# 21399107Listed by: C. W. SPARKS MANAGEMENT - New
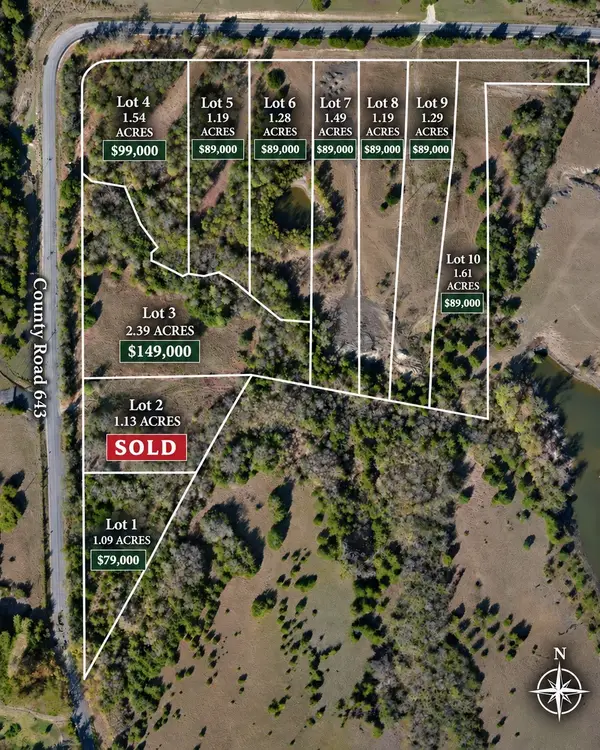 $89,000Active1.61 Acres
Lot 10 Cr 643, Nevada, TX 75173
MLS# 21399117Listed by: C. W. SPARKS MANAGEMENT - New
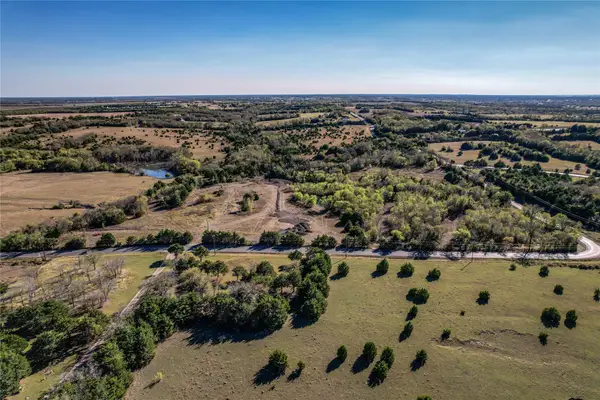 $89,000Active1.19 Acres
Lot 5 Cr 643, Nevada, TX 75173
MLS# 21399069Listed by: C. W. SPARKS MANAGEMENT - New
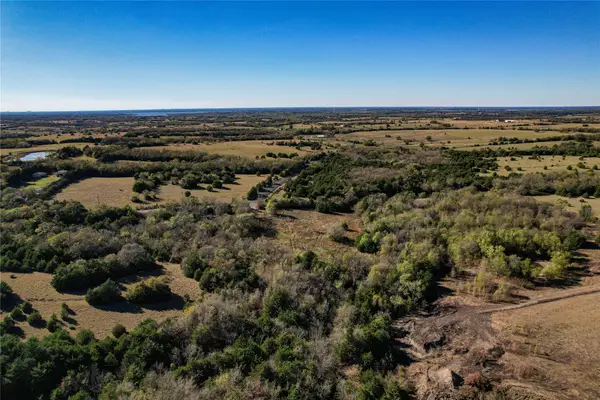 $89,000Active1.28 Acres
Lot 6 Cr 643, Nevada, TX 75173
MLS# 21399083Listed by: C. W. SPARKS MANAGEMENT - New
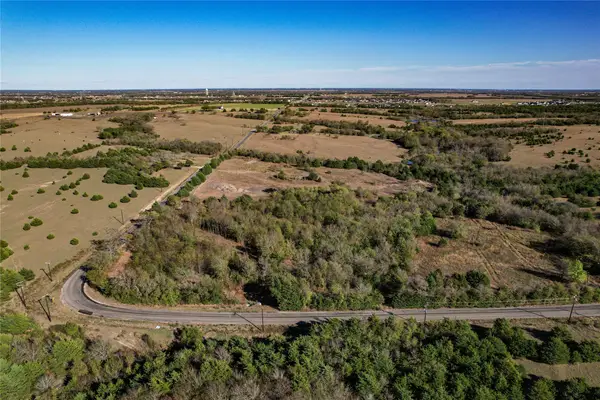 $99,000Active1.54 Acres
Lot 4 Cr 643, Nevada, TX 75173
MLS# 21399216Listed by: C. W. SPARKS MANAGEMENT - New
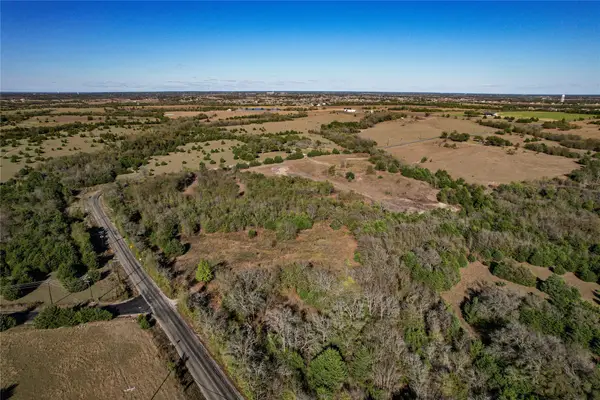 $79,000Active1.09 Acres
Lot 1 Cr 643, Nevada, TX 75173
MLS# 21399050Listed by: C. W. SPARKS MANAGEMENT - New
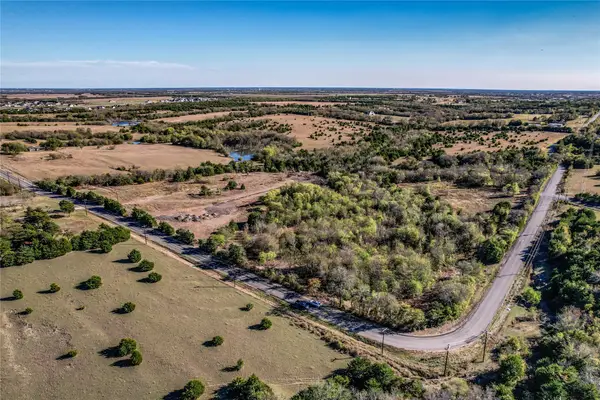 $149,000Active2.39 Acres
Lot 3 Cr 643, Nevada, TX 75173
MLS# 21399207Listed by: C. W. SPARKS MANAGEMENT


Protect your home and budget from life's surprises with an Assurant Home Warranty, backed by a partner that supports you through every step of homeownership. Explore Plans.
© 2023 - 2026 ERA Franchise Systems LLC. All rights reserved. ERA Franchise Systems LLC fully supports the principles of the Fair Housing Act and the Equal Opportunity Act. ERA, ERA Real Estate powered, and their respective logos are registered service marks of ERA Franchise Systems LLC. Each office is independently owned and operated.