
1020 Easy Gruene, New Braunfels, TX 78130
Local realty services provided by:ERA Brokers Consolidated
Listed by: lindsay erhardt
Office: serhant texas, llc.
MLS#:600669
Source:TX_FRAR
Price summary
- Price:$485,000
- Price per sq. ft.:$307.94
- Monthly HOA dues:$54.33
About this home
Highland Home built in 2022. Single Story located in GRUENE VILLAGES, less than one mile from downtown Gruene and all the charm it has to offer. This popular floor plan is ready for fast move in. New zeroscape for low maintenance outdoor care. It's energy efficient, includes a tankless water heater, new water softener, and reverse osmosis system. The 3 bedroom, 2 full bathrooms, and extended back patio makes this a perfect choice for you!
Contact an agent
Home facts
- Year built:2022
- Subdivision & Development:Villages Condo
- Listing ID #:600669
- Added:249 day(s) ago
- Updated:September 05, 2026 at 02:48 PM
Rooms and interior
- Bedrooms:3
- Total bathrooms:2
- Full bathrooms:2
- Flooring:Carpet, Hardwood
- Dining Description:Kitchen/Dining Combo, Living/Dining Room
- Bathrooms Description:Double Vanity, Garden Tub/Roman Tub, Separate Shower, Tub Shower
- Kitchen Description:Dishwasher, Disposal, Gas Cooktop, Granite Counters, Kitchen Island, Kitchen/Dining Combo, Kitchen/Family Room Combo, Oven, Pantry, Some Gas Appliances
- Living area:1,575 sq. ft.
Heating and cooling
- Cooling:Attic Fan, Ceiling Fans, Central Air
- Heating:Natural Gas
- Central air:Yes
Structure and exterior
- Roof:Composition, Shingle
- Year built:2022
- Building area:1,575 sq. ft.
- Lot area:0.13 Acres
- Construction Materials:Brick Veneer, Stucco
- Exterior Features:Covered, Covered Patio, Patio, Private Yard, Rain Gutters
- Foundation Description:Slab
- Levels:1 Story
Utilities
- Water:Public
Finances and disclosures
- Price:$485,000
- Price per sq. ft.:$307.94
Features and amenities
- Appliances:Dishwasher, Disposal, Gas Cooktop, Oven, Some Gas Appliances, Tankless Water Heater, Water Softener Owned
- Laundry features:Laundry Room
- Amenities:Entrance Foyer, Open Floorplan, Smoke Detectors
Parking
- Parking description:2 Car Garage, Attached, Garage, Garage Door Opener
- Garage:Yes
- Garage spaces:2
New listings near 1020 Easy Gruene
- New
 $285,000Active4 beds 2 baths1,984 sq. ft.
231 Azalea Way, New Braunfels, TX 78132
MLS# 2014156Listed by: VYLLA HOME - New
 $289,900Active3 beds 2 baths1,707 sq. ft.
2236 Stonecrest Path, New Braunfels, TX 78130
MLS# 2014524Listed by: RE/MAX GO - NB - New
 $265,000Active3 beds 2 baths1,571 sq. ft.
2934 Meadow, New Braunfels, TX 78130
MLS# 2014506Listed by: KELLER WILLIAMS HERITAGE - New
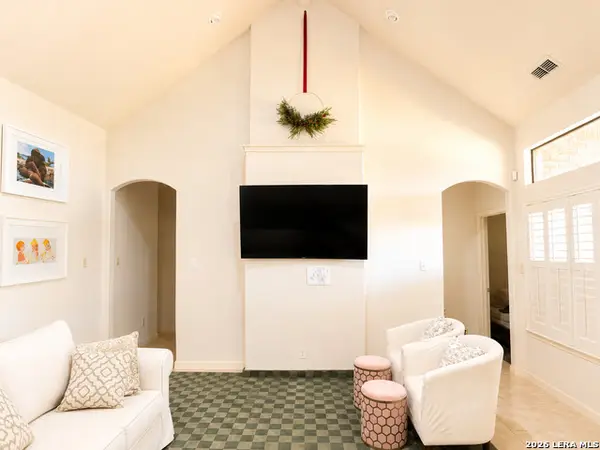 $699,900Active4 beds 4 baths3,175 sq. ft.
26017 Lewis Ranch Rd, New Braunfels, TX 78132
MLS# 2014485Listed by: BENFIELD REAL ESTATE, LLC - New
 $235,000Active3 beds 2 baths1,452 sq. ft.
281 N Lone Star Ave, New Braunfels, TX 78130
MLS# 2014498Listed by: KELLER WILLIAMS HERITAGE - New
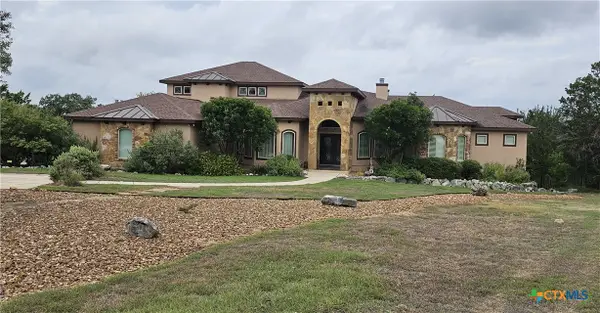 $1,050,000Active5 beds 4 baths3,672 sq. ft.
2613 Red Bud Way, New Braunfels, TX 78132
MLS# 624542Listed by: LION DRIVE REALTY - New
 $260,100Active4 beds 2 baths2,162 sq. ft.
1204 Commander Cv, New Braunfels, TX 78130
MLS# 2014432Listed by: KELLER WILLIAMS CITY-VIEW - New
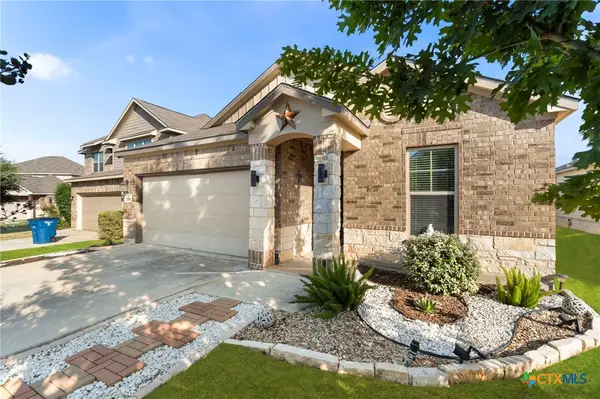 $360,000Active4 beds 2 baths1,823 sq. ft.
2909 Sunset Summit Summit, New Braunfels, TX 78130
MLS# 624584Listed by: COLDWELL BANKER D'ANN HARPER, - New
 $252,999Active4 beds 3 baths2,202 sq. ft.
239 Bitterroot, New Braunfels, TX 78130
MLS# 2014402Listed by: KELLER WILLIAMS CITY-VIEW - New
 $499,990Active4 beds 4 baths2,520 sq. ft.
1225 Casetta Run, New Braunfels, TX 78130
MLS# 2014407Listed by: DRB GROUP REALTY, LLC


Protect your home and budget from life's surprises with an Assurant Home Warranty, backed by a partner that supports you through every step of homeownership. Explore Plans.
© 2023 - 2026 ERA Franchise Systems LLC. All rights reserved. ERA Franchise Systems LLC fully supports the principles of the Fair Housing Act and the Equal Opportunity Act. ERA, ERA Real Estate powered, and their respective logos are registered service marks of ERA Franchise Systems LLC. Each office is independently owned and operated.