
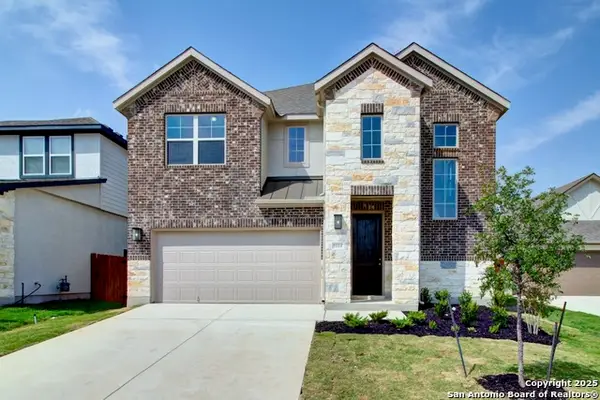
10210 Oak Forest Way, New Braunfels, TX 78132
Local realty services provided by:ERA Experts
10210 Oak Forest Way,New Braunfels, TX 78132
- 3 Beds
- 4 Baths
- - sq. ft.
- Single family
- Sold
Listed by: jayna love
Office: keller williams realty
MLS#:615271
Source:TX_FRAR
Sorry, we are unable to map this address
Price summary
- Price:
- Monthly HOA dues:$58.33
About this home
Set on 1.3 acres beneath a canopy of majestic oak trees, this exceptional estate offers a rare blend of luxury, privacy, and resort-style living in the heart of the Texas Hill Country.
Spanning more than 4,300 square ft, the residence features three spacious bedrooms, four full bathrooms, a distinguished gentleman's study, a flex/exercise room, and an expansive great room designed to embrace the outdoor surroundings. Soaring ceilings, walls of windows, and abundant natural light create a sense of grandeur throughout, while the formal living room invites quiet evenings by the fireplace.
Designed for both everyday living and entertaining, the chef's kitchen is beautifully appointed with premium finishes and abundant workspace. An elegant formal dining room and built-in bar set the stage for memorable gatherings with family and friends.
The private primary retreat features rich hardwood floors, a cozy fireplace, and timeless architectural details. The spa-inspired bath offers a soaking tub and walk-in shower overlooking a secluded garden courtyard, while custom closets provide exceptional storage.
Step outside and discover the true centerpiece of the property. More than 1,500 square feet of covered outdoor living space transforms the backyard into a private resort. A fully equipped outdoor kitchen & bar seating area create the ultimate entertaining venue, while lush landscaping & mature oaks provide a serene backdrop.
At the heart of it all is a spectacular swimming pool featuring a cascading rock waterfall, hidden grotto, stone waterslide, & pergola accented by tranquil water features. Whether hosting gatherings, enjoying summer afternoons with family, or unwinding beneath the stars, this outdoor oasis was thoughtfully crafted to elevate daily living.
This is more than a home. It is a lifestyle defined by luxury, comfort, & effortless outdoor living. A private retreat where memories are made & every day feels like a getaway in the Texas Hill Country....
Contact an agent
Home facts
- Year built:2008
- Listing ID #:615271
- Added:47 day(s) ago
- Updated:July 17, 2026 at 06:35 AM
Rooms and interior
- Bedrooms:3
- Total bathrooms:4
- Full bathrooms:3
- Flooring:Marble, Stone, Wood
- Dining Description:Breakfast Bar, Multiple Dining Areas, Separate Formal Dining Room
- Bathrooms Description:Double Vanity, Jetted Tub
- Kitchen Description:Double Oven, Gas Range, Microwave, Vented Exhaust Fan, Wine Refrigerator
Heating and cooling
- Cooling:Ceiling Fans, Central Air
- Heating:Central
- Central air:Yes
Structure and exterior
- Roof:Tile
- Year built:2008
- Construction Materials:Masonry, Stucco
- Exterior Features:Covered, Covered Patio, Fire Pit, Patio, Private Yard, Rain Gutters
- Foundation Description:Slab
- Levels:1 Story
Schools
- High school:Davenport High School
- Middle school:Danville Middle School
- Elementary school:Garden Ridge Elementary
Utilities
- Water:Private
- Sewer:Septic Tank
Finances and disclosures
- Price:
Features and amenities
- Appliances:Double Oven, Gas Range, Microwave, Tankless Water Heater, Vented Exhaust Fan, Water Softener Owned, Wine Refrigerator
- Laundry features:Inside, Laundry Room
- Amenities:Beamed Ceilings, Bookcases, Cathedral Ceilings, Chandelier, Coffered Ceilings, Crown Molding, Entrance Foyer, Gated Community, High Ceilings, Multiple Closets, Wet Bar
- Pool features:Community, Heated, In Ground, Pool/Spa Combo, Private, Sport, Waterfall
Parking
- Parking description:3 Car Garage, Circular Driveway, Door-Multi, Garage
- Garage:Yes
- Garage spaces:3
New listings near 10210 Oak Forest Way
- New
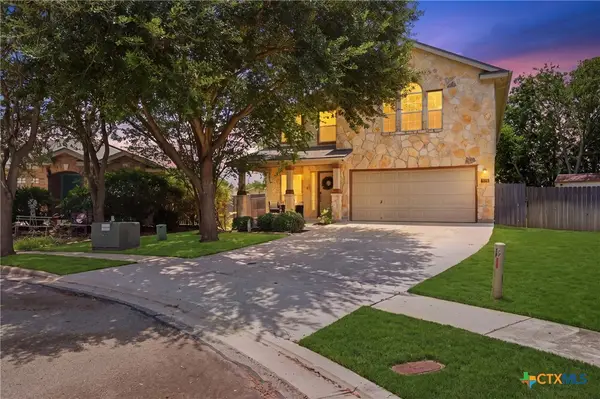 $345,000Active4 beds 3 baths2,700 sq. ft.
2418 Ridge Rock, New Braunfels, TX 78130
MLS# 619925Listed by: REAL BROKER, LLC - New
 $464,000Active4 beds 3 baths2,045 sq. ft.
1937 Pining St, New Braunfels, TX 78132
MLS# 2000995Listed by: CHESMAR HOMES - New
 $208,000Active2 beds 2 baths1,245 sq. ft.
3960 Cherokee Blvd, New Braunfels, TX 78132
MLS# 2001028Listed by: RODRIGUEZ COLLECTIVE - New
 $295,000Active3 beds 3 baths2,138 sq. ft.
386 Copper Bluff Dr, New Braunfels, TX 78130
MLS# 2000922Listed by: ORCHARD BROKERAGE - New
 $1,401,900Active5 beds 6 baths4,594 sq. ft.
1124 Elm Forest Dr, New Braunfels, TX 78132
MLS# 2000962Listed by: PERRY HOMES REALTY, LLC - New
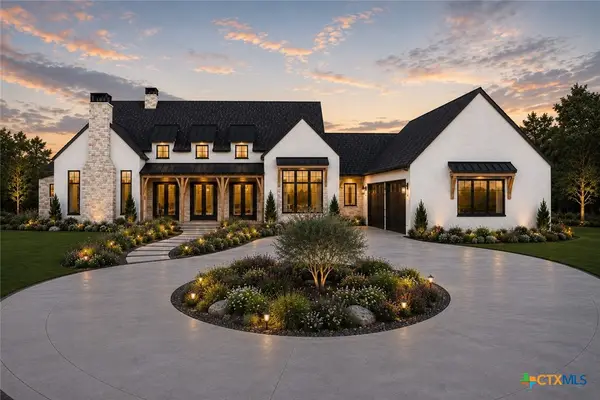 $1,599,000Active4 beds 5 baths3,872 sq. ft.
1472 Stahlman Way, New Braunfels, TX 78132
MLS# 619774Listed by: KELLER WILLIAMS HERITAGE - New
 $329,000Active4 beds 3 baths2,678 sq. ft.
212 Oak Creek Way, New Braunfels, TX 78130
MLS# 618932Listed by: PROPERTY PROFESSIONALS, INC - New
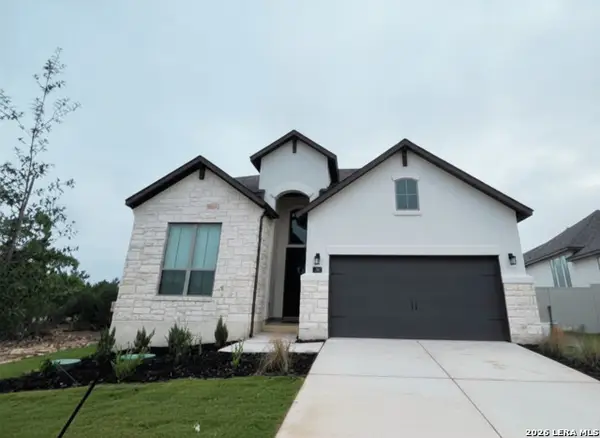 $585,000Active4 beds 3 baths3,166 sq. ft.
334 Sugarcane, New Braunfels, TX 78132
MLS# 2000879Listed by: VERSATILE REAL ESTATE COMPANY LLC - New
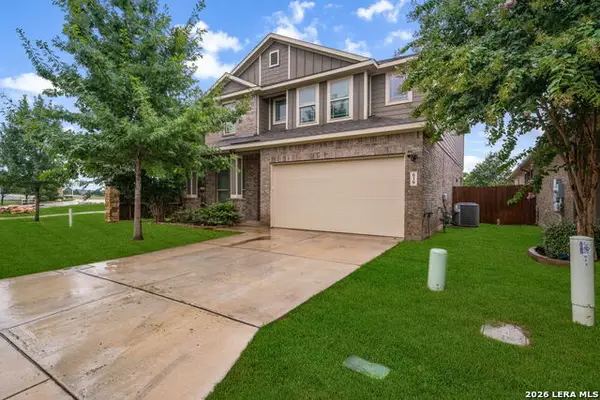 $437,000Active4 beds 3 baths2,464 sq. ft.
619 Wipper, New Braunfels, TX 78130
MLS# 2000883Listed by: BASORE REAL ESTATE - New
 $487,990Active4 beds 4 baths2,780 sq. ft.
1855 Heritage Maples, New Braunfels, TX 78132
MLS# 2000894Listed by: BRIGHTLAND HOMES BROKERAGE, LLC


Protect your home and budget from life's surprises with an Assurant Home Warranty, backed by a partner that supports you through every step of homeownership. Explore Plans.
© 2023 - 2026 ERA Franchise Systems LLC. All rights reserved. ERA Franchise Systems LLC fully supports the principles of the Fair Housing Act and the Equal Opportunity Act. ERA, ERA Real Estate powered, and their respective logos are registered service marks of ERA Franchise Systems LLC. Each office is independently owned and operated.