
10405 Verona Boulevard, New Braunfels, TX 78132
Local realty services provided by:ERA Brokers Consolidated
Listed by: patrick mcgrath
Office: meritage homes realty
MLS#:629493
Source:TX_FRAR
Price summary
- Price:$539,035
- Price per sq. ft.:$166.52
- Monthly HOA dues:$154.17
About this home
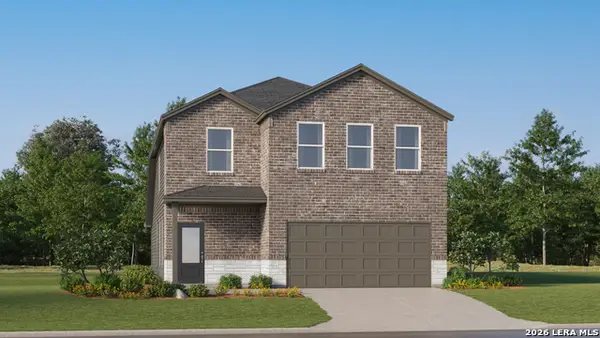
Brand new, energy-efficient home available by Jan 2027! A bowed wall of windows fills the Andes’ two-story great room with light. Main level flex space makes a useful home office or living room. Upstairs, secondary bedrooms are joined by the spacious game and media rooms. Coming Soon! Discover Life. Built. Better. at Contessa, a secluded Hill Country community on Schoenthal Road with easy access to I-35, Downtown San Antonio, New Braunfels, and Schertz. Enjoy future amenities including a pool, playground, dog park, walking trails, and more. Your new home awaits. Each of our homes is built with innovative, energy-efficient features designed to help you enjoy more savings, better health, real comfort and peace of mind.
Contact an agent
Home facts
- Year built:2026
- Subdivision & Development:Contessa
- Listing ID #:629493
- Added:1 day(s) ago
- Updated:November 12, 2026 at 06:15 AM
Rooms and interior
- Bedrooms:4
- Total bathrooms:4
- Full bathrooms:3
- Rooms Total:5
- Flooring:Carpet, Tile, Vinyl
- Dining Description:Multiple Dining Areas, Separate Formal Dining Room
- Bathrooms Description:Double Vanity, Garden Tub/Roman Tub, Separate Shower, Tub Shower
- Kitchen Description:Built-In Oven, Cooktop, Dishwasher, Disposal, Electric Cooktop, Ice Maker, Kitchen Island, Kitchen/Family Room Combo, Microwave, Oven, Pantry, Plumbed for Ice Maker, Refrigerator, Solid Surface Counters, Some Electric Appliances
- Living area:3,237 sq. ft.
Heating and cooling
- Cooling:Ceiling Fans, Central Air, Electric
- Heating:Central, Electric
- Central air:Yes
Structure and exterior
- Roof:Composition, Shingle
- Year built:2026
- Building area:3,237 sq. ft.
- Lot area:0.16 Acres
- Construction Materials:Brick, Masonry
- Exterior Features:Covered, Covered Patio, In-Wall Pest Control System, Patio, Private Yard
- Foundation Description:Slab
- Levels:2 Story
Schools
- High school:Davenport High School
- Middle school:Danville Middle School
- Elementary school:Garden Ridge Elementary
Utilities
- Sewer:Septic Tank
Finances and disclosures
- Price:$539,035
- Price per sq. ft.:$166.52
Features and amenities
- Appliances:Built-In Oven, Cooktop, Dishwasher, Disposal, Dryer, Electric Cooktop, Electric Water Heater, Ice Maker, Microwave, Oven, Plumbed For Ice Maker, Refrigerator, Some Electric Appliances, Washer, Water Heater
- Laundry features:Dryer, Electric Dryer Hookup, Inside, Laundry Room, Lower Level, Washer, Washer Hookup
- Amenities:Carbon Monoxide Detector, Double Pane Windows, High Ceilings, Pull-Down Attic Stairs, Walk-in Closets, Window Treatments
- Pool features:Community, Fenced, In Ground, Outdoor Pool
Parking
- Parking description:2 Car Garage
- Garage:Yes
- Garage spaces:2
New listings near 10405 Verona Boulevard
- New
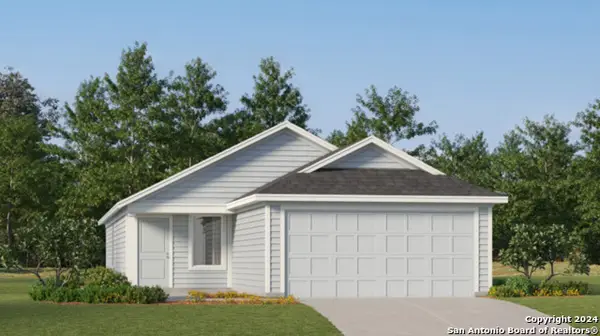 $207,999Active3 beds 2 baths1,402 sq. ft.
3323 Stilton Ave, New Braunfels, TX 78130
MLS# 2029971Listed by: KELLER WILLIAMS CITY-VIEW - New
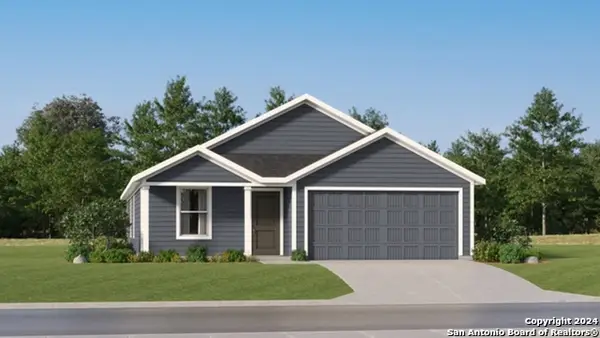 $234,600Active4 beds 2 baths1,667 sq. ft.
3229 Climb Dr, New Braunfels, TX 78130
MLS# 2029955Listed by: KELLER WILLIAMS CITY-VIEW - New
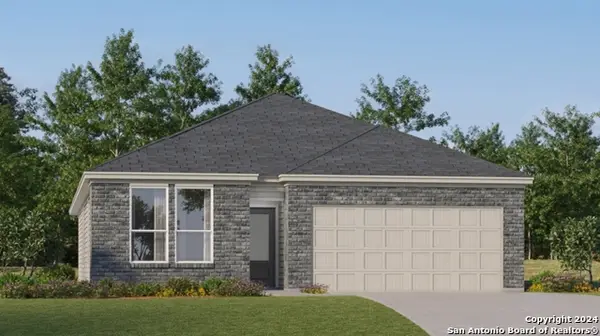 $265,200Active3 beds 2 baths1,904 sq. ft.
1313 Cargo Trl, New Braunfels, TX 78130
MLS# 2029948Listed by: KELLER WILLIAMS CITY-VIEW - New
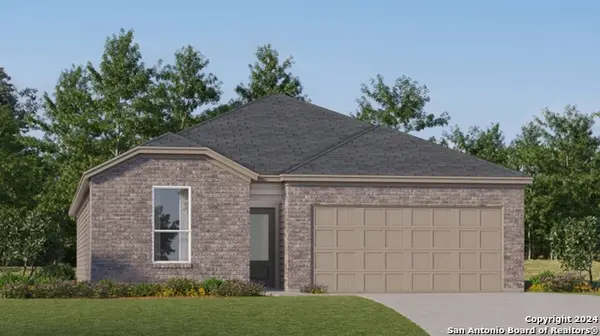 $270,300Active4 beds 3 baths2,024 sq. ft.
1317 Cargo Trl, New Braunfels, TX 78130
MLS# 2029952Listed by: KELLER WILLIAMS CITY-VIEW - New
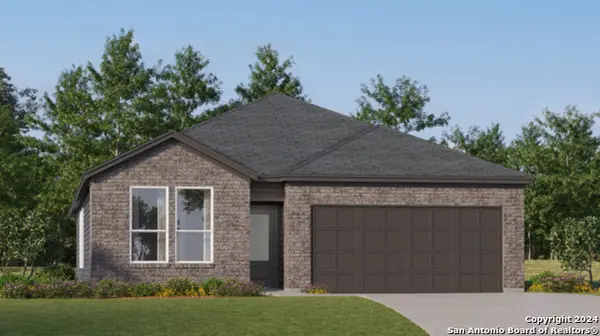 $280,500Active4 beds 3 baths2,210 sq. ft.
1309 Cargo Trl, New Braunfels, TX 78130
MLS# 2029953Listed by: KELLER WILLIAMS CITY-VIEW - Open Fri, 12 to 3pmNew
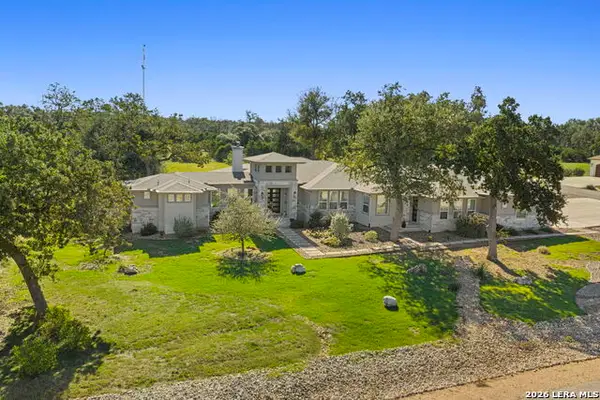 $899,900Active5 beds 4 baths3,460 sq. ft.
496 Chock Rd, New Braunfels, TX 78132
MLS# 2029919Listed by: KELLER WILLIAMS CITY-VIEW - New
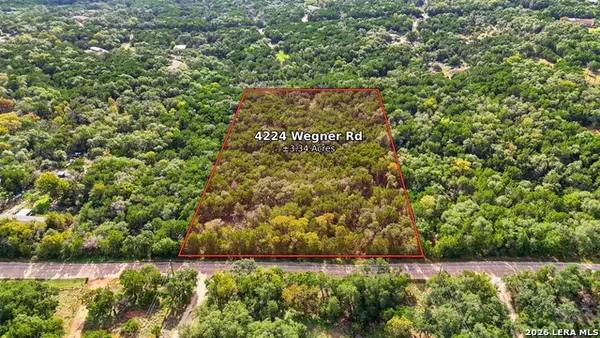 $189,900Active3.27 Acres
4224 Wegner Rd, New Braunfels, TX 78132
MLS# 2029930Listed by: CENTURY 21 SCOTT MYERS, REALTORS - New
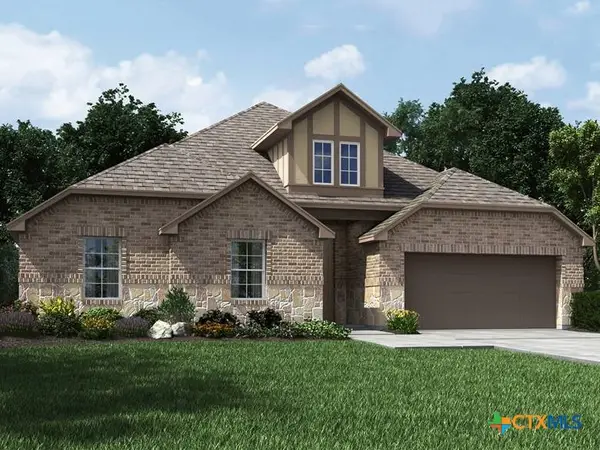 $510,575Active4 beds 3 baths2,974 sq. ft.
10409 Verona Boulevard, New Braunfels, TX 78132
MLS# 629499Listed by: MERITAGE HOMES REALTY - New
 $316,200Active5 beds 3 baths2,516 sq. ft.
266 Inyo St, New Braunfels, TX 78130
MLS# 2029907Listed by: KELLER WILLIAMS CITY-VIEW


Protect your home and budget from life's surprises with an Assurant Home Warranty, backed by a partner that supports you through every step of homeownership. Explore Plans.
© 2023 - 2026 ERA Franchise Systems LLC. All rights reserved. ERA Franchise Systems LLC fully supports the principles of the Fair Housing Act and the Equal Opportunity Act. ERA, ERA Real Estate powered, and their respective logos are registered service marks of ERA Franchise Systems LLC. Each office is independently owned and operated.