
10544 Verona Boulevard, New Braunfels, TX 78132
Local realty services provided by:ERA Experts
10544 Verona Boulevard,New Braunfels, TX 78132
$450,225
- 4 Beds
- 3 Baths
- 2,445 sq. ft.
- Single family
- Active
Listed by: patrick mcgrath
Office: meritage homes realty
MLS#:629498
Source:TX_FRAR
Price summary
- Price:$450,225
- Price per sq. ft.:$184.14
- Monthly HOA dues:$154.17
About this home
Brand new, energy-efficient home available by Jan 2027! Ditch the drive and work from home instead in the Holly’s study. Across the foyer, another adaptable space makes a lovely dining room or fun play space. Huge walk-in closets throughout maximize storage. Coming Soon! Discover Life. Built. Better. at Contessa, a secluded Hill Country community on Schoenthal Road with easy access to I-35, Downtown San Antonio, New Braunfels, and Schertz. Enjoy future amenities including a pool, playground, dog park, walking trails, and more. Your new home awaits. Each of our homes is built with innovative, energy-efficient features designed to help you enjoy more savings, better health, real comfort and peace of mind.
Contact an agent
Home facts
- Year built:2026
- Subdivision & Development:Contessa
- Listing ID #:629498
- Added:1 day(s) ago
- Updated:November 12, 2026 at 09:18 PM
Rooms and interior
- Bedrooms:4
- Total bathrooms:3
- Full bathrooms:3
- Rooms Total:5
- Flooring:Carpet, Tile, Vinyl
- Bathrooms Description:Double Vanity, Garden Tub/Roman Tub, Separate Shower, Tub Shower, Vanity
- Kitchen Description:Built-In Oven, Cooktop, Dishwasher, Disposal, Electric Cooktop, Ice Maker, Kitchen Island, Kitchen/Family Room Combo, Microwave, Oven, Pantry, Plumbed for Ice Maker, Refrigerator, Solid Surface Counters, Some Electric Appliances
- Living area:2,445 sq. ft.
Heating and cooling
- Cooling:Ceiling Fans, Central Air, Electric
- Heating:Central, Electric
- Central air:Yes
Structure and exterior
- Roof:Composition, Shingle
- Year built:2026
- Building area:2,445 sq. ft.
- Lot area:0.16 Acres
- Construction Materials:Brick, Masonry
- Exterior Features:Covered, Covered Patio, In-Wall Pest Control System, Patio, Private Yard
- Foundation Description:Slab
- Levels:1 Story
Schools
- High school:Davenport High School
- Middle school:Danville Middle School
- Elementary school:Garden Ridge Elementary
Utilities
- Sewer:Septic Tank
Finances and disclosures
- Price:$450,225
- Price per sq. ft.:$184.14
Features and amenities
- Appliances:Built-In Oven, Cooktop, Dishwasher, Disposal, Dryer, Electric Cooktop, Electric Water Heater, Ice Maker, Microwave, Oven, Plumbed For Ice Maker, Refrigerator, Some Electric Appliances, Washer, Water Heater
- Laundry features:Dryer, Electric Dryer Hookup, Inside, Laundry Room, Main Level, Washer, Washer Hookup
- Amenities:Carbon Monoxide Detector, Double Pane Windows, High Ceilings, Pull-Down Attic Stairs, Smoke Detectors, Walk-in Closets, Window Treatments
- Pool features:Community, Fenced, In Ground
Parking
- Parking description:2 Car Garage
- Garage:Yes
- Garage spaces:2
New listings near 10544 Verona Boulevard
- New
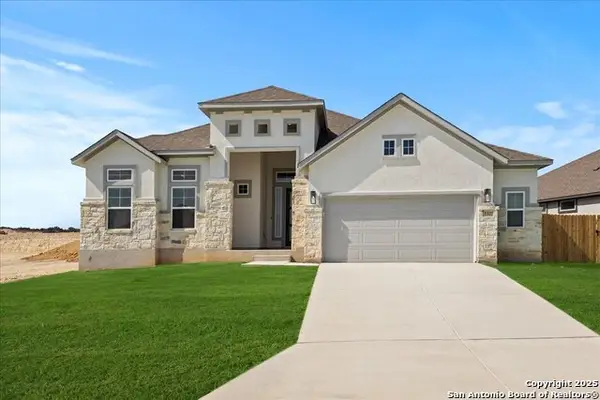 $604,175Active3 beds 3 baths2,575 sq. ft.
1327 Webb Creek, New Braunfels, TX 78132
MLS# 2030127Listed by: CHESMAR HOMES - New
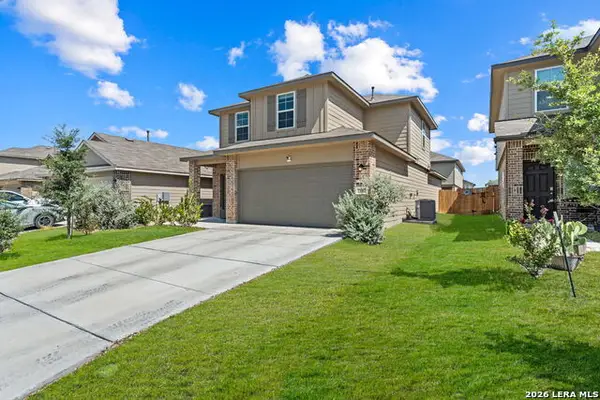 $319,000Active4 beds 3 baths2,146 sq. ft.
2842 Brogan Creek, New Braunfels, TX 78130
MLS# 2030129Listed by: KELLER WILLIAMS CITY-VIEW - New
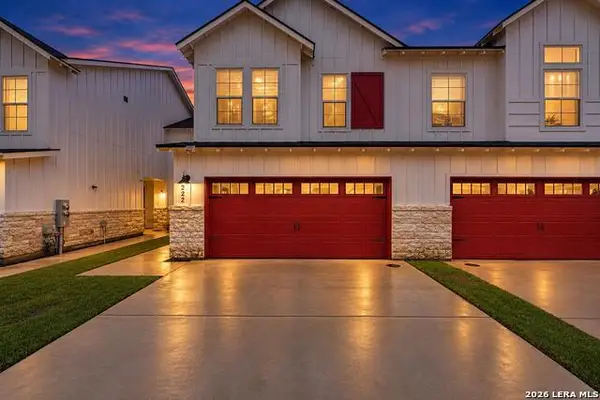 $245,000Active4 beds 3 baths1,588 sq. ft.
222 Topaz Dr #1702, New Braunfels, TX 78130
MLS# 2030137Listed by: SUBURBAN SPACES, LLC 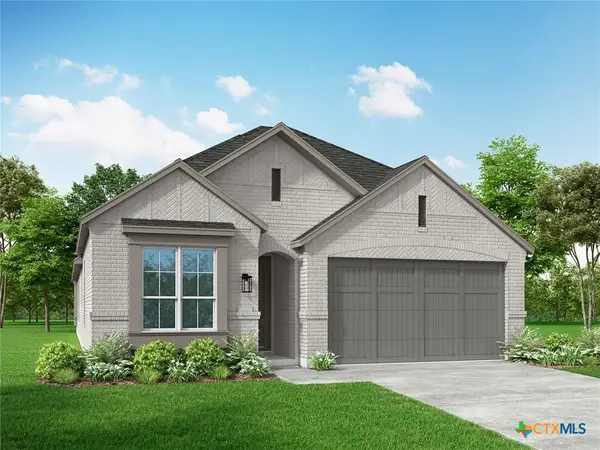 $515,406Pending3 beds 4 baths2,292 sq. ft.
682 Broomsedge Street, New Braunfels, TX 78130
MLS# 629934Listed by: HIGHLAND HOMES REALTY- $515,406Pending3 beds 4 baths2,292 sq. ft.
682 Broomsedge Street, New Braunfels, TX 78130
MLS# 629934Listed by: HIGHLAND HOMES REALTY - $515,406Pending3 beds 4 baths2,292 sq. ft.
682 Broomsedge Street, New Braunfels, TX 78130
MLS# 629934Listed by: HIGHLAND HOMES REALTY - $515,406Pending3 beds 4 baths2,292 sq. ft.
682 Broomsedge Street, New Braunfels, TX 78130
MLS# 629934Listed by: HIGHLAND HOMES REALTY - New
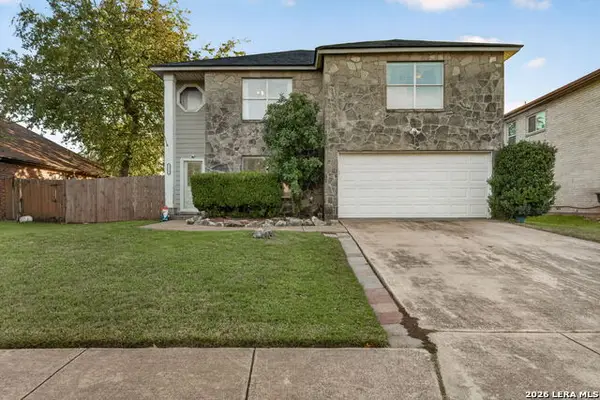 $189,000Active3 beds 3 baths2,146 sq. ft.
1112 Stone Blf, New Braunfels, TX 78130
MLS# 2030045Listed by: KELLER WILLIAMS HERITAGE - New
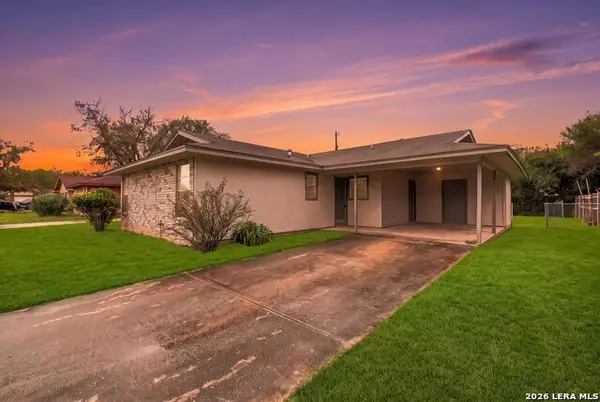 $169,000Active3 beds 2 baths1,112 sq. ft.
1549 Lorelei Ln, New Braunfels, TX 78130
MLS# 2030086Listed by: GIC PROPERTIES - New
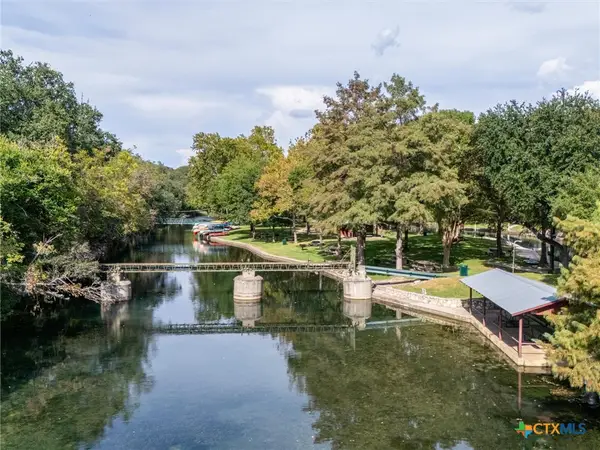 $620,000Active3 beds 2 baths1,716 sq. ft.
928 Hayselton Avenue, New Braunfels, TX 78130
MLS# 628842Listed by: KELLER WILLIAMS HERITAGE


Protect your home and budget from life's surprises with an Assurant Home Warranty, backed by a partner that supports you through every step of homeownership. Explore Plans.
© 2023 - 2026 ERA Franchise Systems LLC. All rights reserved. ERA Franchise Systems LLC fully supports the principles of the Fair Housing Act and the Equal Opportunity Act. ERA, ERA Real Estate powered, and their respective logos are registered service marks of ERA Franchise Systems LLC. Each office is independently owned and operated.