
1113 Stone Branch, New Braunfels, TX 78130
Local realty services provided by:ERA Brokers Consolidated
Listed by: rodney decoux
Office: re/max go - nb
MLS#:1964090
Source:LERA
Price summary
- Price:$275,000
- Price per sq. ft.:$150.52
- Monthly HOA dues:$12.5
About this home
Selling our New Braunfels Home to expand our ministry. It is well below appraised value (urgent sale we just reduced the price $20,000!!!) This is the ivestment you've been looking for!!! Stunning, Fully Updated Home in New Braunfels - Move-In Ready! Step into comfort, style, and peace of mind with this beautifully upgraded home featuring over $80,000 in recent improvements. Thoughtfully enhanced inside and out, this property offers modern luxury, energy efficiency, and exceptional functionality-perfect for anyone ready to settle into a truly turnkey home. Enjoy 16'x24' new building in back yard perfect for a workshop, office, or guest space with AC and electric, plus 1/2 of garage has been converted to a 4th bedroom giving you apprx 400' of extra room to relax, entertain, or create the lifestyle you've been dreaming of. $80000 in updates also include a new Roof with architectural shingles. New luxury viny plank flooring throughout. New AC in and out. Water softener with reverse osmosis and ozonator for laundry. New Hot water Heater. Spacious covered back patio with extended concrete-ideal for entertaining Beautiful landscaping creating a welcoming outdoor space All new up graded matching appliances including double oven, super quite dishwasher, Microwave New granite countertops in a large island kitchen. Utilities are very low in this very well insulated home. Make This House your new Home! Come and see!!...
Contact an agent
Home facts
- Year built:2001
- Listing ID #:1964090
- Added:36 day(s) ago
- Updated:June 11, 2026 at 01:52 PM
Rooms and interior
- Bedrooms:4
- Total bathrooms:3
- Full bathrooms:3
- Flooring:Vinyl
- Dining Description:Separate Dining Room
- Bathrooms Description:Tub/Shower Combo
- Kitchen Description:Dishwasher, Disposal, Island Kitchen, Microwave Oven, Solid Counter Tops, Stove/Range, Vent Fan
- Bedroom Description:Master Bedroom Upstairs, Walk-In Closets
- Living area:1,827 sq. ft.
Heating and cooling
- Cooling:One Central, Two Window/Wall
- Heating:Central, Electric
Structure and exterior
- Roof:Composition
- Year built:2001
- Building area:1,827 sq. ft.
- Lot area:0.18 Acres
- Architectural Style:Two Story
- Construction Materials:Brick, Siding
- Foundation Description:Slab
- Levels:2 Story
Schools
- High school:Canyon
- Middle school:Canyon
- Elementary school:Call District
Utilities
- Water:City
- Sewer:City
Finances and disclosures
- Price:$275,000
- Price per sq. ft.:$150.52
- Tax amount:$3,700 (2025)
Features and amenities
- Laundry features:Dryer Connection, Laundry Main Level, Laundry Room, Washer Connection
- Amenities:Attic - Pull Down Stairs, Attic - Storage Only, Ceiling Fans, City Garbage Service, Converted Garage, Electric Water Heater, High Speed Internet, Maid's Quarters, Plumb for Water Softener, Security System (Owned), Smoke Alarm, Telephone, Utility Room Inside, Water Softener (owned)
Parking
- Parking description:Converted Garage, Garage Door Opener, Two Car Garage
 IDX information is provided exclusively for consumers’ personal, non-commercial use, that it may not be used for any purpose other than to identify prospective properties consumers may be interested in purchasing, and that the data is deemed reliable but is not guaranteed accurate by LERA MLS (Local Expertise Regional Access). The MLS may, at its discretion, require use of other disclaimers as necessary to protect participants and/or the MLS from liability.
 New listings near 1113 Stone Branch
- New
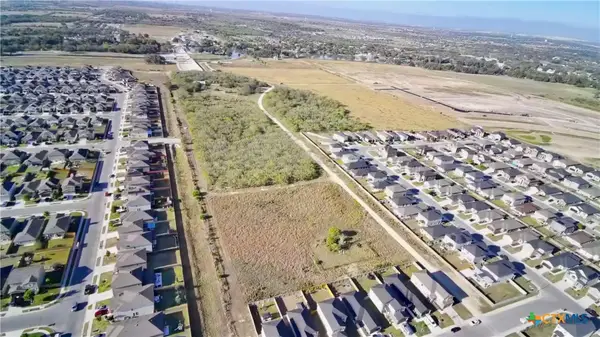 $1,500,000Active27.5 Acres
0 Tx-46, New Braunfels, TX 78130
MLS# 616515Listed by: HUBER & CO. REAL ESTATE - New
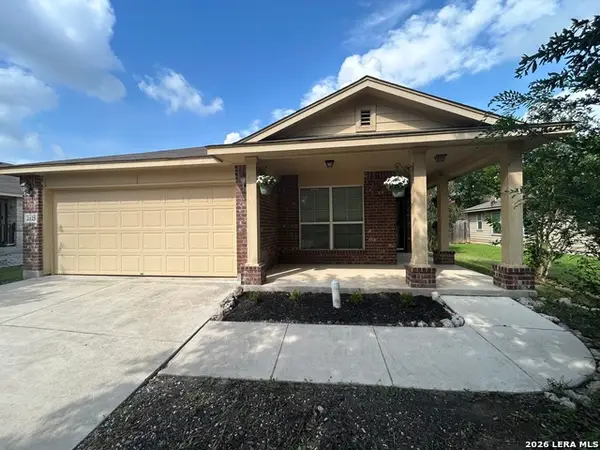 $249,997Active3 beds 2 baths1,325 sq. ft.
2125 Hazelwood, New Braunfels, TX 78130
MLS# 1990943Listed by: POLISHED DIMES REAL ESTATE - New
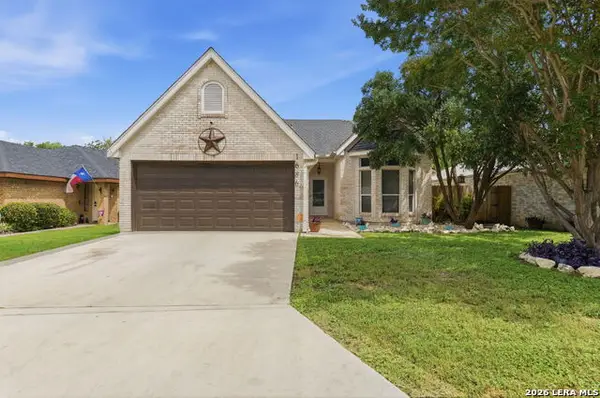 $269,900Active3 beds 2 baths1,559 sq. ft.
1686 Lantana, New Braunfels, TX 78130
MLS# 1990944Listed by: EPIQUE REALTY LLC - New
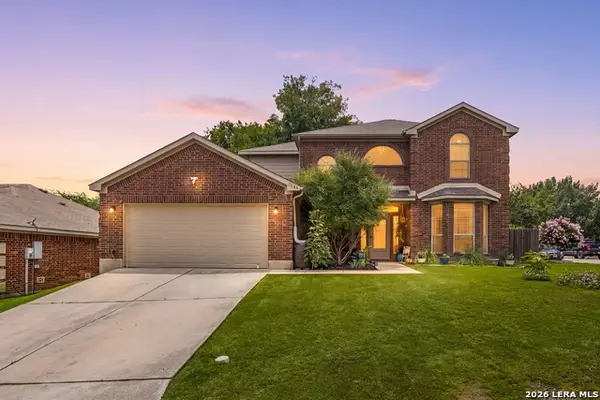 $359,900Active4 beds 4 baths2,431 sq. ft.
1769 Upper Forty, New Braunfels, TX 78130
MLS# 1973199Listed by: REDFIN CORPORATION - New
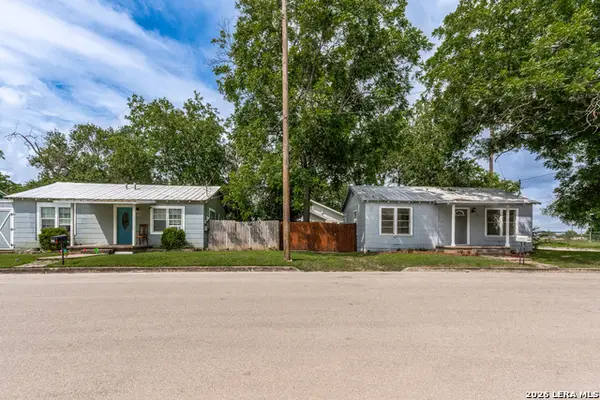 $475,000Active2 beds 1 baths640 sq. ft.
491 Wright, New Braunfels, TX 78130
MLS# 1990920Listed by: THE WOODALL GROUP OF TEXAS - New
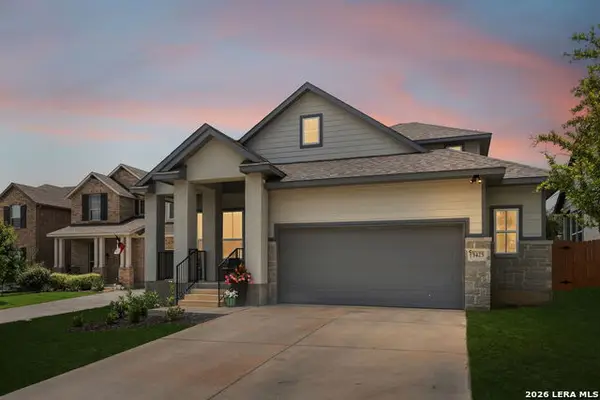 $445,000Active3 beds 2 baths2,034 sq. ft.
1425 Escarpment, New Braunfels, TX 78132
MLS# 1990927Listed by: KELLER WILLIAMS HERITAGE - New
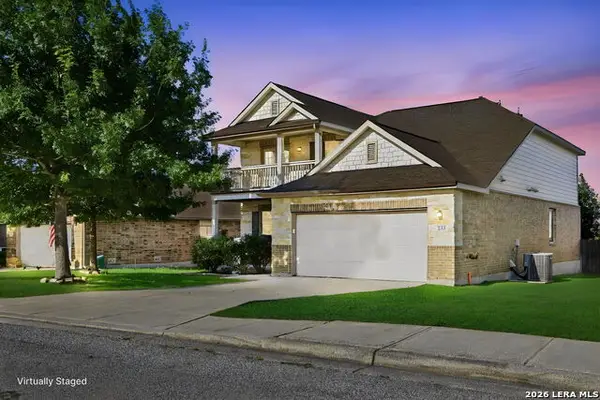 $359,000Active4 beds 4 baths2,537 sq. ft.
2313 Broken Wheel Ln, New Braunfels, TX 78130
MLS# 1990909Listed by: HILL COUNTRY FLAT FEE REALTY - New
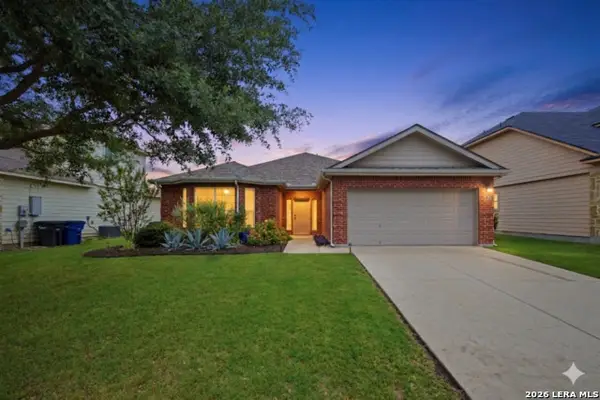 $285,000Active3 beds 2 baths1,790 sq. ft.
855 Avery, New Braunfels, TX 78130
MLS# 1968566Listed by: DAVID KARRAS REAL ESTATE SOLUTIONS - New
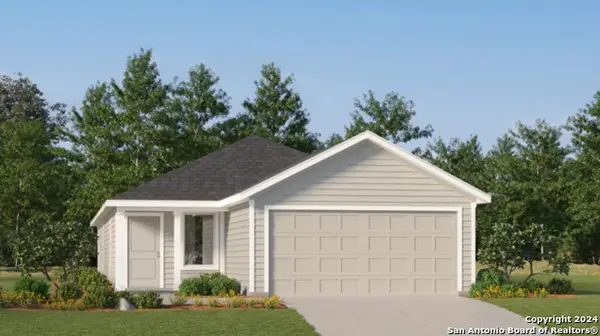 $243,999Active4 beds 2 baths1,600 sq. ft.
284 Zyra Ave, New Braunfels, TX 78130
MLS# 1990869Listed by: MARTI REALTY GROUP - New
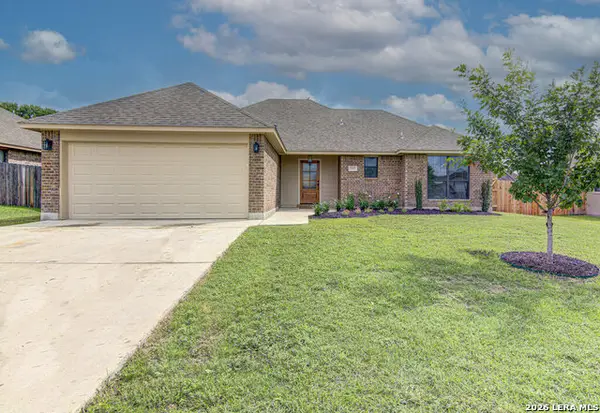 $270,000Active3 beds 2 baths1,401 sq. ft.
2327 Megan, New Braunfels, TX 78130
MLS# 1990872Listed by: RELIANCE RESIDENTIAL REALTY -


Protect your home and budget from life's surprises with an Assurant Home Warranty, backed by a partner that supports you through every step of homeownership. Explore Plans.
© 2023 - 2026 ERA Franchise Systems LLC. All rights reserved. ERA Franchise Systems LLC fully supports the principles of the Fair Housing Act and the Equal Opportunity Act. ERA, ERA Real Estate powered, and their respective logos are registered service marks of ERA Franchise Systems LLC. Each office is independently owned and operated.