
1120 Canyon, New Braunfels, TX 78130
Local realty services provided by:ERA Brokers Consolidated
1120 Canyon,New Braunfels, TX 78130
$549,000
- 4 Beds
- 4 Baths
- 2,432 sq. ft.
- Single family
- Active
Listed by: jessica okrasinski
Office: keller williams heritage
MLS#:2023733
Source:LERA
Price summary
- Price:$549,000
- Price per sq. ft.:$225.74
About this home
Discover the charm and possibilities of this unique property in the heart of New Braunfels! Ideally situated in the desirable "Hill" area, this property offers a versatile layout with opportunities for multi-generational living, hosting guests, or exploring rental income potential. One of its standout features is the attached casita with a private entrance, providing a separate living space complete with a full kitchen, bedroom, full bathroom, and its own laundry room. The casita offers flexibility for extended family, visiting guests, or potential rental use, while the property's central location makes it easy to enjoy everything New Braunfels has to offer. Nestled among mature trees, this property offers a spacious, park-like setting with expansive lawn areas, natural shade, and room to enjoy the outdoors. The inviting main residence features a distinctive 1 1/2 story design, fresh curb appeal, and a covered front porch that welcomes you home. Inside, the home offers comfortable living spaces and updated, fresh features. Real wood floors and bright updating make the vintage home feel new. This property offers a unique combination of space, convenience, and opportunity. Come explore the possibilities and make this special New Braunfels property your own!...
Contact an agent
Home facts
- Year built:1956
- Subdivision & Development:WOODLAND HEIGHTS
- Listing ID #:2023733
- Added:2 day(s) ago
- Updated:October 18, 2026 at 01:52 PM
Rooms and interior
- Bedrooms:4
- Total bathrooms:4
- Full bathrooms:3
- Half bathrooms:1
- Flooring:Ceramic Tile, Wood
- Bathrooms Description:Tub/Shower Separate
- Kitchen Description:Built-In Oven, Eat-In Kitchen, Island Kitchen, Refrigerator, Walk-In Pantry
- Bedroom Description:Full Bath
- Living area:2,432 sq. ft.
Heating and cooling
- Cooling:One Central
- Heating:Central, Electric
Structure and exterior
- Roof:Composition
- Year built:1956
- Building area:2,432 sq. ft.
- Lot area:0.89 Acres
- Lot Features:1/2-1 Acre, Gently Rolling, Partially Wooded, Secluded
- Architectural Style:Split Level, Two Story
- Construction Materials:Wood
- Exterior Features:Additional Dwelling, Chain Link Fence, Deck/Balcony, Detached Quarters, Mature Trees, Storage Building/Shed
- Foundation Description:Slab
- Levels:2 Story
Schools
- High school:New Braunfel
- Middle school:Oak Run
- Elementary school:Seele
Utilities
- Water:Water System
Finances and disclosures
- Price:$549,000
- Price per sq. ft.:$225.74
- Tax amount:$7,216 (2025)
Features and amenities
- Amenities:Built-In Oven, Ceiling Fans, Jogging Trails
 IDX information is provided exclusively for consumers’ personal, non-commercial use, that it may not be used for any purpose other than to identify prospective properties consumers may be interested in purchasing, and that the data is deemed reliable but is not guaranteed accurate by LERA MLS (Local Expertise Regional Access). The MLS may, at its discretion, require use of other disclaimers as necessary to protect participants and/or the MLS from liability.
New listings near 1120 Canyon
- New
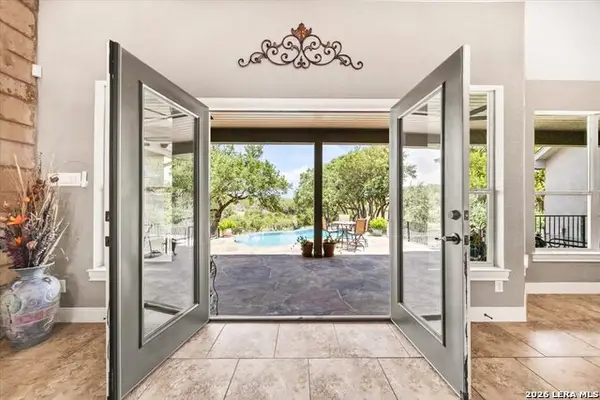 $885,000Active4 beds 3 baths2,727 sq. ft.
563 Cambridge, New Braunfels, TX 78132
MLS# 2024394Listed by: PREMIER TOWN & COUNTRY REALTY - New
 $434,900Active4 beds 4 baths2,576 sq. ft.
2035 Pecan Bnd, New Braunfels, TX 78130
MLS# 2024376Listed by: RE/MAX GO - NB - New
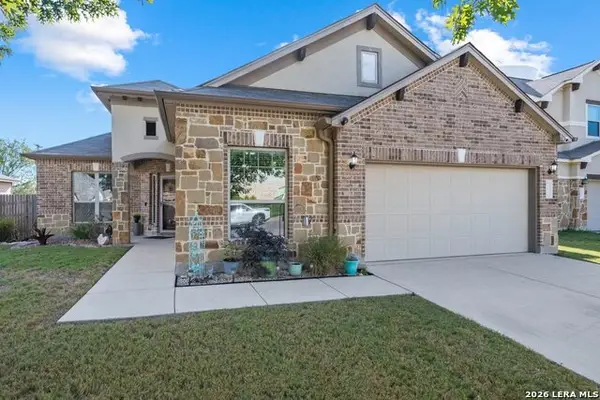 $385,000Active4 beds 3 baths2,418 sq. ft.
773 Great Cloud, New Braunfels, TX 78130
MLS# 2024367Listed by: ANDERS PIERCE REALTY - New
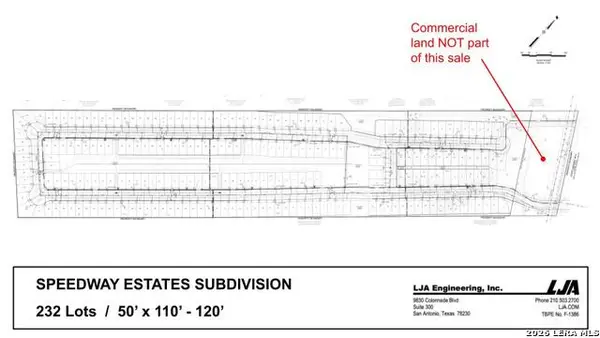 $8,816,000Active57.6 Acres
2624 State Highway 46 S, New Braunfels, TX 78130
MLS# 2024371Listed by: FRAIRE REALTY GROUP, INC. - New
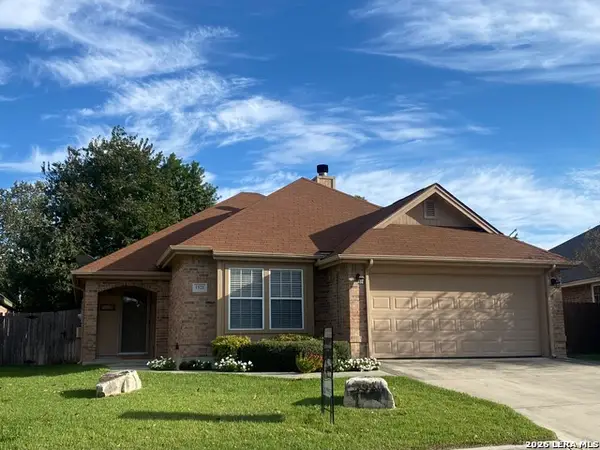 $305,000Active3 beds 2 baths1,560 sq. ft.
1571 Dustin Cade, New Braunfels, TX 78130
MLS# 2024349Listed by: PINNACLE REALTY ADVISORS - New
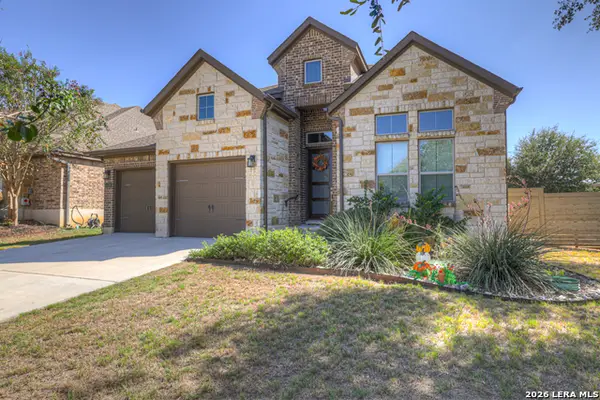 $529,999Active3 beds 3 baths2,352 sq. ft.
1178 Yaupon Loop, New Braunfels, TX 78132
MLS# 2024350Listed by: VISTA REALTY - Open Sun, 1 to 3pmNew
 $1,500,000Active4 beds 3 baths2,604 sq. ft.
1271 White Water Rd, New Braunfels, TX 78132
MLS# 2024326Listed by: TEXAS HOME GENIE - New
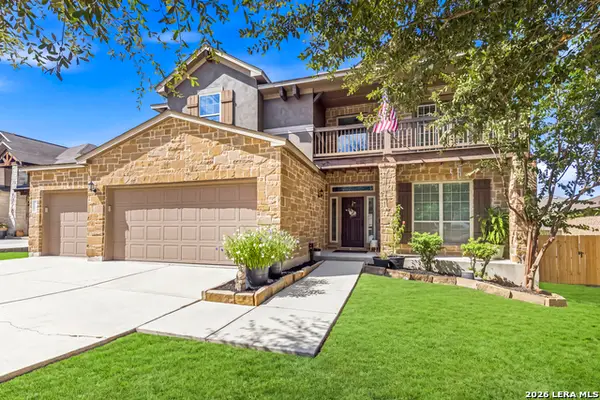 $460,000Active4 beds 3 baths3,025 sq. ft.
1914 Barn Swallow, New Braunfels, TX 78130
MLS# 2024331Listed by: KELLER WILLIAMS HERITAGE - New
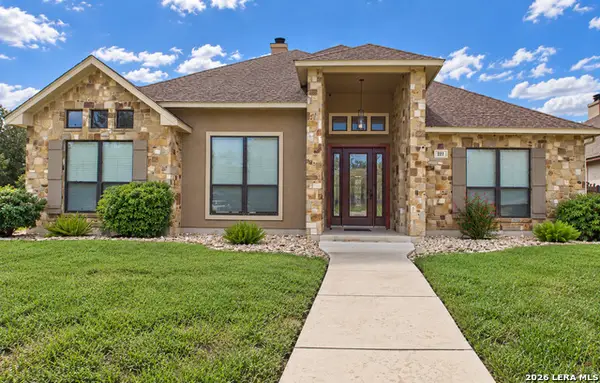 $460,000Active4 beds 3 baths2,081 sq. ft.
2271 Stratford Grace, New Braunfels, TX 78130
MLS# 2024291Listed by: KELLER WILLIAMS HERITAGE - New
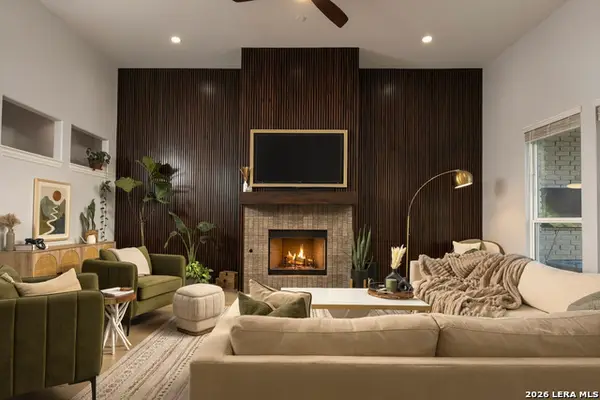 $549,899Active3 beds 3 baths2,773 sq. ft.
1130 Roaring Fls, New Braunfels, TX 78132
MLS# 2024280Listed by: JPAR SAN ANTONIO


Protect your home and budget from life's surprises with an Assurant Home Warranty, backed by a partner that supports you through every step of homeownership. Explore Plans.
© 2023 - 2026 ERA Franchise Systems LLC. All rights reserved. ERA Franchise Systems LLC fully supports the principles of the Fair Housing Act and the Equal Opportunity Act. ERA, ERA Real Estate powered, and their respective logos are registered service marks of ERA Franchise Systems LLC. Each office is independently owned and operated.