
1151 Provence, New Braunfels, TX 78132
Local realty services provided by:ERA Experts
1151 Provence,New Braunfels, TX 78132
$2,700,000
- 5 Beds
- 8 Baths
- 5,437 sq. ft.
- Single family
- Active
Listed by: kimberly habermehl
Office: premier town & country realty
MLS#:2029052
Source:LERA
Price summary
- Price:$2,700,000
- Price per sq. ft.:$496.6
- Monthly HOA dues:$185.42
About this home
Exceptional Custom Estate in Gated Provence at Vintage Oaks Situated on 1.3 acres in the gated Provence section of Vintage Oaks, this custom estate features five bedrooms, six full bathrooms, two half bathrooms. A private casita, 3 outdoor entertaining areas, in-ground pool w/hot tub attached and a 2,300-square-foot detached garage/workshopw/it's own 1/2 bath & kitchenette. A gated courtyard leads to a 16-foot pivoting iron front door. The open-concept living area features architecturally designed ceilings throughtout, a gas fireplace, designer lighting, and oversized sliding glass doors opening to the outdoor living spaces. Additional features include custom zebra blinds throughout home and large-format tile flooring w/white oak and stained concrete. Surround sound in shop, pavillion, living room, courtyard & media room. The kitchen offers an oversized island, custom soft close white oak cabinetry, premium stainless appliances, double ovens, and a gas cooktop. The primary suite includes a sitting area, patio access, dual vanities, two walk-in closets (one w/a built in vanity), a spacious shower, and a soaking tub. The main level also includes an additional bedroom (oversized closet) and private office with French doors. Upstairs are two bedrooms with en-suite bathrooms and walk-in closets, a loft/game room overlooking the living area, and a home theater with a screen and projector. The private casita, located off the courtyard, includes a kitchenette, full bathroom, private entrance, and direct access to a two-car garage. This space offers flexibility for guests, extended family, or multigenerational living. Outdoor features include a swimming pool w/shelf & waterfalls an attached 10-person hot tub, 3 covered patios for entertaining, outdoor fireplaces, and multiple seating and dining areas. The main covered patio includes an outdoor kitchen with a built-in grill, refrigerator, sink, and fireplace. Completed in 2025, the custom pavilion features lighting, an oversized ceiling fan, cooling misters, a refrigerator, and covered seating. A separate 12-foot outdoor Cabana w/kitchen and bar includes two refrigerators, a flat-top grill, ice machine, and sink. There is a half bath off the Cabana . Full sprinklers & gutters. Natural grass, turf areas and limestone outdoor areas. 2 service driveways, irrigation for all flower beds, rock firepit, fenced & cross-fenced. Residents enjoy access to Vintage Oaks community amenities, including swimming pools, tennis and pickleball courts, fitness facilities, and hiking trails....
Contact an agent
Home facts
- Year built:2016
- Subdivision & Development:VINTAGE OAKS AT THE VINEYARD
- Listing ID #:2029052
- Added:1 day(s) ago
- Updated:November 12, 2026 at 04:14 PM
Rooms and interior
- Bedrooms:5
- Total bathrooms:8
- Full bathrooms:6
- Half bathrooms:2
- Flooring:Stained Concrete, Wood
- Dining Description:Breakfast Bar, Separate Dining Room, Two Eating Areas
- Bathrooms Description:Garden Tub, Separate Vanity, Tub/Shower Separate
- Kitchen Description:Auxillary Kitchen, Breakfast Bar, Built-In Oven, Cook Top, Custom Cabinets, Dishwasher, Disposal, Double Ovens, Down Draft, Eat-In Kitchen, Gas Cooking, Ice Maker Connection, Island Kitchen, Microwave Oven, Refrigerator, Self-Cleaning Oven, Solid Counter Tops, Vent Fan, Walk-In Pantry
- Bedroom Description:Ceiling Fan, Full Bath, Master Bedroom Downstairs, Multi-Closets, Outside Access, Sitting Room, Split, Walk-In Closet, Walk-In Closets
- Living area:5,437 sq. ft.
Heating and cooling
- Cooling:Three+ Central, Zoned
- Heating:3+ Units, Central, Electric, Zoned
Structure and exterior
- Roof:Metal
- Year built:2016
- Building area:5,437 sq. ft.
- Lot area:1.3 Acres
- Lot Features:1 - 2 Acres, Level
- Architectural Style:Contemporary, Two Story
- Construction Materials:4 Sides Masonry, Stone/Rock, Stucco
- Exterior Features:Additional Dwelling, Bar-B-Que Pit/Grill, Covered Patio, Cross Fenced, Detached Quarters, Dog Run Kennel, Garage Apartment, Gas Grill, Has Gutters, Mature Trees, Outdoor Kitchen, Patio Slab, Privacy Fence, Special Yard Lighting, Sprinkler System, Workshop, Wrought Iron Fence
- Foundation Description:Slab
- Levels:1.5 Story
Schools
- High school:Smithson Valley
- Middle school:Smithson Valley
- Elementary school:Bill Brown
Utilities
- Water:Water System
- Sewer:Aerobic Septic
Finances and disclosures
- Price:$2,700,000
- Price per sq. ft.:$496.6
- Tax amount:$24,319 (2025)
Features and amenities
- Laundry features:Dryer Connection, Laundry Main Level, Laundry Room, Washer Connection
- Amenities:2+ Water Heater Units, Attic - Pull Down Stairs, BBQ/Grill, Basketball Court, Bike Trails, Built-In Oven, Ceiling Fans, Chandelier, Clubhouse, Controlled Access, Gas Water Heater, High Speed Internet, Jogging Trails, Maid's Quarters, Park/Playground, Plumb for Water Softener, Private Garbage Service, Propane Water Heater, Security System (Owned), Smoke Alarm, Study/Library, Tennis, Utility Room Inside, Volleyball Court
- Pool features:AdjoiningPool/Spa, Fenced Pool, Hot Tub, In Ground Pool, Pool, Pool is Heated, Pools Sweep
Parking
- Parking description:Attached Garage, Detached Garage, Four or More Car Garage, Garage Door Opener, Oversized, Rear Entry Garage, Side Entry Garage
 IDX information is provided exclusively for consumers’ personal, non-commercial use, that it may not be used for any purpose other than to identify prospective properties consumers may be interested in purchasing, and that the data is deemed reliable but is not guaranteed accurate by LERA MLS (Local Expertise Regional Access). The MLS may, at its discretion, require use of other disclaimers as necessary to protect participants and/or the MLS from liability.
New listings near 1151 Provence
- New
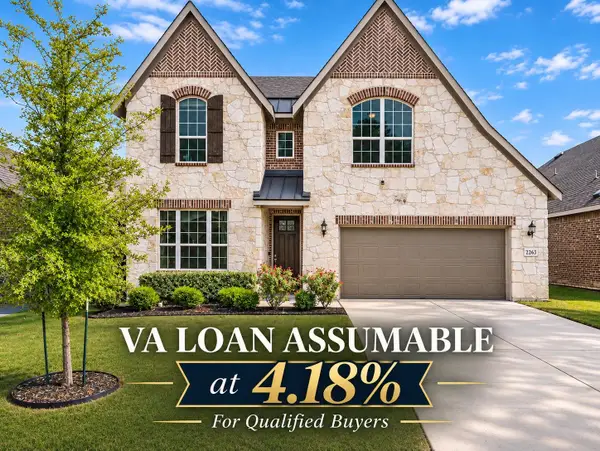 $549,500Active4 beds 4 baths3,281 sq. ft.
2263 Gran Cielo Trl, New Braunfels, TX 78132
MLS# 9490836Listed by: REALTY ONE GROUP PROSPER - New
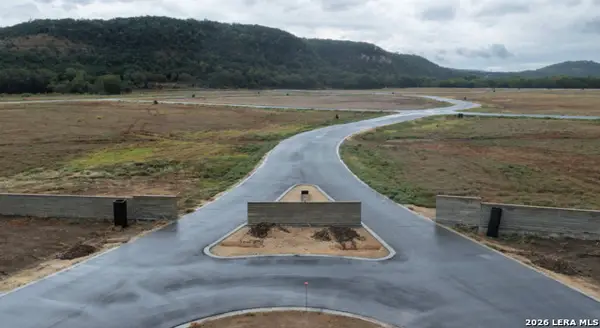 $1,200,000Active1.13 Acres
260 Riverfront Dr, New Braunfels, TX 78132
MLS# 2030005Listed by: EXP REALTY - New
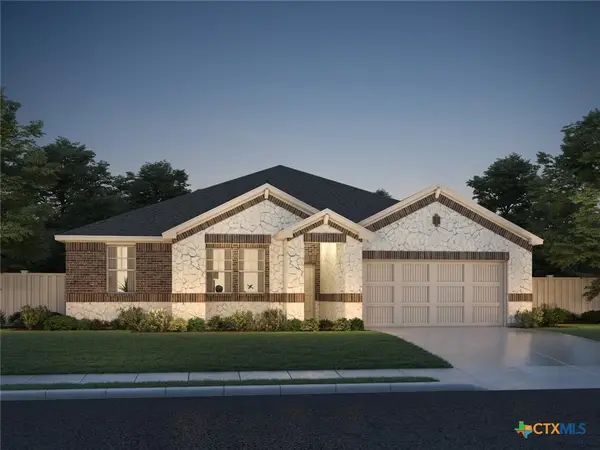 $496,035Active4 beds 3 baths2,740 sq. ft.
10373 Verona Boulevard, New Braunfels, TX 78132
MLS# 629500Listed by: MERITAGE HOMES REALTY - New
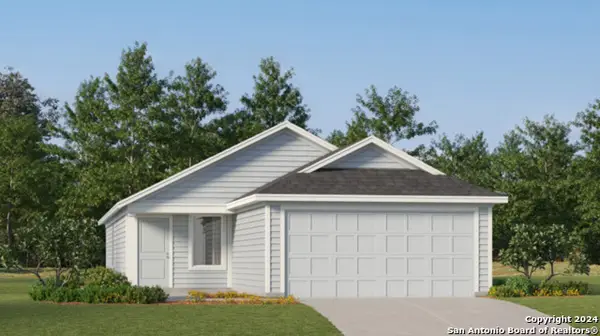 $207,999Active3 beds 2 baths1,402 sq. ft.
3323 Stilton Ave, New Braunfels, TX 78130
MLS# 2029971Listed by: KELLER WILLIAMS CITY-VIEW - New
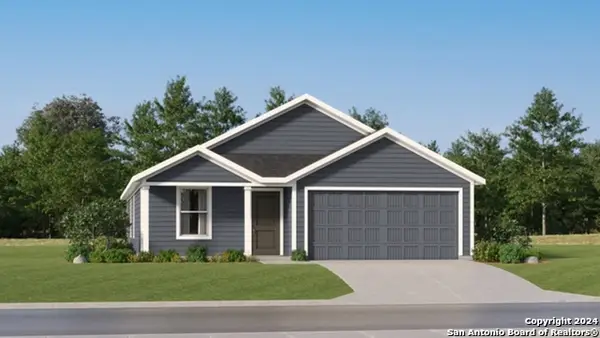 $234,600Active4 beds 2 baths1,667 sq. ft.
3229 Climb Dr, New Braunfels, TX 78130
MLS# 2029955Listed by: KELLER WILLIAMS CITY-VIEW - New
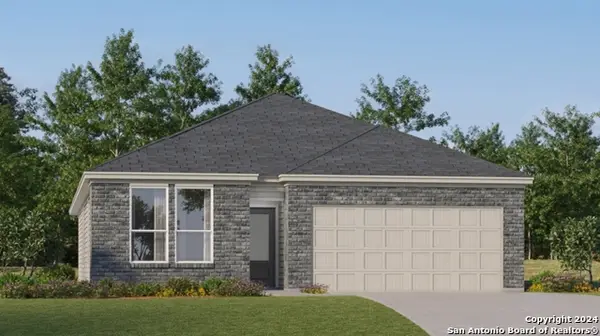 $265,200Active3 beds 2 baths1,904 sq. ft.
1313 Cargo Trl, New Braunfels, TX 78130
MLS# 2029948Listed by: KELLER WILLIAMS CITY-VIEW - New
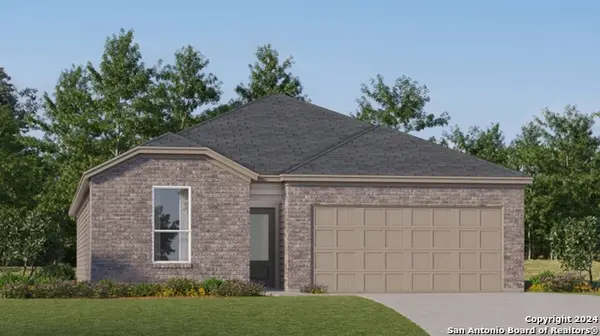 $270,300Active4 beds 3 baths2,024 sq. ft.
1317 Cargo Trl, New Braunfels, TX 78130
MLS# 2029952Listed by: KELLER WILLIAMS CITY-VIEW - New
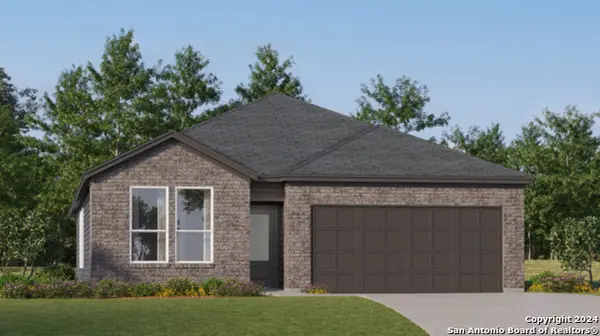 $280,500Active4 beds 3 baths2,210 sq. ft.
1309 Cargo Trl, New Braunfels, TX 78130
MLS# 2029953Listed by: KELLER WILLIAMS CITY-VIEW - Open Fri, 12 to 3pmNew
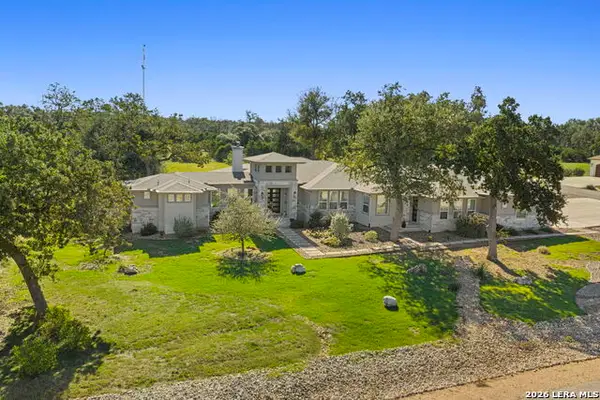 $899,900Active5 beds 4 baths3,460 sq. ft.
496 Chock Rd, New Braunfels, TX 78132
MLS# 2029919Listed by: KELLER WILLIAMS CITY-VIEW - New
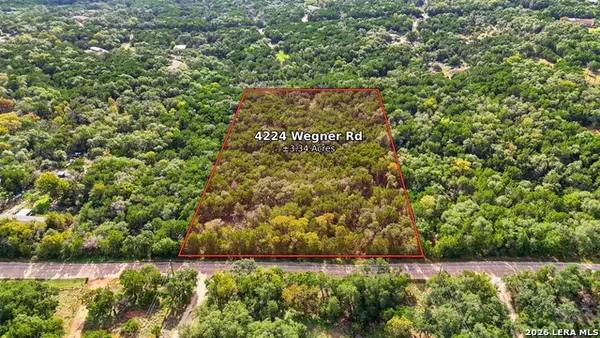 $189,900Active3.27 Acres
4224 Wegner Rd, New Braunfels, TX 78132
MLS# 2029930Listed by: CENTURY 21 SCOTT MYERS, REALTORS


Protect your home and budget from life's surprises with an Assurant Home Warranty, backed by a partner that supports you through every step of homeownership. Explore Plans.
© 2023 - 2026 ERA Franchise Systems LLC. All rights reserved. ERA Franchise Systems LLC fully supports the principles of the Fair Housing Act and the Equal Opportunity Act. ERA, ERA Real Estate powered, and their respective logos are registered service marks of ERA Franchise Systems LLC. Each office is independently owned and operated.