
1179 Trotter Ln, New Braunfels, TX 78132
Local realty services provided by:ERA Brokers Consolidated
Listed by: debbie gregory
Office: texas premier realty
MLS#:2005006
Source:LERA
Price summary
- Price:$1,349,900
- Price per sq. ft.:$328.6
- Monthly HOA dues:$68.75
About this home
A private Hill Country ESTATE designed for multigenerational living, casita-style guest retreat complete with kitchenette, oversized walk-in closet, and separate secured courtyard entrance for elderly parents, Nanny or long-term guests. Elegance meets resort-style living in this custom single-story situated on 1.17 private acres in prestigious Vintage Oaks. Designed for grand entertaining and comfort, the 4,108 SF showcases exquisite craftsmanship, including tongue-in-groove ceilings, rich wood beam accents, iron doors, and a dramatic floor-to-ceiling stone fireplace. The thoughtfully designed floor plan offers 4 bedrooms, a private study, formal dining/game room with custom dry bar, and a private. The chef's kitchen features a 10-foot island, hidden 19-foot walk-in pantry, dual Bosch dishwashers, ZLINE double-oven range, and premium stainless appliances. Soft close cabinets and drawers with deep pots and pans drawers. The luxurious primary suite offers tongue-in-groove tray ceiling, a spa bath with soaking tub and oversized walk-in shower, floating vanities, and custom lighting. The expansive primary closet includes built-ins and a separate mirrored closet/safe room. Bedrooms 2 and 3 share a Jack-and-Jill bath with a jetted tub. Indoor-outdoor living awaits with a covered patio with tongue-in-groove ceiling, featuring a fireplace, summer kitchen, retractable screens, and a 16-foot sliding glass wall overlooking the picturesque backyard. Additional amenities include lush landscaping, smart home technology, sound system, built-ins, irrigation, oversized 4-car garage with 10' tall doors, workshop, with abundant storage & maintenance rooms epoxy flooring, soffit lighting and extended driveway parking. Eight fully monitored cameras and alarm systems with heat sensors. Vintage Oaks residents enjoy world-class resort-style amenities, including pools, lazy river, fitness center, clubhouse, trails, and sports courts. Community Planned activities every week with live music and food trucks. Two refrigerators, washer, dryer, and three mounted TVs stay....
Contact an agent
Home facts
- Year built:2020
- Subdivision & Development:Vintage Oaks At The Vineyard
- Listing ID #:2005006
- Added:67 day(s) ago
- Updated:October 07, 2026 at 01:59 PM
Rooms and interior
- Bedrooms:4
- Total bathrooms:4
- Full bathrooms:3
- Half bathrooms:1
- Flooring:Stone
- Dining Description:Breakfast Bar, Separate Dining Room, Two Eating Areas
- Bathrooms Description:Garden Tub, Separate Vanity, Tub/Shower Separate
- Kitchen Description:Breakfast Bar, Built-In Oven, Cook Top, Custom Cabinets, Dishwasher, Disposal, Double Ovens, Eat-In Kitchen, Gas Cooking, Gas Grill, Ice Maker Connection, Island Kitchen, Microwave Oven, Refrigerator, Self-Cleaning Oven, Solid Counter Tops, Stove/Range, Vent Fan, Walk-In Pantry
- Bedroom Description:All Bedrooms Downstairs, Ceiling Fan, Full Bath, Master Bedroom Downstairs, Multi-Closets, Secondary Bedroom Downstairs, Walk-In Closet, Walk-In Closets
- Living area:4,108 sq. ft.
Heating and cooling
- Cooling:Two Central
- Heating:2 Units, Central, Natural Gas, Zoned
Structure and exterior
- Roof:Composition
- Year built:2020
- Building area:4,108 sq. ft.
- Lot area:1.17 Acres
- Lot Features:1 - 2 Acres, Level, Wooded
- Architectural Style:One Story
- Construction Materials:Stucco
- Exterior Features:Bar-B-Que Pit/Grill, Chain Link Fence, Covered Patio, Gas Grill, Has Gutters, Mature Trees, Outdoor Kitchen, Patio Slab, Screened Porch, Special Yard Lighting, Sprinkler System, Workshop
- Foundation Description:Slab
- Levels:1 Story
Schools
- High school:Smithson Valley
- Middle school:Smithson Valley
- Elementary school:Bill Brown
Utilities
- Water:Co-op Water
- Sewer:Aerobic Septic
Finances and disclosures
- Price:$1,349,900
- Price per sq. ft.:$328.6
- Tax amount:$17,152 (2025)
Features and amenities
- Laundry features:Dryer, Laundry Main Level, Laundry Room, Washer
- Amenities:BBQ/Grill, Bike Trails, Built-In Oven, Carbon Monoxide Detector, Ceiling Fans, Chandelier, Clubhouse, Gas Water Heater, High Speed Internet, Jogging Trails, Maid's Quarters, Park/Playground, Private Garbage Service, Security System (Owned), Shop, Smoke Alarm, Sports Court, Study/Library, Tennis, Utility Room Inside, Water Softener (owned)
- Smart home:Yes
Parking
- Parking description:Attached Garage, Four or More Car Garage, Garage Door Opener, Oversized
 IDX information is provided exclusively for consumers’ personal, non-commercial use, that it may not be used for any purpose other than to identify prospective properties consumers may be interested in purchasing, and that the data is deemed reliable but is not guaranteed accurate by LERA MLS (Local Expertise Regional Access). The MLS may, at its discretion, require use of other disclaimers as necessary to protect participants and/or the MLS from liability.
 New listings near 1179 Trotter Ln
- Open Sun, 12 to 3pmNew
 $549,000Active3 beds 2 baths2,096 sq. ft.
260 Long Creek Boulevard, New Braunfels, TX 78130
MLS# 627212Listed by: REALTY ONE GROUP PROSPER-BUDA - New
 $319,999Active4 beds 3 baths2,288 sq. ft.
3904 Hoosier Dr, New Braunfels, TX 78130
MLS# 2021784Listed by: KELLER WILLIAMS CITY-VIEW - New
 $293,999Active4 beds 4 baths2,149 sq. ft.
4151 Eldorado, New Braunfels, TX 78130
MLS# 2021785Listed by: KELLER WILLIAMS CITY-VIEW - New
 $216,999Active4 beds 2 baths1,483 sq. ft.
3409 Yaw Way, New Braunfels, TX 78130
MLS# 2021790Listed by: KELLER WILLIAMS CITY-VIEW - New
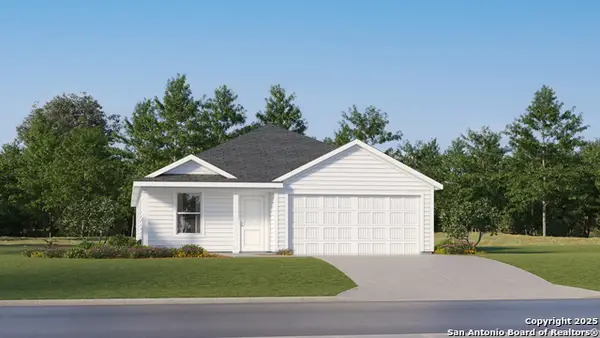 $266,999Active4 beds 2 baths1,850 sq. ft.
1844 Wood Warbler, New Braunfels, TX 78130
MLS# 2021802Listed by: KELLER WILLIAMS CITY-VIEW - New
 $247,999Active4 beds 2 baths1,575 sq. ft.
283 Ottawa Way, New Braunfels, TX 78130
MLS# 2021783Listed by: KELLER WILLIAMS CITY-VIEW - New
 $275,000Active3 beds 2 baths1,707 sq. ft.
2236 Stonecrest Path, New Braunfels, TX 78130
MLS# 627188Listed by: RE/MAX GO - NB - New
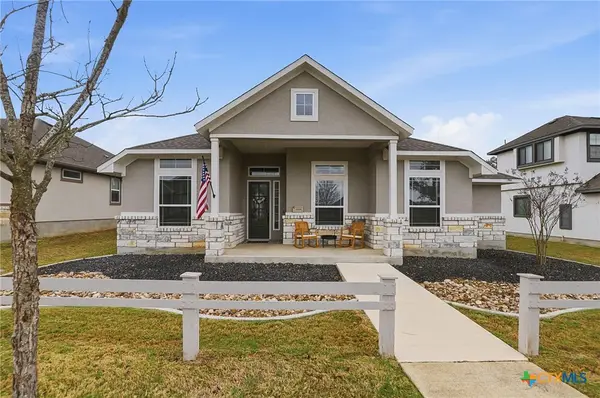 $545,000Active4 beds 4 baths2,559 sq. ft.
1108 Meyer Parkway Parkway, New Braunfels, TX 78132
MLS# 627185Listed by: EXP REALTY LLC - Open Thu, 5 to 7pmNew
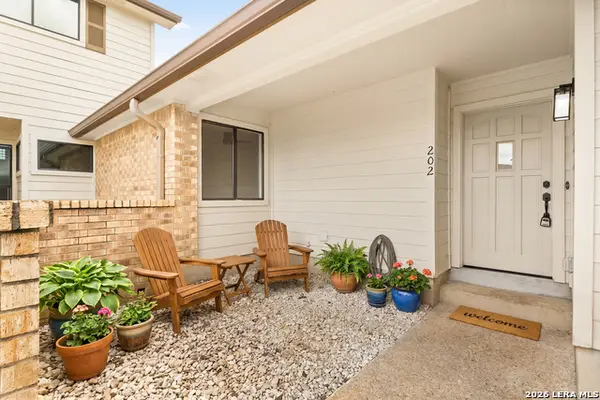 $269,000Active2 beds 2 baths1,230 sq. ft.
655 N Loop 337 #202, New Braunfels, TX 78130
MLS# 2021692Listed by: PHYLLIS BROWNING COMPANY - New
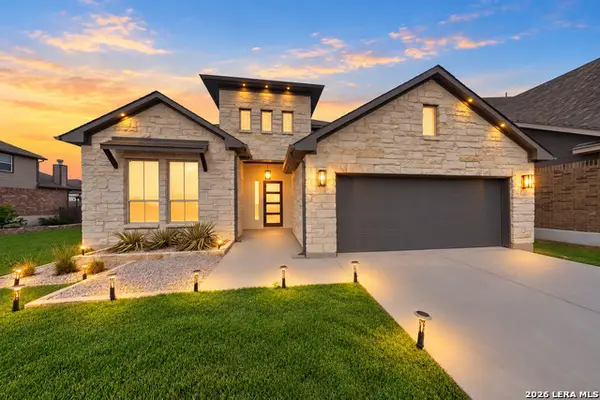 $549,900Active5 beds 4 baths2,984 sq. ft.
3225 Mountain Mint, New Braunfels, TX 78130
MLS# 2021693Listed by: TEXAS HOME REALTY


Protect your home and budget from life's surprises with an Assurant Home Warranty, backed by a partner that supports you through every step of homeownership. Explore Plans.
© 2023 - 2026 ERA Franchise Systems LLC. All rights reserved. ERA Franchise Systems LLC fully supports the principles of the Fair Housing Act and the Equal Opportunity Act. ERA, ERA Real Estate powered, and their respective logos are registered service marks of ERA Franchise Systems LLC. Each office is independently owned and operated.