
1329 River Place Drive, New Braunfels, TX 78130
Local realty services provided by:ERA Experts
Listed by: lakefront grp & hill country luxury grp
Office: keller williams heritage
MLS#:621917
Source:TX_FRAR
Price summary
- Price:$849,900
- Price per sq. ft.:$330.19
- Monthly HOA dues:$41.67
About this home
Private Guadalupe River access, Historic Gruene just minutes away, and a thoughtfully designed low-maintenance home create an exceptional Hill Country lifestyle. Located directly across from the neighborhood river trail, this property makes it easy to enjoy kayaking, tubing, fishing, and swimming while remaining close to downtown New Braunfels, Landa Park, Wurstfest, shopping, and dining. The open floorplan showcases vaulted ceilings with exposed wood beams, skylights, custom built-ins, a stone fireplace, and seamless indoor-outdoor living. The kitchen features granite countertops, custom cabinetry, a large island, gas cooktop, double ovens, walk-in pantry, and an adjoining wet bar designed for entertaining. Outside, the covered patio offers a second living space with a vaulted wood ceiling, floor-to-ceiling stone fireplace, solar shades, and direct access from the primary suite. A xeriscaped front yard, private fenced backyard, mudroom, and oversized three-car garage complete this beautifully designed Gruene garden home....
Contact an agent
Home facts
- Year built:2018
- Subdivision & Development:Gruene River Place
- Listing ID #:621917
- Added:1 day(s) ago
- Updated:August 08, 2026 at 05:15 AM
Rooms and interior
- Bedrooms:3
- Total bathrooms:3
- Full bathrooms:2
- Rooms Total:8
- Flooring:Carpet, Ceramic Tile
- Dining Description:Breakfast Bar, Living/Dining Room
- Bathrooms Description:Double Vanity, Vanity
- Kitchen Description:Built-In Oven, Dishwasher, Disposal, Double Oven, Gas Cooktop, Kitchen Island, Kitchen/Family Room Combo, Microwave, Oven, Some Gas Appliances
- Living area:2,574 sq. ft.
Heating and cooling
- Cooling:Ceiling Fans, Central Air
- Heating:Central, Electric
- Central air:Yes
Structure and exterior
- Roof:Composition, Shingle
- Year built:2018
- Building area:2,574 sq. ft.
- Lot area:0.18 Acres
- Construction Materials:Masonry, Stone Veneer
- Exterior Features:Covered, Covered Patio, Patio, Rain Gutters
- Foundation Description:Slab
- Levels:1 Story
Schools
- High school:Canyon High School
- Middle school:Church Hill Middle School
- Elementary school:Goodwin-Frazier Elementary
Utilities
- Water:Public
- Sewer:Public Sewer
Finances and disclosures
- Price:$849,900
- Price per sq. ft.:$330.19
Features and amenities
- Appliances:Built-In Oven, Dishwasher, Disposal, Double Oven, Electric Water Heater, Gas Cooktop, Microwave, Oven, Some Gas Appliances
- Laundry features:Electric Dryer Hookup, Inside, Laundry Room, Main Level, Washer Hookup
- Amenities:Attic, Custom Cabinets, High Ceilings, Open Floorplan, Permanent Attic Stairs, Plantation Shutters, Recessed Lighting, Skylights, Smoke Detectors, Vaulted Ceilings, Walk-in Closets, Wet Bar
Parking
- Parking description:3 Car Garage, Attached, Driveway Level, Garage, Garage Faces Front, Off Street, Parking Pad
- Garage:Yes
- Garage spaces:3
New listings near 1329 River Place Drive
- New
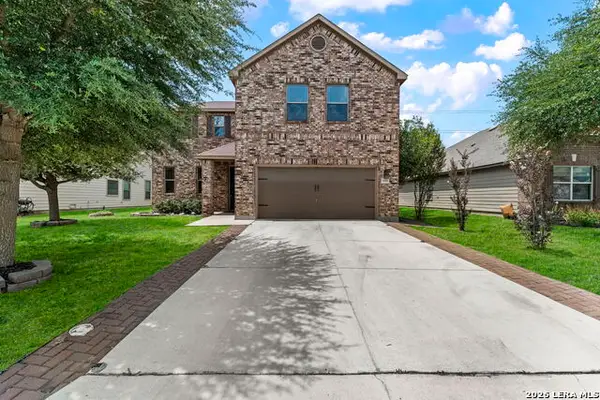 $320,000Active4 beds 3 baths2,496 sq. ft.
1480 Jordan Xing, New Braunfels, TX 78130
MLS# 2006954Listed by: KELLER WILLIAMS CITY-VIEW - New
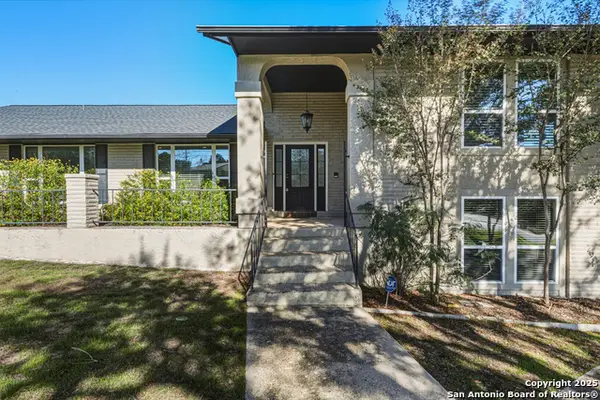 $764,900Active4 beds 3 baths2,982 sq. ft.
21 Royal Crst, New Braunfels, TX 78130
MLS# 2006909Listed by: BHHS DON JOHNSON REALTORS - NB - New
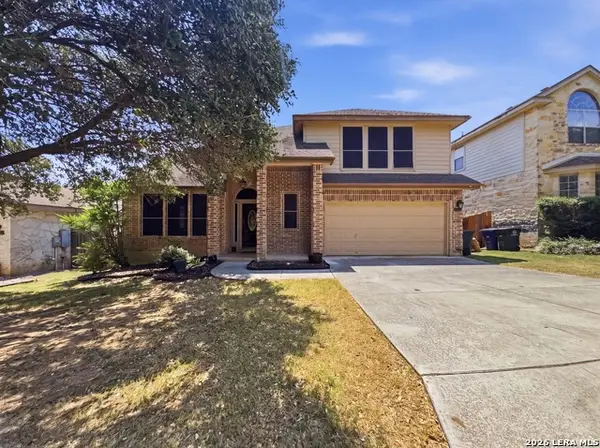 $385,000Active5 beds 4 baths3,041 sq. ft.
3215 Espada, New Braunfels, TX 78132
MLS# 2006910Listed by: JB GOODWIN, REALTORS - New
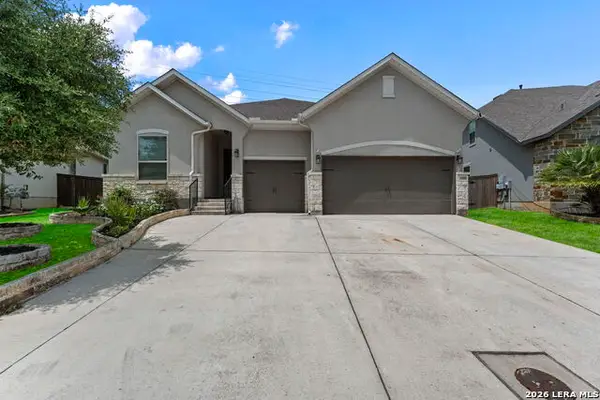 $750,000Active5 beds 4 baths2,484 sq. ft.
1080 Carriage Loop, New Braunfels, TX 78132
MLS# 2006920Listed by: KELLER WILLIAMS CITY-VIEW - New
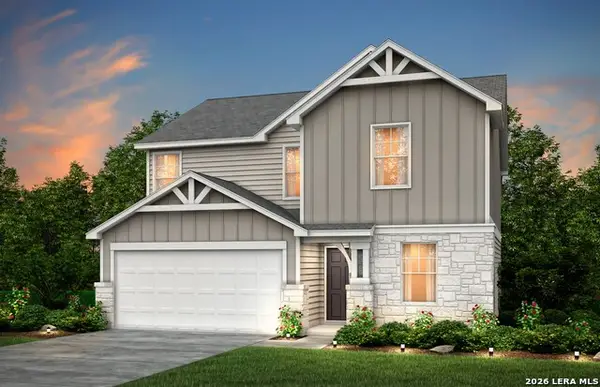 $368,220Active4 beds 3 baths2,081 sq. ft.
2993 White Sage, New Braunfels, TX 78130
MLS# 2006921Listed by: MOVE UP AMERICA - New
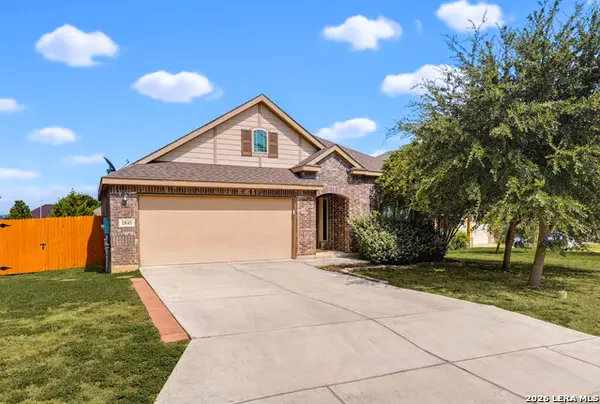 $299,900Active3 beds 2 baths1,796 sq. ft.
1845 Strawcove, New Braunfels, TX 78130
MLS# 2006925Listed by: KELLER WILLIAMS HERITAGE - New
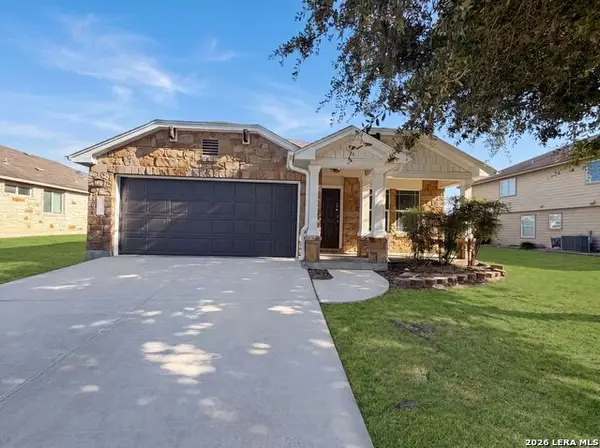 $295,000Active3 beds 2 baths1,758 sq. ft.
2886 Oakbranch Rdg, New Braunfels, TX 78130
MLS# 2006875Listed by: OPENDOOR BROKERAGE, LLC - New
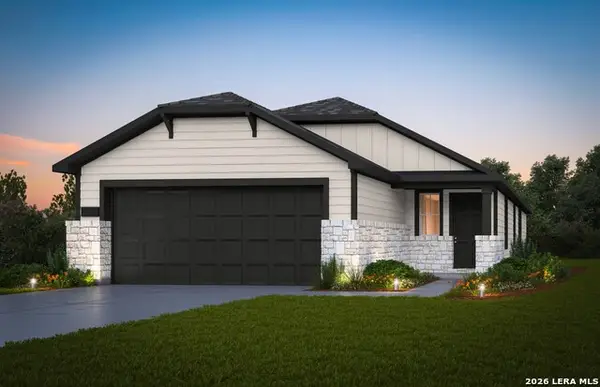 $328,370Active3 beds 2 baths1,576 sq. ft.
2987 Water Lotus, New Braunfels, TX 78130
MLS# 2006899Listed by: MOVE UP AMERICA - New
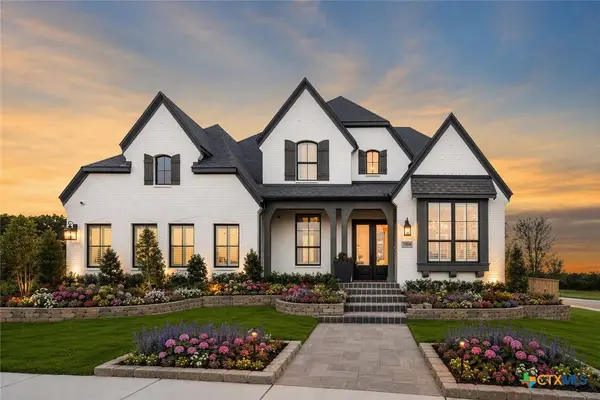 $999,904Active5 beds 6 baths4,098 sq. ft.
1904 Privet Road, New Braunfels, TX 78132
MLS# 622036Listed by: HIGHLAND HOMES REALTY - New
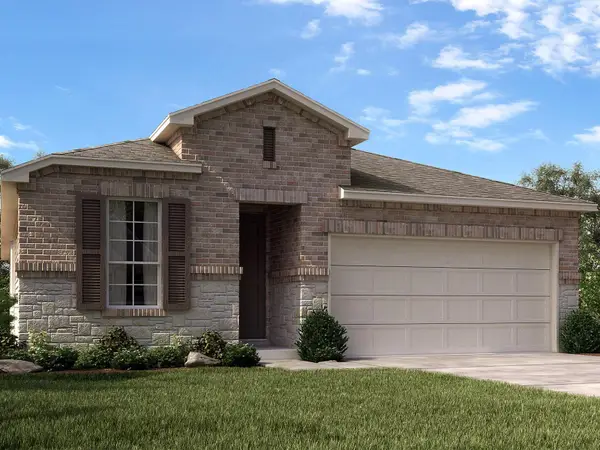 $378,990Active3 beds 2 baths1,959 sq. ft.
1548 Zion Dr, New Braunfels, TX 78132
MLS# 3592799Listed by: MERITAGE HOMES REALTY


Protect your home and budget from life's surprises with an Assurant Home Warranty, backed by a partner that supports you through every step of homeownership. Explore Plans.
© 2023 - 2026 ERA Franchise Systems LLC. All rights reserved. ERA Franchise Systems LLC fully supports the principles of the Fair Housing Act and the Equal Opportunity Act. ERA, ERA Real Estate powered, and their respective logos are registered service marks of ERA Franchise Systems LLC. Each office is independently owned and operated.