
1335 Wilson Crk, New Braunfels, TX 78132
Local realty services provided by:ERA Experts
1335 Wilson Crk,New Braunfels, TX 78132
$569,990Last list price
- 4 Beds
- 3 Baths
- - sq. ft.
- Single family
- Sold
Listed by: jimmy rado
Office: david weekley homes, inc.
MLS#:1960035
Source:LERA
Sorry, we are unable to map this address
Price summary
- Price:$569,990
- Monthly HOA dues:$50
About this home
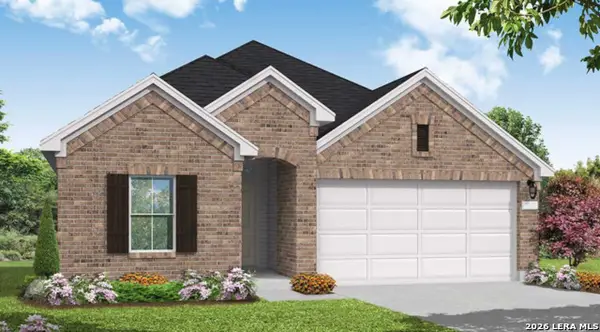
David Weekley Homes | The Ridgegate | Meyer Ranch | New Braunfels, TX Some homes are built for a homesite. This home was designed for this homesite. Perfectly positioned near the end of a quiet cul-de-sac in Meyer Ranch, this stunning David Weekley Home sits on an oversized greenbelt homesite spanning more than a quarter acre, where breathtaking Texas Hill Country views become part of everyday life. Offering over 2,400 square feet of thoughtfully designed living space, this Ridgegate is a rare opportunity to enjoy privacy, scenery, and exceptional craftsmanship in one unforgettable home. From the moment you arrive, the elegant stucco and stone exterior creates a striking first impression. Step inside and you'll immediately notice what makes this home so special-abundant natural light, soaring open living spaces, and designer finishes that perfectly capture today's modern interpretation of Modern Farmhouse. Every selection was carefully curated to create a home that feels warm, sophisticated, and timeless. At the center of the home, the beautifully appointed kitchen opens effortlessly to the dining and family rooms, creating an ideal space for everything from quiet evenings at home to lively gatherings with family and friends. Expansive windows frame the surrounding greenbelt and Hill Country beyond, bringing the beauty of the outdoors inside. Perhaps the home's most unforgettable feature is the incredible extended covered patio, offering more than 400 square feet of outdoor living space. Whether you're enjoying your morning coffee as the sun rises over the hills, hosting friends for the big game, grilling on the weekend, or unwinding with your favorite beverage as the evening breeze rolls through the trees, this outdoor retreat was designed to be enjoyed year-round. The private Owner's Retreat offers a peaceful escape, while the additional bedrooms and flexible living spaces provide room for family, guests, or a dedicated home office. Every detail reflects the quality craftsmanship and thoughtful design that have made David Weekley Homes one of the nation's most respected builders. Located in the award-winning Meyer Ranch community, residents enjoy resort-style amenities, miles of scenic walking trails, beautiful gathering spaces, and highly regarded Comal ISD schools, all just minutes from the shopping, dining, and entertainment of New Braunfels. Homes with this combination of cul-de-sac location, oversized greenbelt homesite, panoramic Hill Country views, exceptional designer finishes, and outdoor living space are truly rare. This isn't simply a beautiful home-it's a lifestyle that's difficult to replicate....
Contact an agent
Home facts
- Year built:2026
- Subdivision & Development:MEYER RANCH
- Listing ID #:1960035
- Added:170 day(s) ago
- Updated:October 09, 2026 at 04:34 AM
Rooms and interior
- Bedrooms:4
- Total bathrooms:3
- Full bathrooms:3
- Flooring:Carpeting, Vinyl
- Dining Description:Living Room/Dining Room Combo
- Bathrooms Description:Double Vanity, Shower Only
- Kitchen Description:Built-In Oven, Cook Top, Disposal, Gas Cooking, Ice Maker Connection, Island Kitchen, Microwave Oven, Solid Counter Tops, Stove/Range, Vent Fan
- Bedroom Description:Ceiling Fan, Full Bath, Master Bedroom Downstairs, Walk-In Closet, Walk-In Closets
Heating and cooling
- Cooling:One Central
- Heating:Central, Electric
Structure and exterior
- Roof:Composition
- Year built:2026
- Architectural Style:One Story
- Construction Materials:4 Sides Masonry, Stone/Rock, Stucco
- Foundation Description:Slab
- Levels:1 Story
Schools
- High school:Smithson Valley
- Middle school:Smithson Valley
- Elementary school:Bill Brown
Utilities
- Water:Water System
- Sewer:Sewer System
Finances and disclosures
- Price:$569,990
- Tax amount:$2 (2025)
Features and amenities
- Laundry features:Dryer Connection, Laundry Main Level, Laundry Room, Washer Connection
- Amenities:BBQ/Grill, Built-In Oven, Carbon Monoxide Detector, Ceiling Fans, Clubhouse, Gas Water Heater, High Speed Internet, In Wall Pest Control, Jogging Trails, Park/Playground, Plumb for Water Softener, Pre-Wired for Security, Study/Library, Telephone, Utility Room Inside
Parking
- Parking description:Garage Door Opener, Three Car Garage
 IDX information is provided exclusively for consumers’ personal, non-commercial use, that it may not be used for any purpose other than to identify prospective properties consumers may be interested in purchasing, and that the data is deemed reliable but is not guaranteed accurate by LERA MLS (Local Expertise Regional Access). The MLS may, at its discretion, require use of other disclaimers as necessary to protect participants and/or the MLS from liability.
 New listings near 1335 Wilson Crk
- New
 $165,000Active2 beds 1 baths806 sq. ft.
937 Oasis, New Braunfels, TX 78130
MLS# 2022488Listed by: RIVERBEND REALTY GROUP, LLC - New
 $428,273Active4 beds 3 baths2,051 sq. ft.
2735 Alster St, New Braunfels, TX 78130
MLS# 2022392Listed by: EXP REALTY - New
 $260,000Active3 beds 2 baths1,423 sq. ft.
1544 Pams Path, New Braunfels, TX 78130
MLS# 2022396Listed by: KELLER WILLIAMS HERITAGE - Open Sat, 1 to 3pmNew
 $599,900Active3 beds 2 baths2,018 sq. ft.
1260 Flaming Oak Dr, New Braunfels, TX 78132
MLS# 2022408Listed by: EXP REALTY - New
 $229,999Active3 beds 2 baths1,364 sq. ft.
2266 Westover Loop, New Braunfels, TX 78130
MLS# 2022427Listed by: KELLER WILLIAMS LEGACY - New
 $699,900Active4 beds 4 baths2,673 sq. ft.
605 Creekside Common, New Braunfels, TX 78130
MLS# 627061Listed by: ANDERS PIERCE REALTY, LLC - New
 $449,990Active5 beds 4 baths
5805 Gunner Pt, New Braunfels, TX 78130
MLS# 2022329Listed by: DAVID WEEKLEY HOMES, INC. - New
 $464,480Active3 beds 2 baths
5905 Clifton Ln, New Braunfels, TX 78130
MLS# 2022340Listed by: DAVID WEEKLEY HOMES, INC. - New
 $199,000Active1.06 Acres
0 Tbd, New Braunfels, TX 78132
MLS# 627137Listed by: ANDERS PIERCE REALTY, LLC - New
 $289,000Active4 beds 3 baths1,978 sq. ft.
301 Maple Way, New Braunfels, TX 78132
MLS# 2022203Listed by: WATTERS INTERNATIONAL REALTY


Protect your home and budget from life's surprises with an Assurant Home Warranty, backed by a partner that supports you through every step of homeownership. Explore Plans.
© 2023 - 2026 ERA Franchise Systems LLC. All rights reserved. ERA Franchise Systems LLC fully supports the principles of the Fair Housing Act and the Equal Opportunity Act. ERA, ERA Real Estate powered, and their respective logos are registered service marks of ERA Franchise Systems LLC. Each office is independently owned and operated.