
1345 Kelly River St, New Braunfels, TX 78130
Local realty services provided by:ERA Brokers Consolidated
1345 Kelly River St,New Braunfels, TX 78130
$375,000
- 4 Beds
- 4 Baths
- 2,642 sq. ft.
- Single family
- Active
Listed by: scott schwandt
Office: re/max go - nb
MLS#:2026188
Source:LERA
Price summary
- Price:$375,000
- Price per sq. ft.:$141.94
- Monthly HOA dues:$25
About this home
Welcome home to this charming, beautifully maintained, home offering the perfect blend of modern comfort, thoughtful design, and versatile living spaces! Featuring 4 spacious bedrooms, 3 full bathrooms, and TWO private primary suites, this inviting home offers a flexible floor plan ideal for a variety of lifestyles. The downstairs primary suite is tucked away at the rear of the home for added privacy, while the second primary suite is located upstairs near a generous game room, creating a wonderful space for guests or multigenerational living. Step inside to discover stylish wood-look tile flooring flowing seamlessly through the entry, family room, dining area, and kitchen, offering timeless appeal and easy maintenance. A versatile flex room near the entry provides the perfect opportunity for a home office, hobby room, or creative retreat. Upstairs, two additional bedrooms share a full bathroom, providing plenty of room for everyone. Enjoy peaceful backyard living with no immediate rear neighbors, added privacy, and two fruit-bearing peach trees that bring a touch of country charm to your outdoor space! A convenient Tuff Shed offers additional storage for tools, lawn equipment, and seasonal essentials. Additional desirable features include plumbing for a water softener and energy-efficient double-pane, double-hung windows that tilt inward for effortless cleaning. With its modern finishes, dual primary suites, spacious game room, flexible living areas, and inviting backyard, this charming home offers comfort, convenience, and room to grow. Schedule your private showing today and discover everything this wonderful home has to offer!...
Contact an agent
Home facts
- Year built:2020
- Subdivision & Development:Saengerhalle
- Listing ID #:2026188
- Added:1 day(s) ago
- Updated:October 27, 2026 at 03:30 PM
Rooms and interior
- Bedrooms:4
- Total bathrooms:4
- Full bathrooms:3
- Half bathrooms:1
- Flooring:Carpeting, Ceramic Tile
- Dining Description:Living Room/Dining Room Combo
- Bathrooms Description:Double Vanity, Shower Only
- Kitchen Description:Dishwasher, Disposal, Eat-In Kitchen, Ice Maker Connection, Microwave Oven, Stove/Range
- Bedroom Description:Master Bedroom Downstairs, Master Bedroom Upstairs, Walk-In Closets
- Living area:2,642 sq. ft.
Heating and cooling
- Cooling:One Central
- Heating:Central, Electric
Structure and exterior
- Roof:Composition
- Year built:2020
- Building area:2,642 sq. ft.
- Lot area:0.17 Acres
- Architectural Style:Traditional, Two Story
- Construction Materials:Brick, Siding
- Exterior Features:Privacy Fence
- Foundation Description:Slab
- Levels:2 Story
Schools
- High school:Call District
- Middle school:Call District
- Elementary school:Call District
Utilities
- Water:City
- Sewer:City
Finances and disclosures
- Price:$375,000
- Price per sq. ft.:$141.94
- Tax amount:$6,695 (2025)
Features and amenities
- Laundry features:Dryer Connection, Laundry Room, Washer Connection
- Amenities:Ceiling Fans, Chandelier, Electric Water Heater, Study/Library, Utility Room Inside
Parking
- Parking description:Two Car Garage
 IDX information is provided exclusively for consumers’ personal, non-commercial use, that it may not be used for any purpose other than to identify prospective properties consumers may be interested in purchasing, and that the data is deemed reliable but is not guaranteed accurate by LERA MLS (Local Expertise Regional Access). The MLS may, at its discretion, require use of other disclaimers as necessary to protect participants and/or the MLS from liability.
New listings near 1345 Kelly River St
- New
 $499,000Active4 beds 2 baths2,250 sq. ft.
260 S Hickory Ave, New Braunfels, TX 78130
MLS# 2026241Listed by: ALL CITY REAL ESTATE LTD. CO - New
 $134,900Active3 beds 1 baths1,018 sq. ft.
206 Mcgaugh Avenue, New Braunfels, TX 78130
MLS# 21420486Listed by: LEXINGTON WRIGHT, BROKER - New
 $395,000Active-- beds -- baths2,239 sq. ft.
1314 S Mesquite Avenue, New Braunfels, TX 78130
MLS# 628290Listed by: VISTA REALTY - New
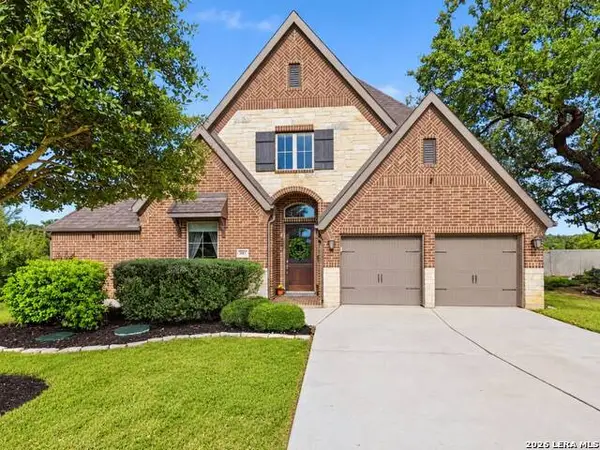 $649,900Active4 beds 3 baths3,080 sq. ft.
665 Vale Ct, New Braunfels, TX 78132
MLS# 2026218Listed by: FALAYA, LLC - New
 $310,000Active4 beds 3 baths2,604 sq. ft.
411 Mistflower, New Braunfels, TX 78130
MLS# 2026238Listed by: NXT LVL REAL ESTATE INC. - New
 $308,990Active3 beds 2 baths1,194 sq. ft.
120 Harvey Ct, New Braunfels, TX 78130
MLS# 2026200Listed by: DETAILS COMMUNITIES, LTD. - New
 $259,900Active4 beds 3 baths1,874 sq. ft.
2754 Green Finch, New Braunfels, TX 78130
MLS# 2026206Listed by: BETTER HOMES AND GARDENS WINANS - New
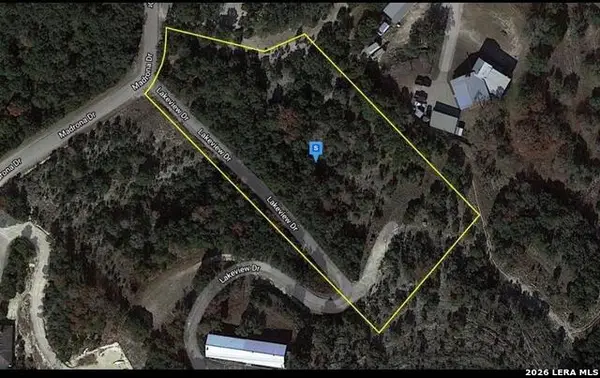 $140,000Active2.22 Acres
151 Madrona Dr, New Braunfels, TX 78132
MLS# 2026207Listed by: MONARCH RESIDENTIAL MANAGEMENT  $610,900Pending4 beds 3 baths2,737 sq. ft.
474 Cleveland Way, New Braunfels, TX 78130
MLS# 2026161Listed by: PERRY HOMES REALTY, LLC


Protect your home and budget from life's surprises with an Assurant Home Warranty, backed by a partner that supports you through every step of homeownership. Explore Plans.
© 2023 - 2026 ERA Franchise Systems LLC. All rights reserved. ERA Franchise Systems LLC fully supports the principles of the Fair Housing Act and the Equal Opportunity Act. ERA, ERA Real Estate powered, and their respective logos are registered service marks of ERA Franchise Systems LLC. Each office is independently owned and operated.