
140 Arlo Pt, New Braunfels, TX 78130
Local realty services provided by:ERA Brokers Consolidated
140 Arlo Pt,New Braunfels, TX 78130
$454,990
- 4 Beds
- 4 Baths
- 2,620 sq. ft.
- Single family
- Active
Listed by: marcus moreno
Office: details communities, ltd.
MLS#:2001217
Source:LERA
Price summary
- Price:$454,990
- Price per sq. ft.:$173.66
- Monthly HOA dues:$33.33
About this home
The Oxford is a beautifully designed two-story home that offers an impressive amount of space in a smart, open layout. The expansive kitchen, dining, and family areas flow seamlessly together, creating a bright and inviting atmosphere perfect for everyday living and entertaining. Large, strategically placed windows flood the living spaces with natural light. Love to entertain? The generous covered patio provides the perfect spot for outdoor gatherings. Inside, the primary suite offers comfort and flexibility, featuring a spacious shower. The Oxford offers versatility to fit your lifestyle.
Contact an agent
Home facts
- Year built:2026
- Subdivision & Development:MAYFAIR
- Listing ID #:2001217
- Added:56 day(s) ago
- Updated:September 12, 2026 at 01:52 PM
Rooms and interior
- Bedrooms:4
- Total bathrooms:4
- Full bathrooms:3
- Half bathrooms:1
- Flooring:Carpeting, Vinyl
- Dining Description:Separate Dining Room
- Bathrooms Description:Double Vanity
- Kitchen Description:Island Kitchen, Microwave Oven, Walk-In Pantry
- Bedroom Description:Full Bath, Master Bedroom Downstairs
- Living area:2,620 sq. ft.
Heating and cooling
- Cooling:One Central
- Heating:Central, Natural Gas
Structure and exterior
- Roof:Composition
- Year built:2026
- Building area:2,620 sq. ft.
- Lot area:0.11 Acres
- Architectural Style:Two Story
- Construction Materials:1 Side Masonry, Siding, Stucco
- Exterior Features:Sprinkler System
- Foundation Description:Slab
- Levels:2 Story
Schools
- High school:Canyon
- Middle school:Canyon
- Elementary school:Mayfair Elementary
Utilities
- Water:City
- Sewer:City
Finances and disclosures
- Price:$454,990
- Price per sq. ft.:$173.66
- Tax amount:$2 (2026)
Features and amenities
- Laundry features:Laundry Main Level
- Amenities:BBQ/Grill, Bike Trails, Ceiling Fans, Jogging Trails, Park/Playground
Parking
- Parking description:Two Car Garage
 IDX information is provided exclusively for consumers’ personal, non-commercial use, that it may not be used for any purpose other than to identify prospective properties consumers may be interested in purchasing, and that the data is deemed reliable but is not guaranteed accurate by LERA MLS (Local Expertise Regional Access). The MLS may, at its discretion, require use of other disclaimers as necessary to protect participants and/or the MLS from liability.
 New listings near 140 Arlo Pt
- New
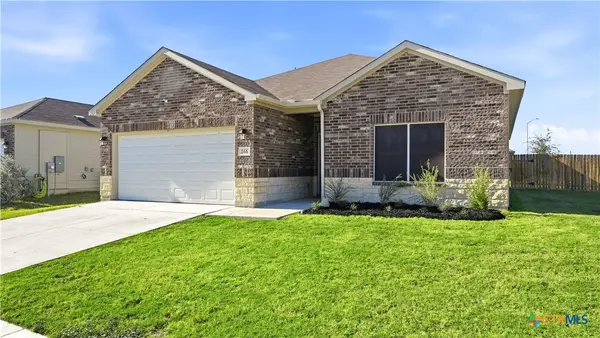 $310,000Active3 beds 2 baths1,459 sq. ft.
266 Rolling Hills, New Braunfels, TX 78130
MLS# 624972Listed by: VISTA REALTY - New
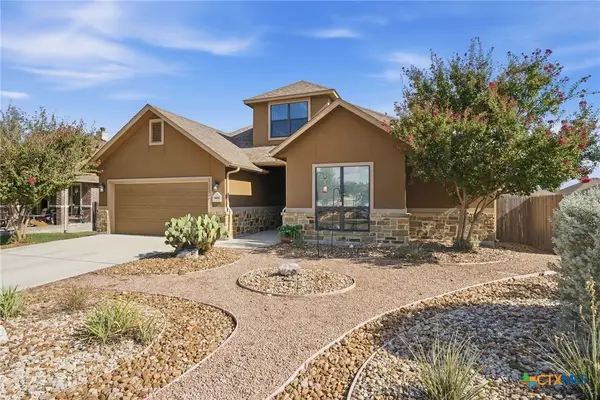 $497,650Active5 beds 3 baths2,472 sq. ft.
1635 Sun Bay Drive, New Braunfels, TX 78130
MLS# 625111Listed by: KELLER WILLIAMS HERITAGE - New
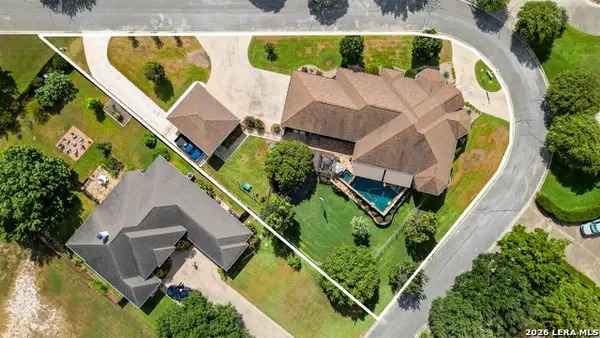 $1,299,000Active4 beds 4 baths3,143 sq. ft.
1775 Sunflower Blf, New Braunfels, TX 78130
MLS# 2016130Listed by: KELLER WILLIAMS HERITAGE - New
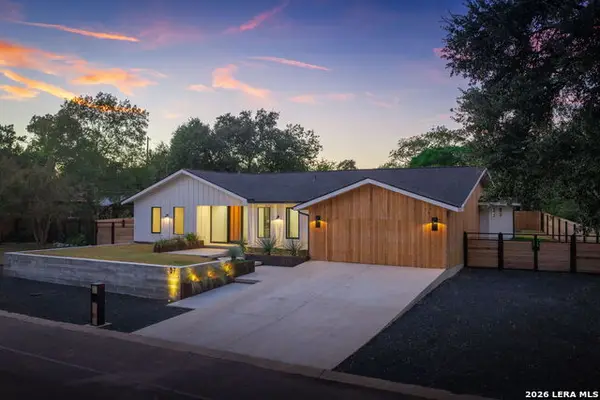 $1,079,000Active3 beds 4 baths2,825 sq. ft.
57 Ohio Ave, New Braunfels, TX 78130
MLS# 2016113Listed by: ANDERS PIERCE REALTY - New
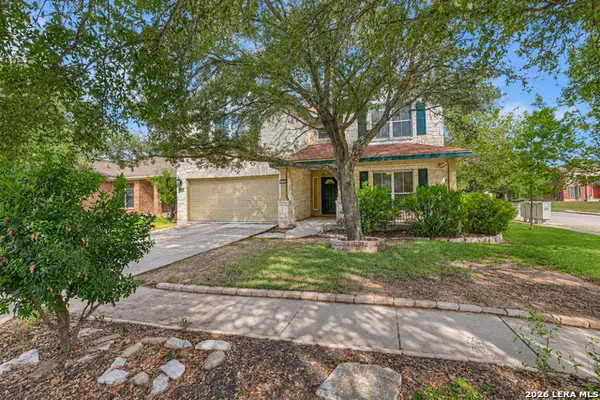 $344,000Active4 beds 3 baths3,025 sq. ft.
204 Falcon Ridge Dr, New Braunfels, TX 78130
MLS# 2016119Listed by: KELLER WILLIAMS HERITAGE - New
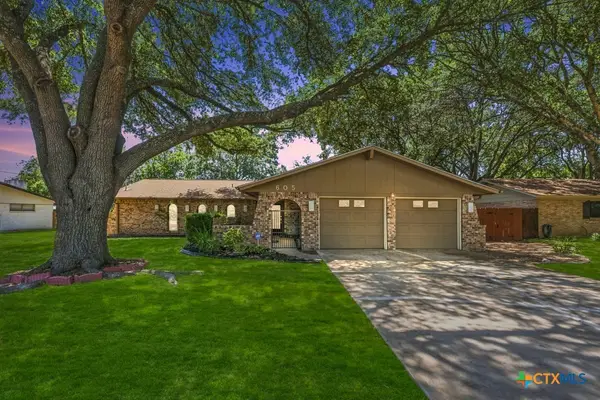 $385,000Active3 beds 2 baths1,984 sq. ft.
605 Ridgecrest, New Braunfels, TX 78130
MLS# 625032Listed by: COLDWELL BANKER D'ANN HARPER, - New
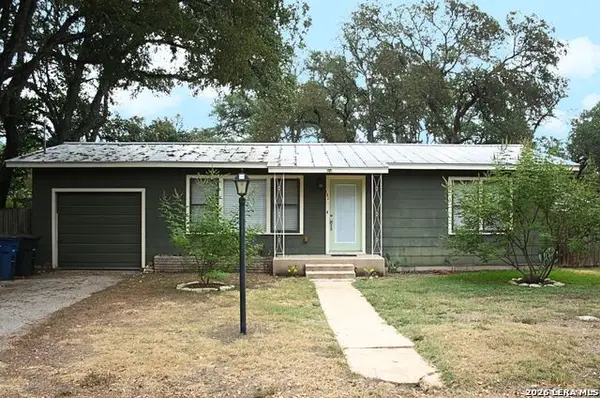 $275,000Active2 beds 1 baths888 sq. ft.
182 Woodland Ave, New Braunfels, TX 78130
MLS# 2016001Listed by: JAMES REALTY SOLUTIONS LLC - New
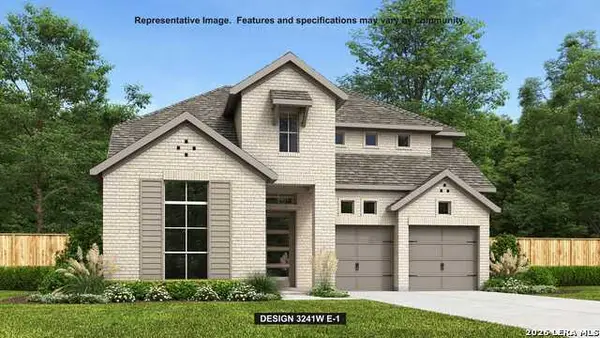 $704,900Active4 beds 3 baths3,241 sq. ft.
1452 Chipmunk Ave, New Braunfels, TX 78132
MLS# 2016015Listed by: PERRY HOMES REALTY, LLC - New
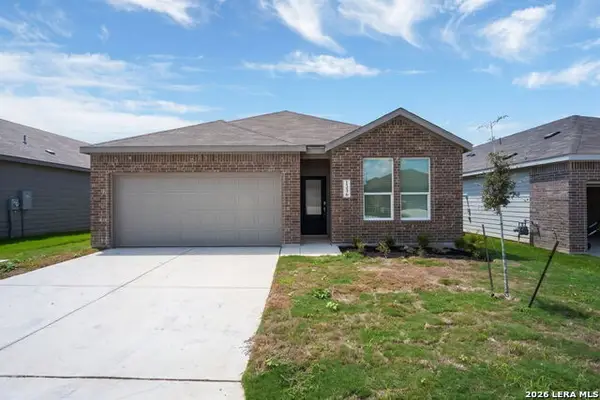 $280,500Active4 beds 3 baths2,210 sq. ft.
1336 Apron Trl, New Braunfels, TX 78130
MLS# 2016072Listed by: KELLER WILLIAMS CITY-VIEW - New
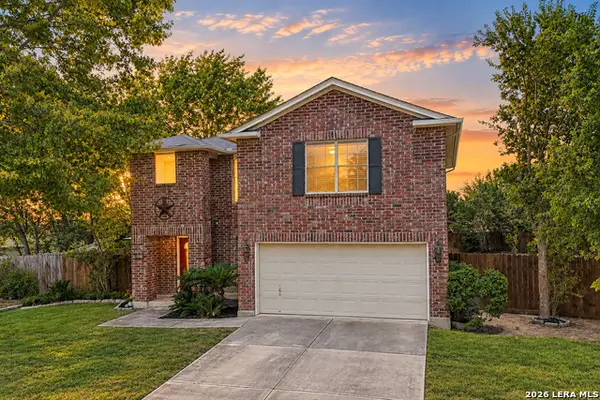 $309,900Active3 beds 3 baths2,172 sq. ft.
397 Copper Path Dr, New Braunfels, TX 78130
MLS# 2016082Listed by: KELLER WILLIAMS HERITAGE


Protect your home and budget from life's surprises with an Assurant Home Warranty, backed by a partner that supports you through every step of homeownership. Explore Plans.
© 2023 - 2026 ERA Franchise Systems LLC. All rights reserved. ERA Franchise Systems LLC fully supports the principles of the Fair Housing Act and the Equal Opportunity Act. ERA, ERA Real Estate powered, and their respective logos are registered service marks of ERA Franchise Systems LLC. Each office is independently owned and operated.