
1460 Astor Creek, New Braunfels, TX 78130
Local realty services provided by:ERA Brokers Consolidated
Listed by: eric newland
Office: house hunters nb
MLS#:602261
Source:TX_FRAR
Price summary
- Price:$320,995
- Price per sq. ft.:$128.6
- Monthly HOA dues:$26.67
About this home
Exceptional opportunity for this well-maintained, single-owner home located in the desirable Caprock subdivision. This home has been upgraded throughout and is a blend of comfort, functionality, and timeless style, making it ideal for families or those seeking a primary bedroom on the main level. The open-concept floor plan is filled with natural light and designed for both everyday living and entertaining. The main living areas feature durable wood-laminate flooring, while the kitchen is equipped with granite countertops and custom ShelfGenie cabinetry, offering efficient, well-organized storage. The spacious primary suite includes a marble garden tub, separate walk-in shower, and a generous walk-in closet. Upstairs, it has a second living space, secondary bedrooms offer oversized closets with additional shelving, providing excellent storage flexibility. Additional features include rain gutters, a covered patio for outdoor relaxation, and a detached backyard workshop—perfect for hobbies, projects, or additional storage. Ideally situated with easy access to I-35, this home offers both convenience and livability....
Contact an agent
Home facts
- Year built:2014
- Subdivision & Development:Cap Rock
- Listing ID #:602261
- Added:279 day(s) ago
- Updated:October 28, 2026 at 02:16 PM
Rooms and interior
- Bedrooms:4
- Total bathrooms:3
- Full bathrooms:2
- Flooring:Carpet, Vinyl
- Dining Description:Breakfast Area, Breakfast Bar, Dining Area, Kitchen/Dining Combo, Living/Dining Room, Multiple Dining Areas, Separate Formal Dining Room
- Bathrooms Description:Double Vanity, Jetted Tub, Separate Shower, Tub Shower
- Kitchen Description:Dishwasher, Electric Range, Granite Counters, Kitchen Island, Kitchen/Dining Combo, Kitchen/Family Room Combo, Microwave, Pantry, Range, Refrigerator, Some Electric Appliances
- Living area:2,496 sq. ft.
Heating and cooling
- Cooling:Ceiling Fans, Central Air, Electric
- Heating:Central, Electric
- Central air:Yes
Structure and exterior
- Roof:Composition, Shingle
- Year built:2014
- Building area:2,496 sq. ft.
- Lot area:0.18 Acres
- Construction Materials:Brick, Vinyl Siding
- Exterior Features:Covered, Covered Patio, Patio, Private Yard, Rain Gutters
- Foundation Description:Slab
- Levels:2 Story
Schools
- High school:Canyon High School
- Middle school:Canyon Middle School
- Elementary school:Farias-Spitzer Elementary
Utilities
- Water:Public
- Sewer:Public Sewer
Finances and disclosures
- Price:$320,995
- Price per sq. ft.:$128.6
Features and amenities
- Appliances:Dishwasher, Electric Range, Electric Water Heater, Microwave, Range, Refrigerator, Some Electric Appliances, Water Heater
- Laundry features:Laundry Room
- Amenities:High Ceilings, Recessed Lighting, Walk-in Closets
Parking
- Parking description:2 Car Garage, Attached, Door-Single, Garage, Garage Faces Front
- Garage:Yes
- Garage spaces:2
New listings near 1460 Astor Creek
- New
 $372,000Active3 beds 3 baths2,239 sq. ft.
2121 Pecan Leaf, New Braunfels, TX 78130
MLS# 2026643Listed by: KELLER WILLIAMS HERITAGE - New
 $245,000Active1 beds 2 baths718 sq. ft.
630 Central Parkway #1102, New Braunfels, TX 78130
MLS# 628623Listed by: COMPASS RE TEXAS, LLC - New
 $459,900Active5 beds 4 baths2,605 sq. ft.
212 Bodensee Place, New Braunfels, TX 78130
MLS# 628336Listed by: FATHOM REALTY - New
 $219,000Active4 beds 3 baths1,588 sq. ft.
243 Sapphire #1201, New Braunfels, TX 78130
MLS# 2026547Listed by: RODRIGUEZ COLLECTIVE - New
 $130,000Active2 beds 2 baths1,365 sq. ft.
251 Placid Cove, New Braunfels, TX 78130
MLS# 2026570Listed by: EXP REALTY - New
 $280,500Active4 beds 3 baths2,210 sq. ft.
1344 Cargo Trl, New Braunfels, TX 78130
MLS# 2026535Listed by: KELLER WILLIAMS CITY-VIEW - New
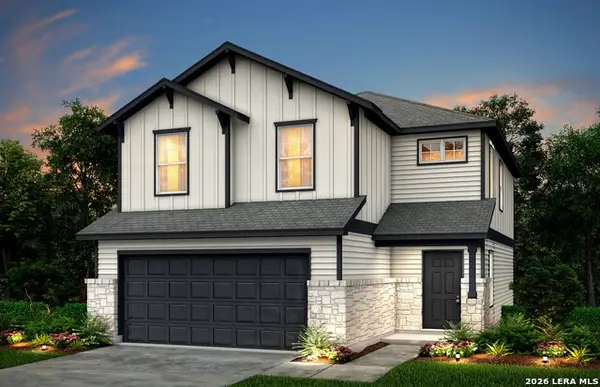 $329,540Active4 beds 3 baths1,837 sq. ft.
811 Bellflower Drive, New Braunfels, TX 78130
MLS# 2026542Listed by: MOVE UP AMERICA - New
 $1,275,000Active3 beds 3 baths2,806 sq. ft.
5747 High Forest Dr, New Braunfels, TX 78132
MLS# 2026522Listed by: VISTA REALTY - New
 $364,710Active4 beds 3 baths2,331 sq. ft.
815 Bellflower Drive, New Braunfels, TX 78130
MLS# 2026528Listed by: MOVE UP AMERICA - New
 $250,000Active3 beds 3 baths1,758 sq. ft.
520 Magnolia Wind, New Braunfels, TX 78130
MLS# 627414Listed by: KELLER WILLIAMS HERITAGE


Protect your home and budget from life's surprises with an Assurant Home Warranty, backed by a partner that supports you through every step of homeownership. Explore Plans.
© 2023 - 2026 ERA Franchise Systems LLC. All rights reserved. ERA Franchise Systems LLC fully supports the principles of the Fair Housing Act and the Equal Opportunity Act. ERA, ERA Real Estate powered, and their respective logos are registered service marks of ERA Franchise Systems LLC. Each office is independently owned and operated.