
1513 Neumanns Pt, New Braunfels, TX 78132
Local realty services provided by:ERA Experts
1513 Neumanns Pt,New Braunfels, TX 78132
$489,999
- 4 Beds
- 3 Baths
- 2,214 sq. ft.
- Single family
- Active
Listed by: jessica cameron
Office: re/max go - nb
MLS#:1997604
Source:LERA
Price summary
- Price:$489,999
- Price per sq. ft.:$221.32
- Monthly HOA dues:$50
About this home
Welcome to 1513 Neumanns Point, a beautifully maintained Hill Country home nestled in the sought-after Canyon Lake/New Braunfels area. This stunning property is located on one of the largest lots in Meyer Ranch, on a quiet cul-de-sac with greenbelt views. Offering a seamless blend of comfort, style, and functionality, this inviting residence is designed for both everyday living and effortless entertaining. Step inside to discover a bright, open-concept floor plan filled with natural light, creating a warm and welcoming atmosphere throughout. The spacious living area flows seamlessly into the dining space and well-appointed kitchen, where ample cabinetry, generous counter space, and a functional layout make preparing meals and gathering with family and friends a pleasure. The private primary suite serves as a relaxing retreat, complete with an ensuite bath and a spacious walk-in closet. Additional bedrooms provide flexibility for family, guests, or a home office, while the thoughtfully designed layout offers comfort and privacy for everyone. Enjoy your dream laundry room with custom built-ins and plenty of extra storage space. Outside, take in the beauty of the Texas Hill Country from the covered patio, which has a gas line and built in solar shades. The expansive backyard is ideal for morning coffee, evening sunsets, weekend barbecues, or simply unwinding in a peaceful setting with mature, thoughtful landscaping. This property offers the perfect combination of outdoor living and low-maintenance appeal and it is packed with all of the extras...an EV charger, a water softener and reverse osmosis systems. Meyer Ranch amenities include a fitness center, clubhouse, a 3,000 square foot resort style pool, a splash pad, playground, putting green, dog park, and walking trails! Conveniently located just minutes from Canyon Lake, area parks, boat ramps, shopping, dining, and local attractions, 1513 Neumanns Point offers the opportunity to enjoy the best of Hill Country living with easy access to recreation and everyday conveniences. Whether you're looking for a full-time residence or a weekend getaway, this exceptional home is ready to welcome you....
Contact an agent
Home facts
- Year built:2022
- Subdivision & Development:MEYER RANCH
- Listing ID #:1997604
- Added:49 day(s) ago
- Updated:August 23, 2026 at 01:41 PM
Rooms and interior
- Bedrooms:4
- Total bathrooms:3
- Full bathrooms:3
- Flooring:Carpeting, Ceramic Tile, Vinyl
- Dining Description:Separate Dining Room
- Bathrooms Description:Tub/Shower Separate
- Kitchen Description:Built-In Oven, Dishwasher, Gas Cooking, Island Kitchen, Microwave Oven
- Bedroom Description:Ceiling Fan, Full Bath, Walk-In Closet, Walk-In Closets
- Living area:2,214 sq. ft.
Heating and cooling
- Cooling:One Central
- Heating:Central, Electric
Structure and exterior
- Roof:Composition
- Year built:2022
- Building area:2,214 sq. ft.
- Lot area:0.31 Acres
- Architectural Style:One Story
- Construction Materials:Brick, Stone/Rock, Stucco, Wood
- Foundation Description:Slab
- Levels:1 Story
Schools
- High school:Call District
- Middle school:Call District
- Elementary school:Call District
Utilities
- Water:City
- Sewer:City
Finances and disclosures
- Price:$489,999
- Price per sq. ft.:$221.32
- Tax amount:$12,682 (2025)
Features and amenities
- Laundry features:Laundry Room
- Amenities:Built-In Oven, Ceiling Fans, Clubhouse, Electric Water Heater, Jogging Trails, Park/Playground, Smoke Alarm, Study/Library
Parking
- Parking description:Garage Door Opener, Two Car Garage
 IDX information is provided exclusively for consumers’ personal, non-commercial use, that it may not be used for any purpose other than to identify prospective properties consumers may be interested in purchasing, and that the data is deemed reliable but is not guaranteed accurate by LERA MLS (Local Expertise Regional Access). The MLS may, at its discretion, require use of other disclaimers as necessary to protect participants and/or the MLS from liability.
 New listings near 1513 Neumanns Pt
- New
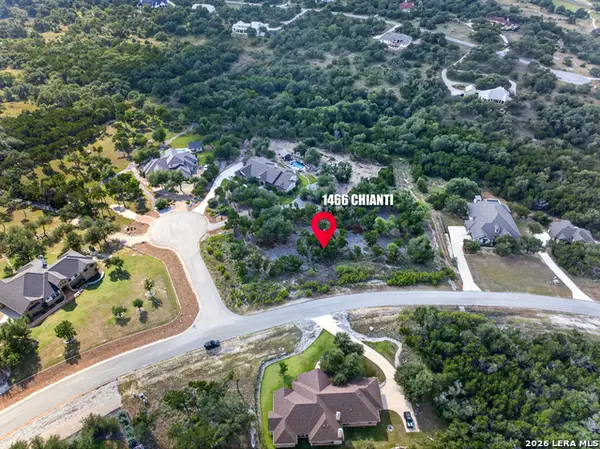 $165,000Active1.12 Acres
1466 Chianti, New Braunfels, TX 78132
MLS# 2010900Listed by: LPT REALTY, LLC - New
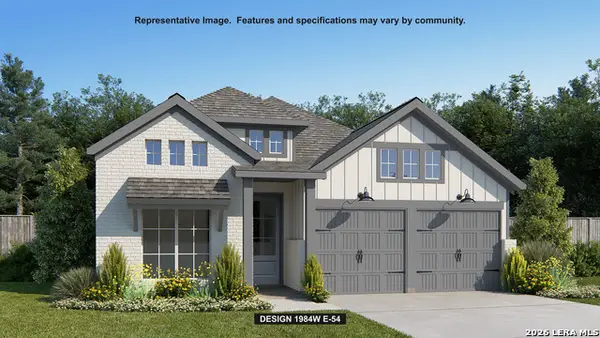 $559,900Active3 beds 2 baths1,984 sq. ft.
418 Cascadence Dr, New Braunfels, TX 78132
MLS# 2010850Listed by: PERRY HOMES REALTY, LLC 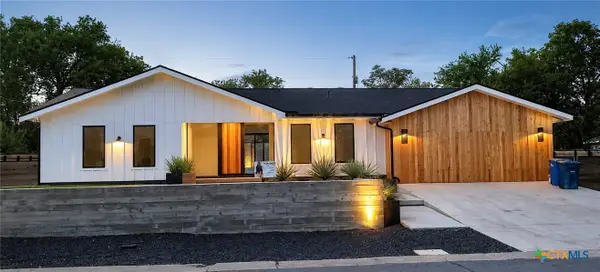 $1,125,000Active3 beds 4 baths2,881 sq. ft.
57 Ohio Avenue, New Braunfels, TX 78130
MLS# 617061Listed by: JOSEPH WALTER REALTY, LLC- New
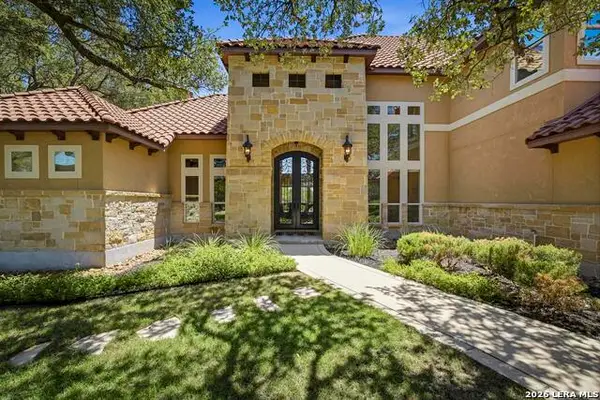 $1,395,000Active5 beds 4 baths5,021 sq. ft.
27107 Rockwall Parkway, New Braunfels, TX 78132
MLS# 2010815Listed by: KELLER WILLIAMS HERITAGE - New
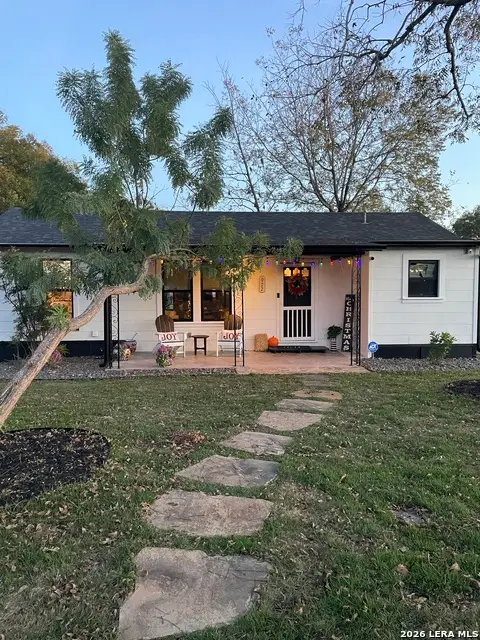 $1,150,000Active2 beds 2 baths1,144 sq. ft.
972 Albert St, New Braunfels, TX 78130
MLS# 2010818Listed by: REPUBLIC LAND CO. - New
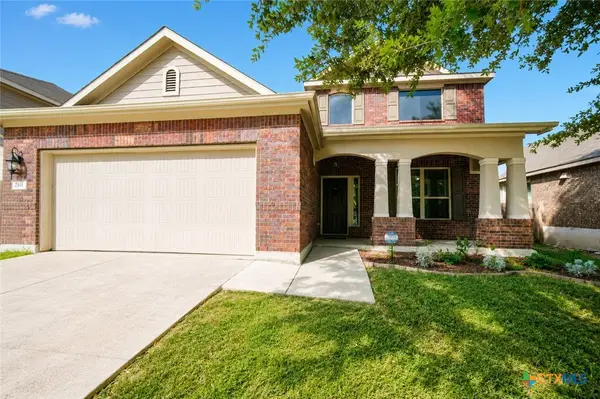 $327,000Active4 beds 4 baths2,623 sq. ft.
250 Posey Pass, New Braunfels, TX 78132
MLS# 623403Listed by: MAG REAL ESTATE - New
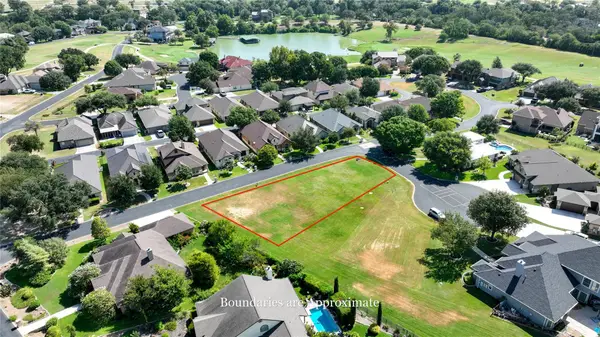 $72,500Active0.24 Acres
103 Perry Maxwell Ct, New Braunfels, TX 78130
MLS# 9363491Listed by: LAND UNLIMITED - New
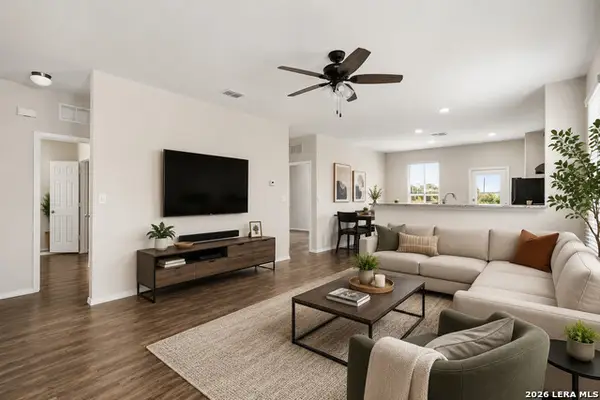 $234,900Active3 beds 2 baths1,197 sq. ft.
155 Rock Nettle, New Braunfels, TX 78130
MLS# 2010795Listed by: COMPASS RE TEXAS, LLC - New
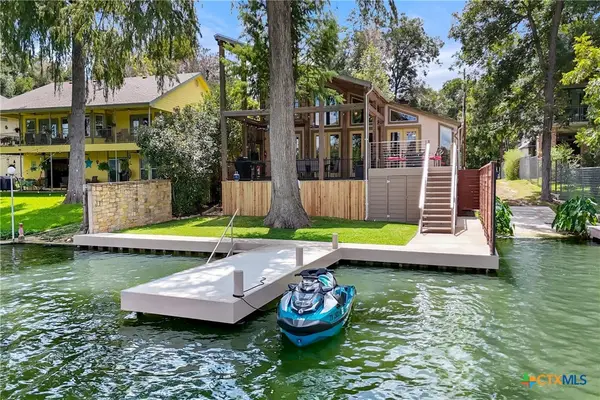 $1,049,900Active4 beds 4 baths2,287 sq. ft.
247 Satterfield Road, New Braunfels, TX 78130
MLS# 623398Listed by: KELLER WILLIAMS HERITAGE - New
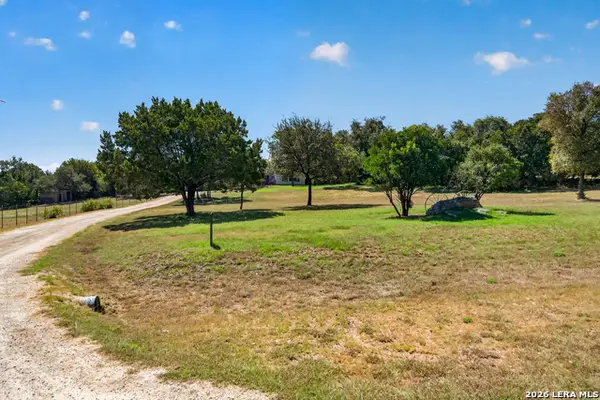 $574,500Active4 beds 5 baths2,000 sq. ft.
3030 Oak Hollow Dr, New Braunfels, TX 78132
MLS# 2010754Listed by: GLOBAL REALTY GROUP


Protect your home and budget from life's surprises with an Assurant Home Warranty, backed by a partner that supports you through every step of homeownership. Explore Plans.
© 2023 - 2026 ERA Franchise Systems LLC. All rights reserved. ERA Franchise Systems LLC fully supports the principles of the Fair Housing Act and the Equal Opportunity Act. ERA, ERA Real Estate powered, and their respective logos are registered service marks of ERA Franchise Systems LLC. Each office is independently owned and operated.