
1514 Bluff Path, New Braunfels, TX 78130
Local realty services provided by:ERA Experts
1514 Bluff Path,New Braunfels, TX 78130
$374,990
- 5 Beds
- 4 Baths
- 2,552 sq. ft.
- Single family
- Active
Listed by: sara aguilera
Office: keller williams heritage
MLS#:2027051
Source:LERA
Price summary
- Price:$374,990
- Price per sq. ft.:$146.94
- Monthly HOA dues:$41.67
About this home
Welcome to the Sabine, a premier two-story floor plan that offers a vast 2,552 square feet of thoughtfully designed living space. This expansive home features five large bedrooms and three and a half bathrooms, providing plenty of room for a growing family or multi-generational living. The main floor is highlighted by a bright, open-concept kitchen and casual dining area that flows into a massive living room. For ultimate privacy, the primary suite is located on the first floor and includes a spa-like ensuite bath and a sprawling walk-in closet. Upstairs, a generous game room serves as a central hub for four additional bedrooms, three of which feature their own walk-in closets. Modern conveniences abound, including a two-car garage and a dedicated laundry room that comes complete with a washer and dryer included. With its spacious covered patio and seamless layout, the Sabine represents the pinnacle of comfort and functional design.
Contact an agent
Home facts
- Year built:2026
- Subdivision & Development:WILLOWBROOK
- Listing ID #:2027051
- Added:1 day(s) ago
- Updated:October 30, 2026 at 04:29 AM
Rooms and interior
- Bedrooms:5
- Total bathrooms:4
- Full bathrooms:3
- Half bathrooms:1
- Flooring:Carpeting, Vinyl
- Dining Description:Breakfast Bar, Living Room/Dining Room Combo
- Bathrooms Description:Double Vanity, Shower Only
- Kitchen Description:Breakfast Bar, Dishwasher, Disposal, Eat-In Kitchen, Gas Cooking, Ice Maker Connection, Island Kitchen, Microwave Oven, Stove/Range, Vent Fan
- Bedroom Description:Ceiling Fan, Full Bath, Master Bedroom Downstairs, Split, Walk-In Closet
- Living area:2,552 sq. ft.
Heating and cooling
- Cooling:One Central
- Heating:Central, Natural Gas
Structure and exterior
- Roof:Heavy Composition
- Year built:2026
- Building area:2,552 sq. ft.
- Lot area:0.13 Acres
- Architectural Style:Two Story
- Construction Materials:Brick, Cement Fiber
- Foundation Description:Slab
- Levels:2 Story
Schools
- High school:Canyon
- Middle school:Canyon
- Elementary school:Farias-Spitzer
Utilities
- Water:City
- Sewer:City
Finances and disclosures
- Price:$374,990
- Price per sq. ft.:$146.94
- Tax amount:$160 (2025)
Features and amenities
- Laundry features:Dryer Connection, Laundry Main Level, Laundry Room, Washer Connection
- Amenities:BBQ/Grill, Carbon Monoxide Detector, Ceiling Fans, Jogging Trails, Park/Playground, Pre-Wired for Security, Smoke Alarm
Parking
- Parking description:Attached Garage, Garage Door Opener, Two Car Garage
 IDX information is provided exclusively for consumers’ personal, non-commercial use, that it may not be used for any purpose other than to identify prospective properties consumers may be interested in purchasing, and that the data is deemed reliable but is not guaranteed accurate by LERA MLS (Local Expertise Regional Access). The MLS may, at its discretion, require use of other disclaimers as necessary to protect participants and/or the MLS from liability.
New listings near 1514 Bluff Path
- New
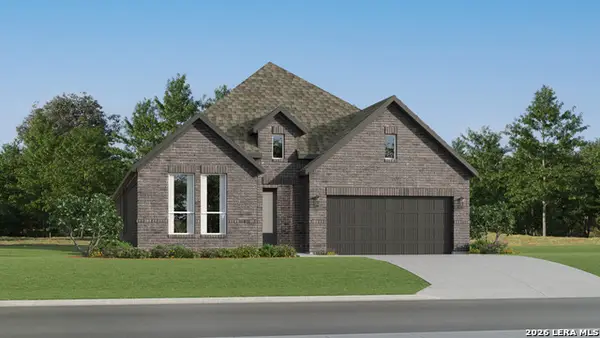 $350,999Active4 beds 3 baths2,279 sq. ft.
5428 Paschal Park, New Braunfels, TX 78132
MLS# 2027125Listed by: KELLER WILLIAMS CITY-VIEW - New
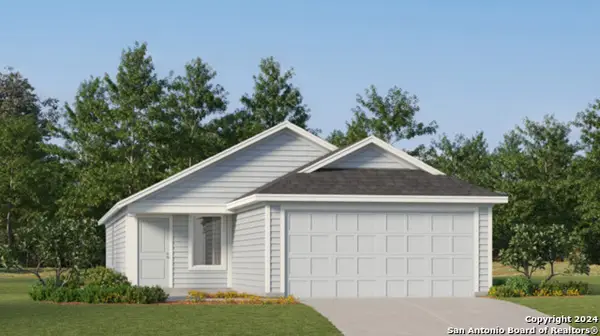 $225,099Active3 beds 2 baths1,402 sq. ft.
271 Bitterroot, New Braunfels, TX 78130
MLS# 2027128Listed by: KELLER WILLIAMS CITY-VIEW - New
 $425,000Active4 beds 3 baths3,154 sq. ft.
2077 Oxbow Cir, New Braunfels, TX 78130
MLS# 2027117Listed by: SAN ANTONIO ELITE REALTY - New
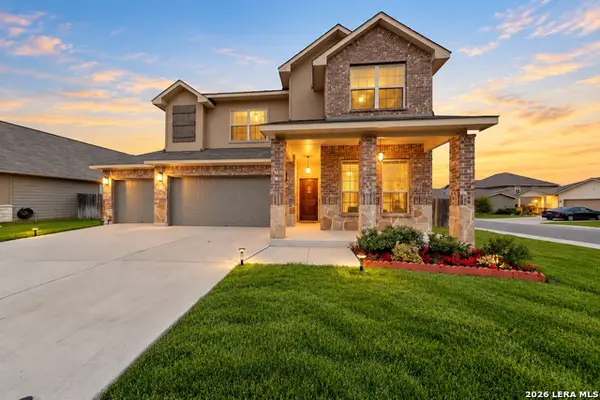 $454,995Active6 beds 4 baths3,137 sq. ft.
706 Tupelo Tank, New Braunfels, TX 78130
MLS# 2027012Listed by: TEXAS HOME REALTY - New
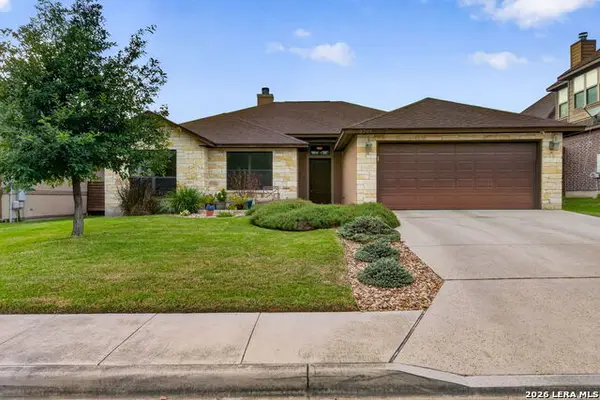 $389,900Active3 beds 2 baths1,623 sq. ft.
2707 Crest Rdg, New Braunfels, TX 78132
MLS# 2027028Listed by: STEPS REALTY, LLC - New
 $295,000Active2 beds 3 baths1,495 sq. ft.
139 Timber Ln, New Braunfels, TX 78130
MLS# 2027035Listed by: TRUE VALOR REALTY - New
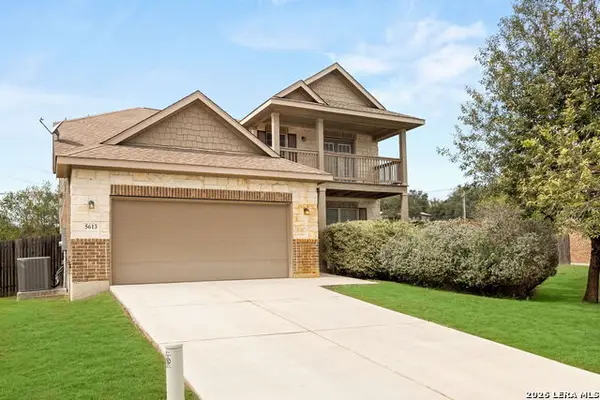 $389,000Active4 beds 4 baths2,950 sq. ft.
5613 Cross Over Rd, New Braunfels, TX 78132
MLS# 2027037Listed by: PHYLLIS BROWNING COMPANY - New
 $1,299,000Active5 beds 5 baths4,176 sq. ft.
1254 Game Trl, New Braunfels, TX 78132
MLS# 2027044Listed by: COLDWELL BANKER D'ANN HARPER - New
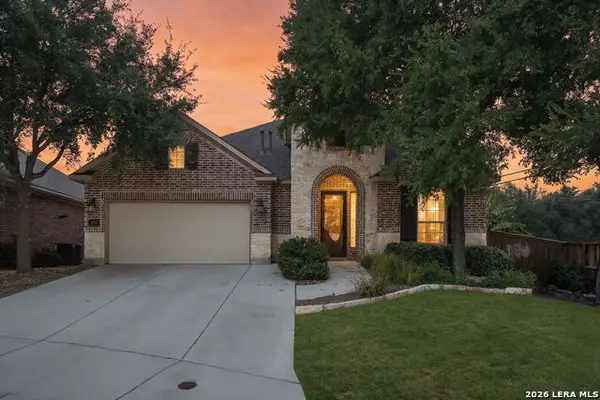 $675,000Active4 beds 3 baths2,864 sq. ft.
904 Beechwood Ln, New Braunfels, TX 78130
MLS# 2027054Listed by: COLDWELL BANKER D'ANN HARPER


Protect your home and budget from life's surprises with an Assurant Home Warranty, backed by a partner that supports you through every step of homeownership. Explore Plans.
© 2023 - 2026 ERA Franchise Systems LLC. All rights reserved. ERA Franchise Systems LLC fully supports the principles of the Fair Housing Act and the Equal Opportunity Act. ERA, ERA Real Estate powered, and their respective logos are registered service marks of ERA Franchise Systems LLC. Each office is independently owned and operated.