
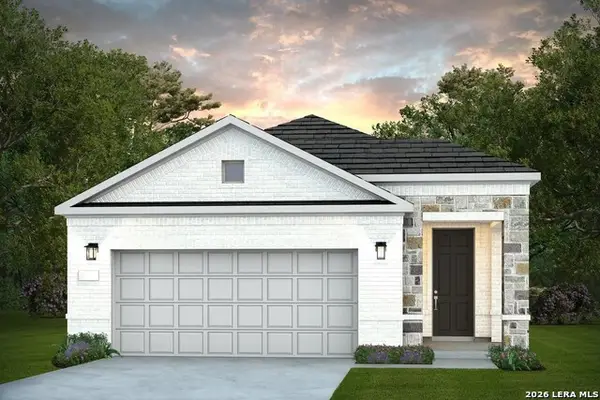
1595 Seekat Dr, New Braunfels, TX 78132
Local realty services provided by:ERA Brokers Consolidated
1595 Seekat Dr,New Braunfels, TX 78132
$575,000
- 3 Beds
- 3 Baths
- 2,075 sq. ft.
- Single family
- Active
Listed by: chris montalvo
Office: mirabal montalvo & assoc.
MLS#:2027923
Source:LERA
Price summary
- Price:$575,000
- Price per sq. ft.:$277.11
- Monthly HOA dues:$50
About this home
Welcome to 1595 Seekat Drive, nestled in the highly desirable Meyer Ranch community in New Braunfels, Texas! Just in time for the holidays, this beautiful, meticulously maintained home is ready to welcome its new owners! Only 3 years young and offering a like-new feel, this stunning property features 3 spacious bedrooms, 3 full bathrooms, and a dedicated home office, providing the perfect blend of comfort, functionality, and flexibility. Thoughtfully equipped with valuable upgrades, this home includes a whole-home generator system to keep your household running during power outages, a water softener system, front rain gutters, ongoing pest control services, and a transferable builder warranty (subject to builder terms). And there's more! Brand-new, professionally installed LED exterior lighting beautifully illuminates the home each evening, enhancing its curb appeal and creating a welcoming atmosphere. Beyond the home itself, enjoy everything the growing Meyer Ranch community has to offer, including wonderful neighborhood amenities and opportunities to enjoy the outdoors and connect with neighbors. Why wait to build when you can move into this beautifully maintained, move-in-ready home with upgrades already in place? Make your move before the holidays and start creating lasting memories! Don't miss your opportunity on 1595 Seekat home! Reach out to your realtor today to schedule your private tour and experience all this beautiful property and community have to offer!...
Contact an agent
Home facts
- Year built:2022
- Subdivision & Development:Meyer Ranch
- Listing ID #:2027923
- Added:1 day(s) ago
- Updated:November 03, 2026 at 09:12 PM
Rooms and interior
- Bedrooms:3
- Total bathrooms:3
- Full bathrooms:3
- Flooring:Ceramic Tile
- Dining Description:Breakfast Bar, Living Room/Dining Room Combo
- Bathrooms Description:Tub/Shower Separate
- Kitchen Description:Breakfast Bar, Built-In Oven, Cook Top, Dishwasher, Disposal, Gas Cooking, Island Kitchen, Microwave Oven, Refrigerator, Vent Fan, Walk-In Pantry
- Bedroom Description:Ceiling Fan, Full Bath, Walk-In Closet, Walk-In Closets
- Living area:2,075 sq. ft.
Heating and cooling
- Cooling:One Central
- Heating:Central, Natural Gas
Structure and exterior
- Roof:Composition
- Year built:2022
- Building area:2,075 sq. ft.
- Lot area:0.15 Acres
- Architectural Style:One Story
- Construction Materials:Asbestos Shingle, Stone/Rock, Stucco, Vinyl
- Exterior Features:Covered Patio, Has Gutters, Patio Slab, Privacy Fence, Special Yard Lighting, Sprinkler System
- Foundation Description:Slab
- Levels:1 Story
Schools
- High school:Smithson Valley
- Middle school:Smithson Valley
- Elementary school:Bill Brown
Utilities
- Water:City, Water System
- Sewer:City
Finances and disclosures
- Price:$575,000
- Price per sq. ft.:$277.11
Features and amenities
- Laundry features:Dryer Connection, Laundry Room, Washer Connection
- Amenities:BBQ/Grill, Bike Trails, Built-In Oven, Ceiling Fans, City Garbage Service, Clubhouse, Gas Water Heater, Jogging Trails, Park/Playground, Security System (Owned), Smoke Alarm, Study/Library, Utility Room Inside, Water Softener (owned)
Parking
- Parking description:Garage Door Opener, Three Car Garage
 IDX information is provided exclusively for consumers’ personal, non-commercial use, that it may not be used for any purpose other than to identify prospective properties consumers may be interested in purchasing, and that the data is deemed reliable but is not guaranteed accurate by LERA MLS (Local Expertise Regional Access). The MLS may, at its discretion, require use of other disclaimers as necessary to protect participants and/or the MLS from liability.
New listings near 1595 Seekat Dr
- New
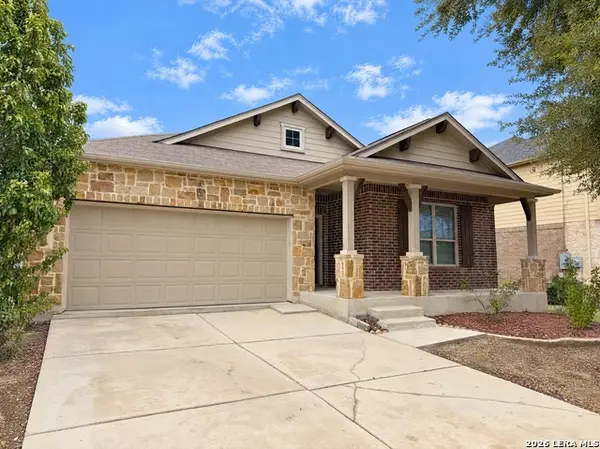 $307,000Active3 beds 2 baths2,177 sq. ft.
2738 Cinnamon Teal, New Braunfels, TX 78130
MLS# 2028207Listed by: OPENDOOR BROKERAGE, LLC - New
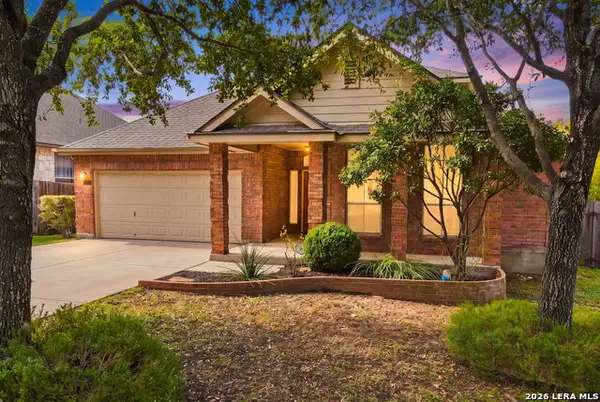 $374,000Active4 beds 4 baths2,862 sq. ft.
747 San Luis, New Braunfels, TX 78132
MLS# 2028178Listed by: KELLER WILLIAMS HERITAGE - New
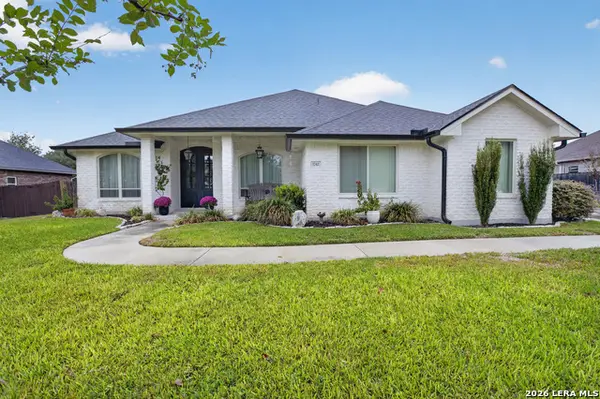 $698,600Active3 beds 3 baths2,429 sq. ft.
1742 Old Marion Rd, New Braunfels, TX 78130
MLS# 2028165Listed by: BRANDI COOK REAL ESTATE GROUP - New
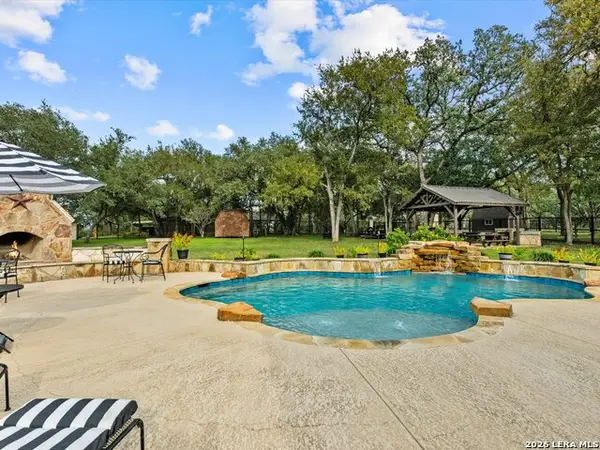 $950,000Active4 beds 3 baths3,546 sq. ft.
1136 Glen Wood Dr, New Braunfels, TX 78132
MLS# 2028114Listed by: KELLER WILLIAMS HERITAGE - New
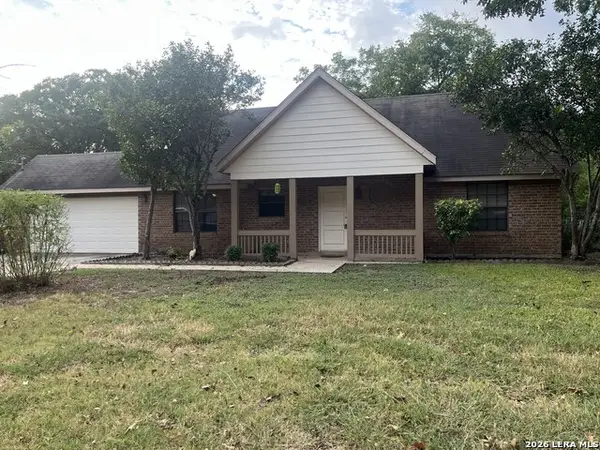 $318,000Active3 beds 2 baths1,757 sq. ft.
1306 Carnation Ln, New Braunfels, TX 78130
MLS# 2028012Listed by: ACTION REALTY 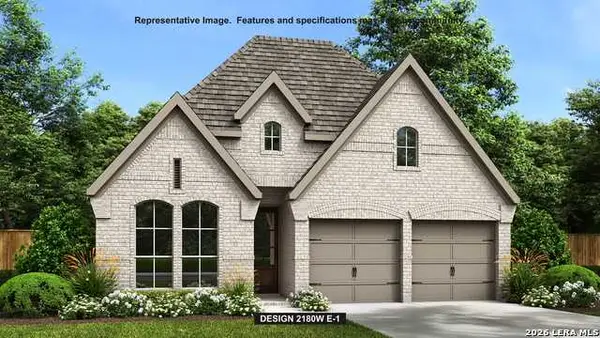 $599,900Pending4 beds 3 baths2,180 sq. ft.
1405 Karankawa Dr, New Braunfels, TX 78132
MLS# 2027950Listed by: PERRY HOMES REALTY, LLC- New
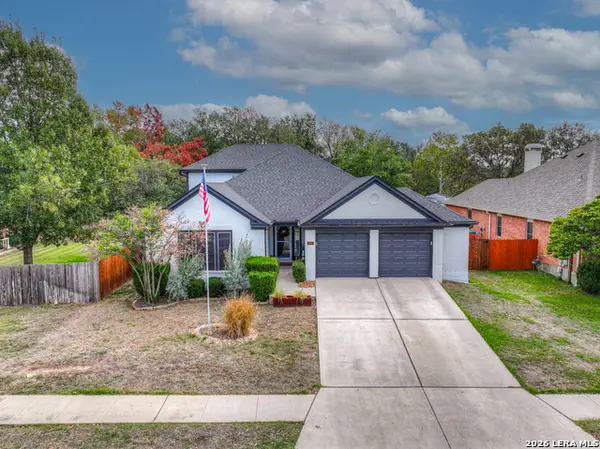 $525,000Active4 beds 2 baths2,900 sq. ft.
468 Timber Holw, New Braunfels, TX 78132
MLS# 2027926Listed by: ANDERS PIERCE REALTY - New
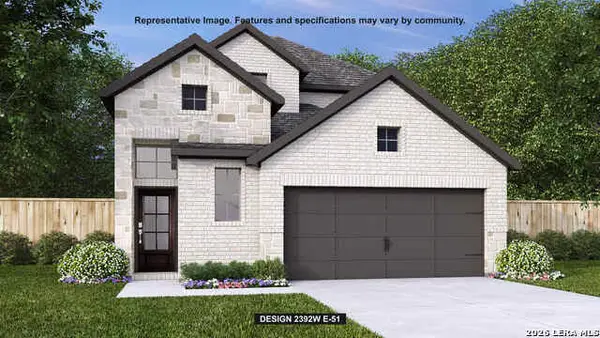 $527,900Active4 beds 4 baths2,392 sq. ft.
619 Athabaska Trail, New Braunfels, TX 78130
MLS# 2027961Listed by: PERRY HOMES REALTY, LLC - New
 $425,470Active2 beds 2 baths1,597 sq. ft.
2038 Green Ash Avenue, New Braunfels, TX 78132
MLS# 2027987Listed by: MOVE UP AMERICA - New
 $340,280Active4 beds 3 baths2,079 sq. ft.
1630 Planters Moon, New Braunfels, TX 78130
MLS# 2027922Listed by: MOVE UP AMERICA


Protect your home and budget from life's surprises with an Assurant Home Warranty, backed by a partner that supports you through every step of homeownership. Explore Plans.
© 2023 - 2026 ERA Franchise Systems LLC. All rights reserved. ERA Franchise Systems LLC fully supports the principles of the Fair Housing Act and the Equal Opportunity Act. ERA, ERA Real Estate powered, and their respective logos are registered service marks of ERA Franchise Systems LLC. Each office is independently owned and operated.