
1703 Dirndl, New Braunfels, TX 78132
Local realty services provided by:ERA Brokers Consolidated
Listed by: matt macho
Office: keller williams heritage
MLS#:2001112
Source:LERA
Price summary
- Price:$444,000
- Price per sq. ft.:$194.57
- Monthly HOA dues:$50
About this home
Discover the perfect blend of luxury, comfort, and Hill Country charm in this beautifully upgraded 1-Story, Ranch Style, Highland Home, where spectacular sunset views, thoughtful design, and exceptional privacy create a truly special place to enjoy. Situated in the highly sought-after Meyer Ranch community, this meticulously maintained like-new home offers 4 bedrooms, 3 full bathrooms, a dedicated study, and over 2,282 square feet of refined living space designed for modern lifestyles. An inviting foyer welcomes you into a light-filled open-concept floor plan highlighted by soaring 12-foot ceilings, upgraded 8-foot doors throughout, and elegant wood-look tile flooring throughout the main living areas. At the heart of the home, the gourmet kitchen was designed to impress, featuring quartz countertops, a designer backsplash, upgraded hardware, premium soft-close cabinetry, a farmhouse sink, oversized island, walk-in pantry, and a chef-inspired 6-burner gas cook-top. The high-end Cafe stainless steel refrigerator and premium appliances elevate the space, creating a kitchen that is as beautiful as it is functional while seamlessly connecting to the dining and living areas for effortless entertaining. The spacious living room is enhanced w/convenient floor media plugs for a clean and customized entertainment setup, while oversized rear windows frame serene views and flood the home with natural light. With no rear neighbors, you'll enjoy a level of privacy rarely found in newer construction. The secluded primary suite serves as a relaxing retreat, featuring a charming bay window sitting area and an upgraded and extended luxurious walk-in shower, extended dual vanities, custom upgraded cabinetry and shelving. A generously sized walk-in closet completes the luxurious owner's retreat. Secondary bedrooms are thoughtfully separated from the primary suite, providing privacy and flexibility for guests, family members, or multi-generational living. The dedicated study offers the ideal work-from-home space, library, or flex room. The spacious laundry room adds both functionality and style, featuring custom built-in cabinetry and an extended countertop that provide abundant storage, organization, and workspace for daily household tasks. Designed with comfort, efficiency, and convenience in mind, the home includes a long list of premium upgrades, including a tankless gas water heater, garage storage rack, reverse osmosis system, owned water softener, upgraded ceiling fans, luxurious custom curtains, soft-close cabinets throughout, and an included Samsung front-load washer and dryer. Every detail has been carefully selected to enhance daily living while delivering timeless style. Step outside to an extended covered patio where you'll enjoy peaceful Hill Country evenings, breathtaking sunsets, and exceptional backyard privacy. Whether hosting friends or relaxing with a morning coffee, this outdoor space is perfectly suited for enjoying the natural beauty that surrounds the home. Meyer Ranch offers resort-style amenities in a walkable, golf-cart-friendly community designed for families and active lifestyles. Enjoy a luxurious resort pool, fitness center, scenic parks, walking trails, a putting green, community gathering spaces, playgrounds, and year-round neighborhood events. Convenient access to highly rated Comal ISD schools, including Brown Elementary, Smithson Valley Middle, and Smithson Valley H.S. Looking ahead, Meyer Ranch is set to become even more family-friendly w/the future addition of Comal ISD's new Elementary School No. 22, currently under development within the community and anticipated to open as early as the 2027-2028 school year. Conveniently located between New Braunfels and San Antonio, this premier community offers an unmatched Hill Country lifestyle. Must see to appreciate!!...
Contact an agent
Home facts
- Year built:2022
- Subdivision & Development:Meyer Ranch
- Listing ID #:2001112
- Added:74 day(s) ago
- Updated:September 30, 2026 at 08:24 AM
Rooms and interior
- Bedrooms:4
- Total bathrooms:3
- Full bathrooms:3
- Flooring:Carpeting, Ceramic Tile
- Dining Description:Breakfast Bar
- Bathrooms Description:Double Vanity, Shower Only
- Kitchen Description:Breakfast Bar, Built-In Oven, Cook Top, Dishwasher, Disposal, Eat-In Kitchen, Gas Cooking, Island Kitchen, Microwave Oven, Self-Cleaning Oven, Solid Counter Tops, Vent Fan, Walk-In Pantry
- Bedroom Description:All Bedrooms Downstairs, Ceiling Fan, Full Bath, Sitting Room, Walk-In Closet, Walk-In Closets
- Living area:2,282 sq. ft.
Heating and cooling
- Cooling:One Central
- Heating:Central, Natural Gas
Structure and exterior
- Roof:Composition
- Year built:2022
- Building area:2,282 sq. ft.
- Lot area:0.14 Acres
- Architectural Style:One Story, Ranch
- Construction Materials:3 Sides Masonry, Brick
- Foundation Description:Slab
- Levels:1 Story
Schools
- High school:Smithson Valley
- Middle school:Smithson Valley
- Elementary school:Brown
Utilities
- Water:Water System
- Sewer:Sewer System
Finances and disclosures
- Price:$444,000
- Price per sq. ft.:$194.57
- Tax amount:$9,419 (2025)
Features and amenities
- Laundry features:Dryer Connection, Laundry Main Level, Laundry Room, Washer Connection
- Amenities:BBQ/Grill, Built-In Oven, Ceiling Fans, Chandelier, City Garbage Service, Clubhouse, Gas Water Heater, High Speed Internet, Jogging Trails, Park/Playground, Pre-Wired for Security, Security System (Owned), Smoke Alarm, Sports Court, Study/Library, Utility Room Inside, Water Softener (owned)
Parking
- Parking description:Garage Door Opener, Two Car Garage
 IDX information is provided exclusively for consumers’ personal, non-commercial use, that it may not be used for any purpose other than to identify prospective properties consumers may be interested in purchasing, and that the data is deemed reliable but is not guaranteed accurate by LERA MLS (Local Expertise Regional Access). The MLS may, at its discretion, require use of other disclaimers as necessary to protect participants and/or the MLS from liability.
 New listings near 1703 Dirndl
- New
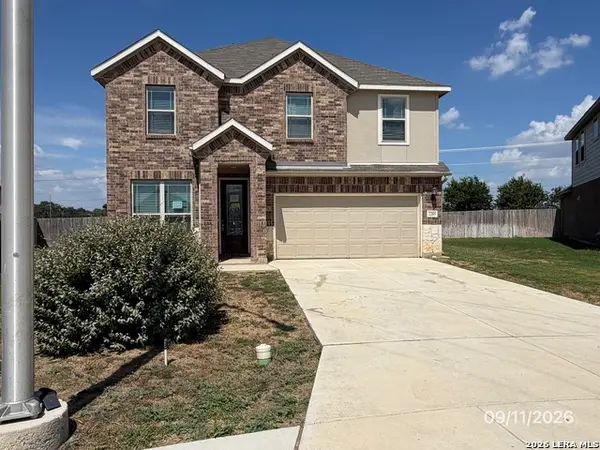 $259,000Active4 beds 4 baths2,893 sq. ft.
2285 Windswept Way, New Braunfels, TX 78132
MLS# 2020157Listed by: CONFIDENCE REALTY GROUP - New
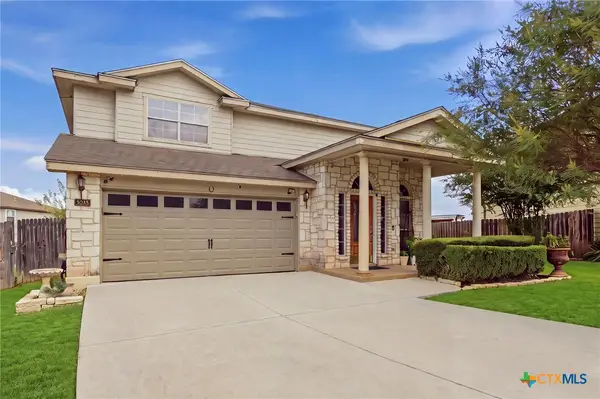 $320,000Active4 beds 4 baths2,641 sq. ft.
3345 Bluebird Ridge, New Braunfels, TX 78130
MLS# 626581Listed by: COMPASS RE TEXAS, LLC - New
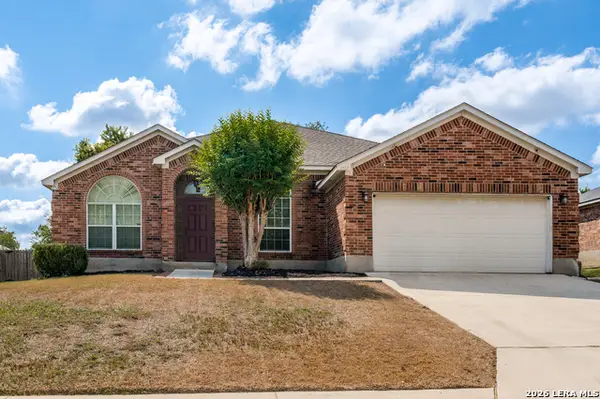 $345,000Active3 beds 2 baths2,107 sq. ft.
1767 Jasons South, New Braunfels, TX 78130
MLS# 2020056Listed by: PRESTIGE HOMES OF TEXAS - New
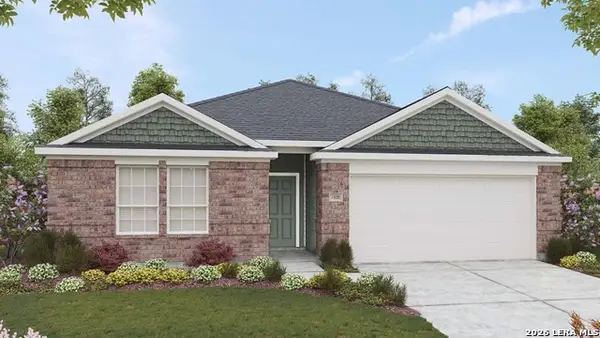 $329,990Active4 beds 2 baths1,550 sq. ft.
3506 White Cloud Drive, New Braunfels, TX 78130
MLS# 2020065Listed by: DRB GROUP REALTY, LLC - New
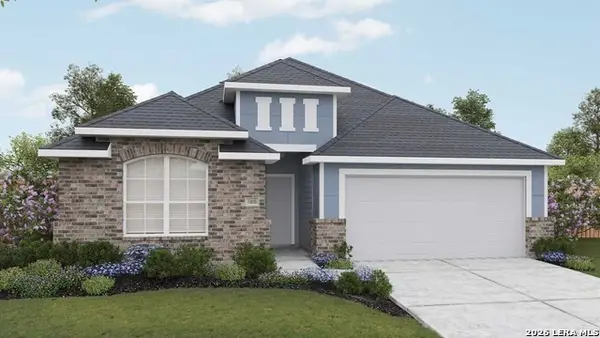 $354,990Active3 beds 2 baths1,770 sq. ft.
3556 Alto Stratus, New Braunfels, TX 78130
MLS# 2020069Listed by: DRB GROUP REALTY, LLC - New
 $309,900Active3 beds 3 baths2,172 sq. ft.
397 Copper Path Dr, New Braunfels, TX 78130
MLS# 8449382Listed by: KELLER WILLIAMS HERITAGE - New
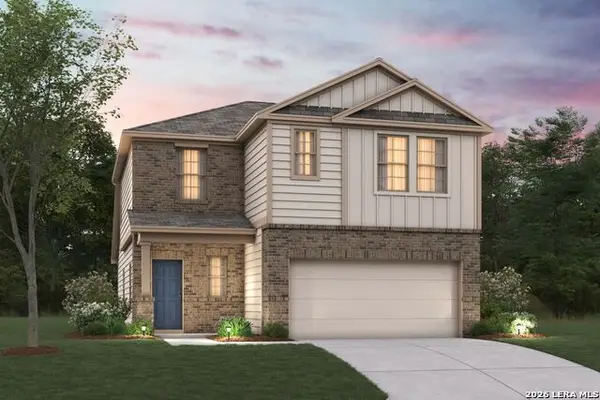 $321,580Active4 beds 3 baths2,152 sq. ft.
1639 Corn Tassel, New Braunfels, TX 78130
MLS# 2019973Listed by: ESCAPE REALTY - New
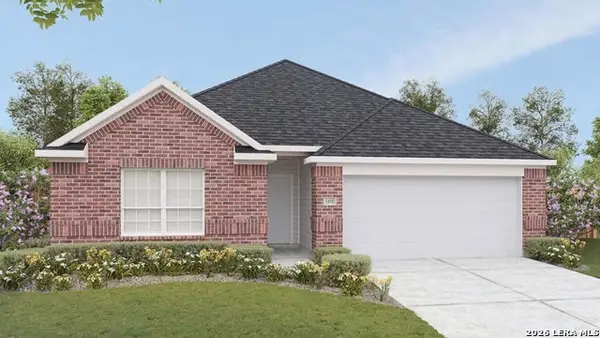 $329,990Active3 beds 2 baths1,610 sq. ft.
926 Cloudy Sky Rd, New Braunfels, TX 78130
MLS# 2020052Listed by: DRB GROUP REALTY, LLC - New
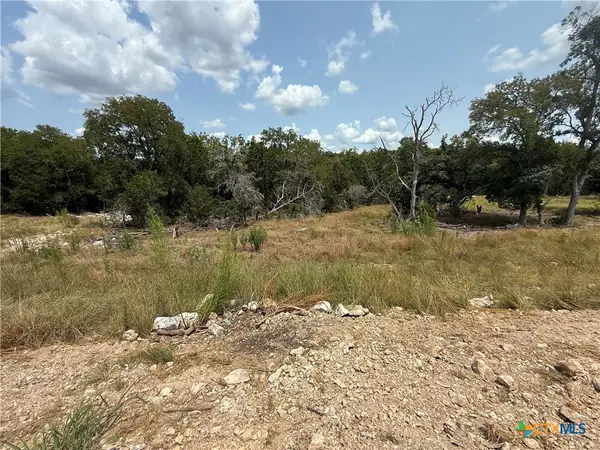 $155,000Active1.01 Acres
1432 Stahlman Way, New Braunfels, TX 78132
MLS# 626528Listed by: GREENBELT REALTY - New
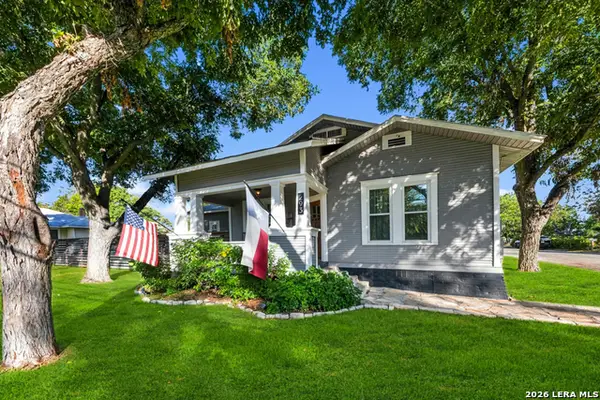 $695,000Active3 beds 3 baths1,643 sq. ft.
293 E Mather, New Braunfels, TX 78130
MLS# 2019922Listed by: EXP REALTY


Protect your home and budget from life's surprises with an Assurant Home Warranty, backed by a partner that supports you through every step of homeownership. Explore Plans.
© 2023 - 2026 ERA Franchise Systems LLC. All rights reserved. ERA Franchise Systems LLC fully supports the principles of the Fair Housing Act and the Equal Opportunity Act. ERA, ERA Real Estate powered, and their respective logos are registered service marks of ERA Franchise Systems LLC. Each office is independently owned and operated.