
1709 Havenwood Blvd, New Braunfels, TX 78132
Local realty services provided by:ERA Experts
1709 Havenwood Blvd,New Braunfels, TX 78132
$1,340,000
- 7 Beds
- 5 Baths
- 4,747 sq. ft.
- Single family
- Active
Listed by: collin barr
Office: exp realty
MLS#:1997534
Source:LERA
Price summary
- Price:$1,340,000
- Price per sq. ft.:$282.28
- Monthly HOA dues:$104.17
About this home
If you've been looking for some more SPACE for your family - this one is for you. Located in the prestigious gated Havenwood Community in New Braunfels this home stands out from the rest. With 4,747ft - 7bedrooms, 5 bathrooms, an Office, a Play Room w/ Built-In Murphy Bed, 2 living rooms, Front & Rear 1st Level Patio, 2nd Level Rear Balcony, Outdoor Kitchen & Cedar Pergola, Outdoor Fireplace, Gunite Pool & Spa, Fully Fencted w/ Pasture Cows that greet you at Greenbelt, 500 Gallon Propane Tank, New Irrigation System, 49 Solar Panels 23' (Paid off), 3 New HVACs 24' , New Septic Tank 23', New Water Softener 24' , New Water Heater 24' , Built-In Home Vacuum 21' , Gas Fireplace, 3 Car Garage, U-Driveway Addition 24', New Double-Pane Windows 23' , New Roof 21' , Original Hardwood Floors, Updated LVP & Carpet Floors 20' , Updated Kitchen 24' with Cambria Counters & Built-In Oven / Mircowave, Induction Cooktop, and All Rooms w/ Blackout Blinds . . . this home has been updated and is ready for you! With all the upgrades, the home still maintains a warm and inviting feeling that you get with most older homes. This is an incredible opportunity if you have a large family, or multi-generational living. The community as mentioned is Gated, and has 2 Community Pools, Event Center, Park, 4 Tennis Courts, and a Basketball Court. You're only 6 miles from HEB, and zoned in the Highly Renowned Hoffman Elementary School. Of course, with New Braunfels comes 2 Rivers you have access to for making memories out on the water. Schedule your showing today!...
Contact an agent
Home facts
- Year built:2007
- Subdivision & Development:HAVENWOOD AT HUNTERS CROSSING
- Listing ID #:1997534
- Added:50 day(s) ago
- Updated:August 23, 2026 at 01:41 PM
Rooms and interior
- Bedrooms:7
- Total bathrooms:5
- Full bathrooms:5
- Flooring:Carpeting, Ceramic Tile, Vinyl, Wood
- Bathrooms Description:Double Vanity, Tub/Shower Separate
- Kitchen Description:Built-In Oven, Cook Top, Dishwasher, Disposal, Microwave Oven, Refrigerator, Walk-In Pantry
- Bedroom Description:Master Bedroom Downstairs
- Living area:4,747 sq. ft.
Heating and cooling
- Cooling:Three+ Central
- Heating:Electric, Heat Pump
Structure and exterior
- Roof:Composition
- Year built:2007
- Building area:4,747 sq. ft.
- Lot area:1.02 Acres
- Lot Features:On Greenbelt
- Architectural Style:Two Story
- Construction Materials:Brick, Stucco
- Exterior Features:Deck/Balcony, Mature Trees, Outdoor Kitchen, Privacy Fence
- Foundation Description:Slab
- Levels:2 Story
Schools
- High school:Canyon
- Middle school:Church Hill
- Elementary school:Hoffman Lane
Utilities
- Water:City
- Sewer:City, Septic
Finances and disclosures
- Price:$1,340,000
- Price per sq. ft.:$282.28
- Tax amount:$13,018 (2025)
Features and amenities
- Laundry features:Dryer, Laundry Lower Level, Washer
- Amenities:Built-In Oven, Ceiling Fans, Central Vacuum, Clubhouse, Controlled Access, Park/Playground, Study/Library, Tennis
- Pool features:In Ground Pool, Pool
Parking
- Parking description:Three Car Garage
 IDX information is provided exclusively for consumers’ personal, non-commercial use, that it may not be used for any purpose other than to identify prospective properties consumers may be interested in purchasing, and that the data is deemed reliable but is not guaranteed accurate by LERA MLS (Local Expertise Regional Access). The MLS may, at its discretion, require use of other disclaimers as necessary to protect participants and/or the MLS from liability.
 New listings near 1709 Havenwood Blvd
- New
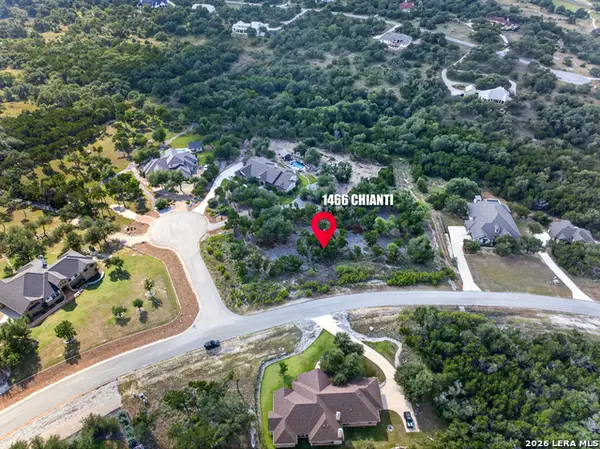 $165,000Active1.12 Acres
1466 Chianti, New Braunfels, TX 78132
MLS# 2010900Listed by: LPT REALTY, LLC - New
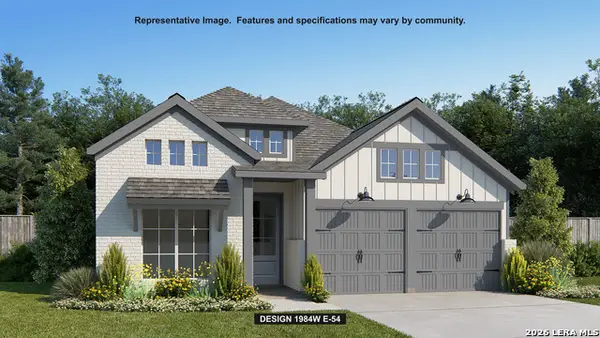 $559,900Active3 beds 2 baths1,984 sq. ft.
418 Cascadence Dr, New Braunfels, TX 78132
MLS# 2010850Listed by: PERRY HOMES REALTY, LLC 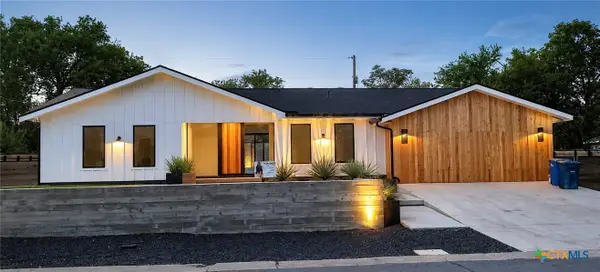 $1,125,000Active3 beds 4 baths2,881 sq. ft.
57 Ohio Avenue, New Braunfels, TX 78130
MLS# 617061Listed by: JOSEPH WALTER REALTY, LLC- New
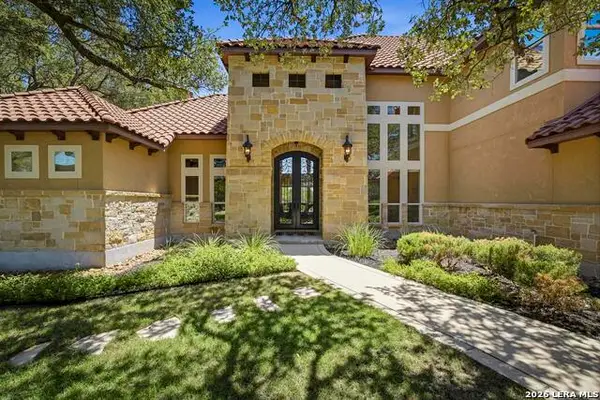 $1,395,000Active5 beds 4 baths5,021 sq. ft.
27107 Rockwall Parkway, New Braunfels, TX 78132
MLS# 2010815Listed by: KELLER WILLIAMS HERITAGE - New
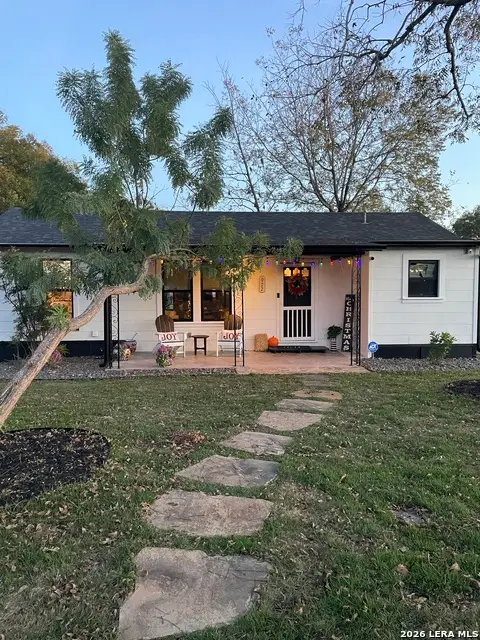 $1,150,000Active2 beds 2 baths1,144 sq. ft.
972 Albert St, New Braunfels, TX 78130
MLS# 2010818Listed by: REPUBLIC LAND CO. - New
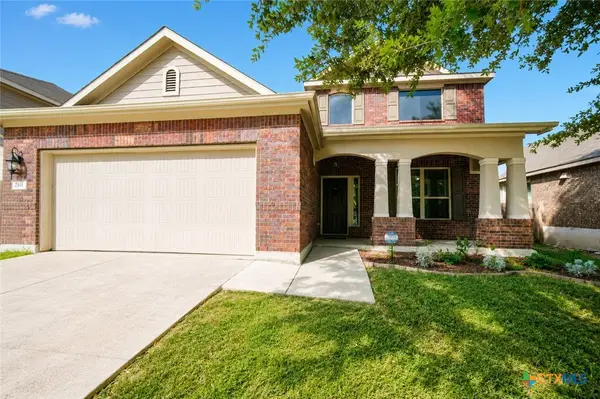 $327,000Active4 beds 4 baths2,623 sq. ft.
250 Posey Pass, New Braunfels, TX 78132
MLS# 623403Listed by: MAG REAL ESTATE - New
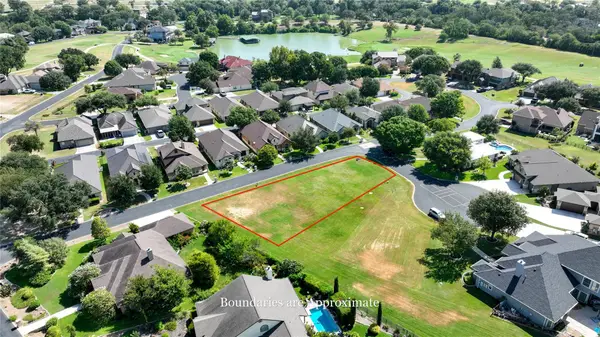 $72,500Active0.24 Acres
103 Perry Maxwell Ct, New Braunfels, TX 78130
MLS# 9363491Listed by: LAND UNLIMITED - New
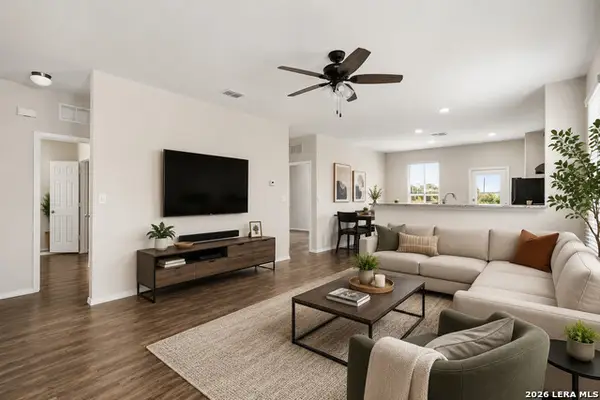 $234,900Active3 beds 2 baths1,197 sq. ft.
155 Rock Nettle, New Braunfels, TX 78130
MLS# 2010795Listed by: COMPASS RE TEXAS, LLC - New
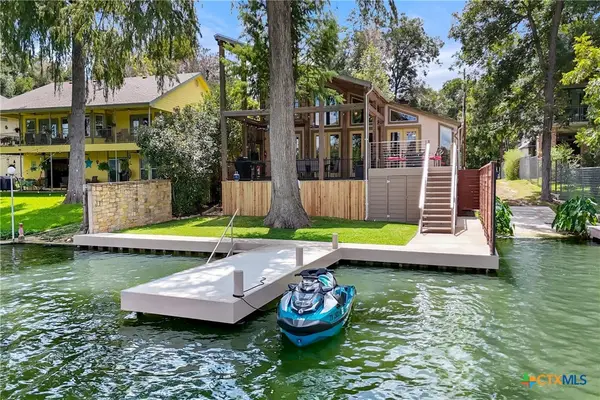 $1,049,900Active4 beds 4 baths2,287 sq. ft.
247 Satterfield Road, New Braunfels, TX 78130
MLS# 623398Listed by: KELLER WILLIAMS HERITAGE - New
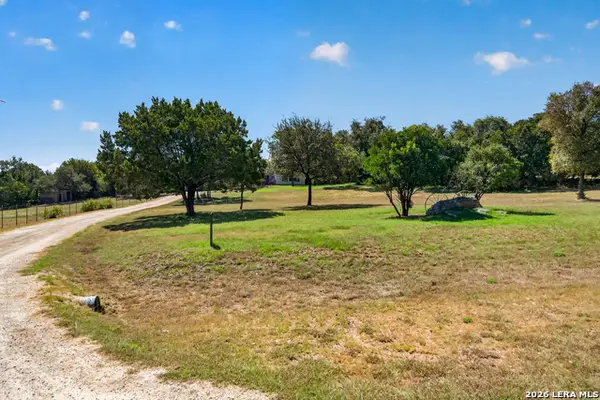 $574,500Active4 beds 5 baths2,000 sq. ft.
3030 Oak Hollow Dr, New Braunfels, TX 78132
MLS# 2010754Listed by: GLOBAL REALTY GROUP


Protect your home and budget from life's surprises with an Assurant Home Warranty, backed by a partner that supports you through every step of homeownership. Explore Plans.
© 2023 - 2026 ERA Franchise Systems LLC. All rights reserved. ERA Franchise Systems LLC fully supports the principles of the Fair Housing Act and the Equal Opportunity Act. ERA, ERA Real Estate powered, and their respective logos are registered service marks of ERA Franchise Systems LLC. Each office is independently owned and operated.