
1772 Heather Glen Dr, New Braunfels, TX 78130
Local realty services provided by:ERA Brokers Consolidated
1772 Heather Glen Dr,New Braunfels, TX 78130
$338,000
- 4 Beds
- 3 Baths
- 2,369 sq. ft.
- Single family
- Active
Listed by: kristian gray
Office: real broker, llc.
MLS#:2010244
Source:LERA
Price summary
- Price:$338,000
- Price per sq. ft.:$142.68
- Monthly HOA dues:$33.33
About this home
THIS COULD BE THE ONE YOU'VE BEEN WAITING FOR! Welcome to 1772 Heather Glen Drive, where your journey into homeownership can finally begin. If you've been dreaming about owning your first home, creating memories in your own space, this beautifully refreshed New Braunfels home deserves your attention. From the moment you step inside, you'll feel the difference. This home features brand-new carpet, fresh interior paint, and brand-new light fixtures, giving the entire home a bright, clean, move-in-ready feel. And with a brand-new roof installed in 2025, some of the big-ticket items are already taken care of-giving you even more peace of mind as you start this exciting chapter. Situated on a desirable corner lot, the home also offers a fenced backyard with room to entertain, relax, play, or simply enjoy your own piece of Texas. And when it's time for some neighborhood fun, Heather Glen offers a community park, playground, and pool just minutes from your front door. The location makes everyday life even easier. You're conveniently close to I-35, shopping, department stores, grocery stores, restaurants, gas stations, and everyday conveniences, putting so much of what you need within easy reach. This isn't just a house-it's an opportunity to start building your future. Your first backyard. Your first holiday in your own home. Your first set of keys. Your place to grow, make memories, and create the life you've been working toward. If you've been waiting for the right first home in New Braunfels, TX, this may be the opportunity you've been looking for. Come see it. Open the door. Imagine your life here....
Contact an agent
Home facts
- Year built:2018
- Subdivision & Development:HEATHER GLEN PHASE 2
- Listing ID #:2010244
- Added:1 day(s) ago
- Updated:August 20, 2026 at 07:30 PM
Rooms and interior
- Bedrooms:4
- Total bathrooms:3
- Full bathrooms:3
- Flooring:Carpeting, Vinyl
- Dining Description:Breakfast Bar
- Bathrooms Description:Separate Vanity, Shower Only
- Kitchen Description:Breakfast Bar, Disposal, Gas Cooking, Island Kitchen, Refrigerator, Self-Cleaning Oven, Walk-In Pantry
- Bedroom Description:Full Bath, Master Bedroom Downstairs, Walk-In Closet, Walk-In Closets
- Living area:2,369 sq. ft.
Heating and cooling
- Cooling:One Central
- Heating:Central, Natural Gas
Structure and exterior
- Roof:Composition
- Year built:2018
- Building area:2,369 sq. ft.
- Lot area:0.24 Acres
- Architectural Style:One Story, Traditional
- Construction Materials:Brick, Siding, Stone/Rock
- Foundation Description:Slab
- Levels:1 Story
Schools
- High school:Smithson Valley
- Middle school:Smithson Valley
- Elementary school:Goodwin Frazier
Utilities
- Water:City, Water System
- Sewer:City, Sewer System
Finances and disclosures
- Price:$338,000
- Price per sq. ft.:$142.68
- Tax amount:$7,422 (2025)
Features and amenities
- Laundry features:Dryer Connection, Laundry Main Level, Laundry Room, Washer Connection
- Amenities:High Speed Internet, Jogging Trails, Park/Playground, Security System (Owned), Smoke Alarm, Study/Library
Parking
- Parking description:Two Car Garage
 IDX information is provided exclusively for consumers’ personal, non-commercial use, that it may not be used for any purpose other than to identify prospective properties consumers may be interested in purchasing, and that the data is deemed reliable but is not guaranteed accurate by LERA MLS (Local Expertise Regional Access). The MLS may, at its discretion, require use of other disclaimers as necessary to protect participants and/or the MLS from liability.
 New listings near 1772 Heather Glen Dr
- New
 $299,900Active3 beds 3 baths1,546 sq. ft.
2158 Hazelwood, New Braunfels, TX 78130
MLS# 2010270Listed by: EXP REALTY - New
 $530,000Active3 beds 3 baths2,380 sq. ft.
2184 Zachry Dr, New Braunfels, TX 78132
MLS# 2010248Listed by: EXP REALTY - New
 $589,000Active3 beds 2 baths2,309 sq. ft.
1335 Gruene Glen St, New Braunfels, TX 78132
MLS# 4566615Listed by: STEPSTONE REALTY LLC - New
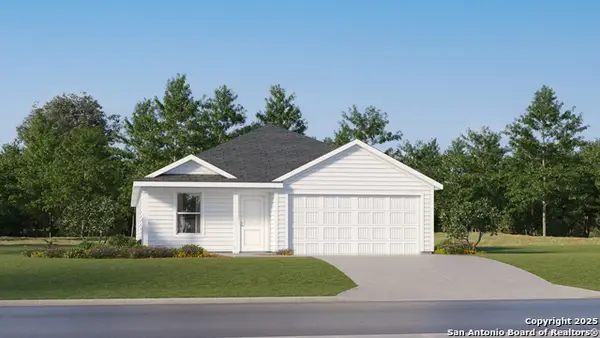 $254,999Active4 beds 2 baths1,850 sq. ft.
3213 Climb Dr, New Braunfels, TX 78130
MLS# 2009817Listed by: KELLER WILLIAMS CITY-VIEW - New
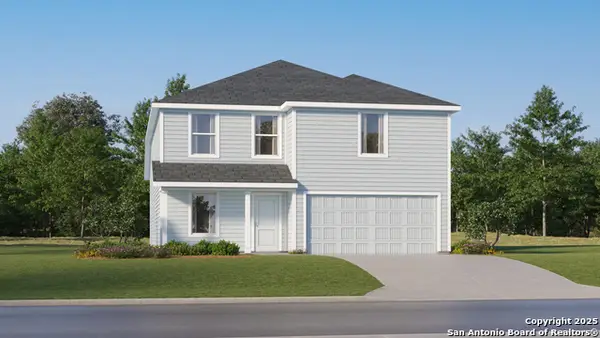 $258,999Active4 beds 2 baths2,162 sq. ft.
3217 Climb Dr, New Braunfels, TX 78130
MLS# 2009818Listed by: KELLER WILLIAMS CITY-VIEW - New
 $187,999Active3 beds 2 baths1,380 sq. ft.
3423 Jet Place, New Braunfels, TX 78130
MLS# 2009819Listed by: KELLER WILLIAMS CITY-VIEW - New
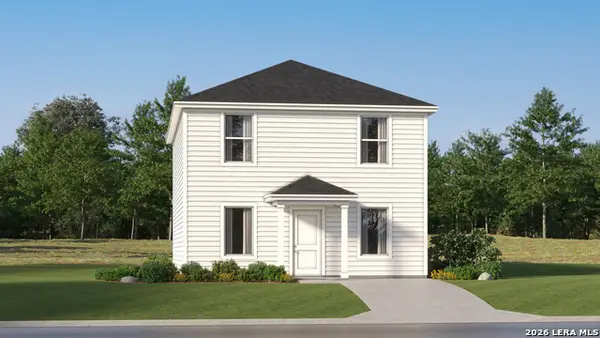 $215,999Active4 beds 3 baths1,802 sq. ft.
3427 Jet Place, New Braunfels, TX 78130
MLS# 2009820Listed by: KELLER WILLIAMS CITY-VIEW - New
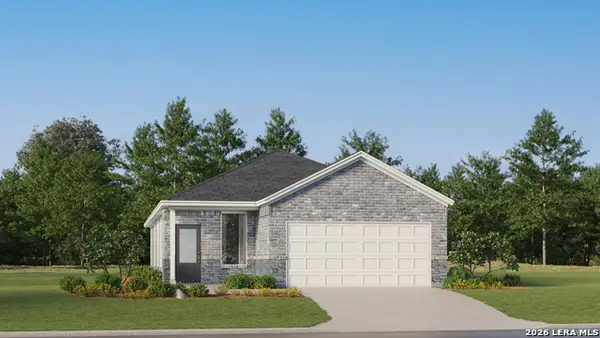 $228,999Active4 beds 2 baths1,897 sq. ft.
3433 Yaw Way, New Braunfels, TX 78130
MLS# 2009821Listed by: KELLER WILLIAMS CITY-VIEW - New
 $669,000Active3 beds 2 baths1,958 sq. ft.
920 Gruene Spg, New Braunfels, TX 78130
MLS# 2010153Listed by: BHHS DON JOHNSON REALTORS - NB


Protect your home and budget from life's surprises with an Assurant Home Warranty, backed by a partner that supports you through every step of homeownership. Explore Plans.
© 2023 - 2026 ERA Franchise Systems LLC. All rights reserved. ERA Franchise Systems LLC fully supports the principles of the Fair Housing Act and the Equal Opportunity Act. ERA, ERA Real Estate powered, and their respective logos are registered service marks of ERA Franchise Systems LLC. Each office is independently owned and operated.